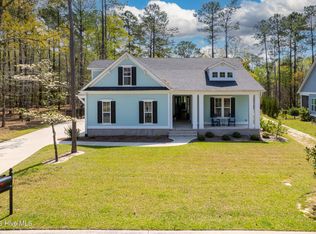
Style, Comfort, and Smart Design in River Sea Plantation. Currently under construction in the scenic and amenity-rich River Sea Plantation, this thoughtfully designed home blends elegant finishes with functional upgrades for a lifestyle that feels both elevated and easy.
A classic brick foundation, courtyard garage entry, and stamped concrete on the front porch and loggia offer stunning curb appeal from the start. Step inside to discover open-concept living with LVP flooring throughout the main living areas, and a gas fireplace with a decorative mantel framed by custom painted built-ins—a perfect gathering space for cozy evenings or entertaining.
The heart of the home is a chef-inspired kitchen complete with soft-close cabinetry, Samsung appliances, and a spacious executive pantry ideal for organizing with ease. Enjoy seamless indoor-outdoor living with a 12' x 8' bi-parting door that opens to an enclosed loggia with HVAC—a versatile space you'll use year-round. The primary suite is a serene retreat with a charming bay window, offering a cozy nook filled with natural light. You'll also find a garage convenience door for added functionality and an Ecobee 3 smart thermostat to keep your home comfortable and efficient. Built with long-term energy savings in mind, this home features radiant barrier sheathing, a tankless gas water heater, and other thoughtful efficiencies throughout. RiverSea Plantation's luxurious amenities include a clubhouse, fitness center, indoor pool, tennis courts, boat ramp, and day dock. RiverSea Plantation, centrally located between Wilmington and Myrtle Beach, is just 15 minutes from Brunswick County's finest beaches. Nature lovers will really love the raised boardwalk trails that meander and connect throughout the community. BUILDER REQUIRED LEASE BACK.
Sold for $710,000
$710,000
627 Ashbury Drive SE, Bolivia, NC 28422
4beds
3,042sqft
Single Family Residence
Built in 2026
0.56 Acres Lot
$709,900 Zestimate®
$233/sqft
$3,210 Estimated rent
Home value
$709,900
$674,000 - $745,000
$3,210/mo
Zestimate® history
Owner options
List your home for rent
$3,210/mo
Rent Zestimate®
Find your next renter with Zillow Rental Manager. Plus, with online applications, you can quickly screen prospective tenants – for free.
$3,210/mo
Rent Zestimate®
Refinance and save
$5,502/mo
Est. payment
Refinancing to a lower rate could help reduce your monthly payments and save thousands over the life of the loan.
$5,502/mo
Est. payment
Explore your selling options
Work with a Zillow partner agent
Leverage their expertise and Zillow's premium Showcase listings to get your home seen by more buyers.
Get startedList with your own agent
Get your home in front of millions of buyers by listing it on Zillow.
Learn how to do itSell it yourself
Take full control of how buyers see your home on Zillow by listing For Sale by Owner (FSBO).
List your homeWhat's special
Classic brick foundationCourtyard garage entryChef-inspired kitchenSpacious executive pantryEnclosed loggia with hvacSamsung appliancesOpen-concept living
Zillow last checked:
Listing updated:
Listed by:
Creekmore Realty Group 910-368-3638,
eXp Realty,
Chris Creekmore 910-368-3638,
eXp Realty
Bought with:
Bryan Shaleuly, 235024
Tideline Realty
Source: Hive MLS,MLS#: 100536128 Originating MLS: Brunswick County Association of Realtors
Originating MLS: Brunswick County Association of RealtorsFacts & features
Interior
Bedrooms & bathrooms
- Bedrooms: 4
- Bathrooms: 3
- Full bathrooms: 3
Rooms
- Room types: Living Room, Master Bedroom, Dining Room, Laundry, Bedroom 2, Bedroom 3, Bonus Room, Other
Primary bedroom
- Level: First
- Dimensions: 14 x 15
Bedroom 2
- Level: First
- Dimensions: 11 x 12
Bedroom 3
- Level: First
- Dimensions: 11 x 12
Bonus room
- Level: Second
- Dimensions: 16 x 21
Dining room
- Level: First
- Dimensions: 11 x 13
Laundry
- Level: First
- Dimensions: 7 x 9
Living room
- Level: First
- Dimensions: 17 x 19
Other
- Level: First
- Dimensions: 10 x 10
Heating
- Electric, Heat Pump
Cooling
- Central Air
Appliances
- Laundry: Laundry Room
Features
- Walk-in Closet(s), High Ceilings, Ceiling Fan(s), Pantry, Walk-in Shower, Gas Log, Walk-In Closet(s)
- Has fireplace: Yes
- Fireplace features: Gas Log
Interior area
- Total structure area: 3,042
- Total interior livable area: 3,042 sqft
Property
Parking
- Total spaces: 2
- Parking features: Secured, Attached, Covered, Concrete
- Attached garage spaces: 2
Features
- Levels: One and One Half
- Stories: 2
- Patio & porch: Open, Covered, Patio, Porch
- Exterior features: Irrigation System
- Fencing: None
- Has view: Yes
- View description: See Remarks
- Frontage type: See Remarks
Lot
- Size: 0.56 Acres
- Dimensions: 80' x 227' x 50' x 129' x 30' x 41' x 130'
Details
- Parcel number: 184da029
- Zoning: Co-R-7500
- Special conditions: Standard
Construction
Type & style
- Home type: SingleFamily
- Property subtype: Single Family Residence
Materials
- Wood Siding, Wood Frame
- Foundation: Slab
- Roof: Architectural Shingle
Condition
- New construction: Yes
- Year built: 2026
Utilities & green energy
- Sewer: Public Sewer
- Water: Public
- Utilities for property: Sewer Available, Water Available
Community & HOA
Community
- Subdivision: Riversea Plantation
HOA
- Has HOA: Yes
- Amenities included: Boat Dock, Clubhouse, Pool, Fitness Center, Gated, Indoor Pool, Maintenance Common Areas, Pickleball, Tennis Court(s), Trail(s)
- HOA fee: $1,320 annually
- HOA name: Riversea Plantation HOA
- HOA phone: 919-348-2031
Location
- Region: Bolivia
Financial & listing details
- Price per square foot: $233/sqft
- Tax assessed value: $38,000
- Annual tax amount: $149
- Date on market: 10/14/2025
- Cumulative days on market: 163 days
- Listing agreement: Exclusive Right To Sell
- Listing terms: Cash,Conventional,FHA,USDA Loan,VA Loan
- Road surface type: Paved
Price history
| Date | Event | Price |
|---|---|---|
| 5/14/2026 | Sold | $710,000-2.7%$233/sqft |
Source:  Hive MLS #100536128 Report a problem Hive MLS #100536128 Report a problem | ||
| 5/5/2026 | Pending sale | $729,900$240/sqft |
Source: Hive MLS #100536128 Report a problem | ||
| 3/25/2026 | Contingent | $729,900$240/sqft |
Source: Hive MLS #100536128 Report a problem | ||
| 10/14/2025 | Listed for sale | $729,900+711%$240/sqft |
Source: Hive MLS #100536128 Report a problem | ||
| 3/5/2024 | Sold | $90,000-6.3%$30/sqft |
Source: Hive MLS #100425208 Report a problem | ||
| 2/2/2024 | Pending sale | $96,000$32/sqft |
Source: Hive MLS #100425208 Report a problem | ||
| 2/1/2024 | Listed for sale | $96,000+814.3%$32/sqft |
Source: Hive MLS #100425208 Report a problem | ||
| 11/30/2020 | Sold | $10,500-34%$3/sqft |
Source: Public Record Report a problem | ||
| 8/14/2020 | Price change | $15,900-5.9%$5/sqft |
Source: Discover NC Homes #100213235 Report a problem | ||
| 4/13/2020 | Listed for sale | $16,900-15.1%$6/sqft |
Source: Discover NC Homes #100213235 Report a problem | ||
| 1/15/2020 | Listing removed | $19,895$7/sqft |
Source: RE/MAX Southern Coast #100169972 Report a problem | ||
| 1/15/2020 | Price change | $19,895-0.5%$7/sqft |
Source: RE/MAX Southern Coast #100169972 Report a problem | ||
| 12/13/2019 | Price change | $19,995-11.1%$7/sqft |
Source: RE/MAX Southern Coast #100169972 Report a problem | ||
| 11/26/2019 | Price change | $22,500-2.2%$7/sqft |
Source: RE/MAX Southern Coast #100169972 Report a problem | ||
| 9/15/2019 | Price change | $22,999-6.8%$8/sqft |
Source: RE/MAX Southern Coast #100169972 Report a problem | ||
| 6/11/2019 | Listed for sale | $24,675+1.1%$8/sqft |
Source: RE/MAX Southern Coast #100169972 Report a problem | ||
| 4/20/2019 | Listing removed | $24,400$8/sqft |
Source: Discover NC Homes #100137926 Report a problem | ||
| 3/18/2019 | Price change | $24,400-30.1%$8/sqft |
Source: Discover NC Homes #100137926 Report a problem | ||
| 12/28/2018 | Listed for sale | $34,900$11/sqft |
Source: Discover NC Homes #100137926 Report a problem | ||
| 12/6/2018 | Pending sale | $34,900$11/sqft |
Source: Discover NC Homes #100137926 Report a problem | ||
| 11/15/2018 | Price change | $34,900-12.5%$11/sqft |
Source: Discover NC Homes #100137926 Report a problem | ||
| 10/26/2018 | Listed for sale | $39,900+60.2%$13/sqft |
Source: Discover NC Homes #100137926 Report a problem | ||
| 1/1/2016 | Listing removed | $24,900$8/sqft |
Source: Fred Thorne Realty #689324 Report a problem | ||
| 1/20/2015 | Listed for sale | $24,900-86.1%$8/sqft |
Source: Fred Thorne Realty LLC #689324 Report a problem | ||
| 6/9/2005 | Sold | $178,500$59/sqft |
Source: Public Record Report a problem | ||
Public tax history
| Year | Property taxes | Tax assessment |
|---|---|---|
| 2025 | $150 | $38,000 |
| 2024 | $150 | $38,000 |
| 2023 | $150 +28.2% | $38,000 +90% |
| 2022 | $117 | $20,000 |
| 2021 | $117 | $20,000 |
| 2020 | $117 +3.3% | $20,000 |
| 2019 | $113 +3.4% | $20,000 |
| 2018 | $110 +2.3% | $20,000 |
| 2017 | $107 | $20,000 |
| 2016 | $107 | $20,000 |
| 2015 | $107 | $20,000 |
| 2010 | -- | -- |
| 2009 | -- | -- |
| 2008 | -- | -- |
| 2007 | -- | -- |
| 2006 | -- | -- |
| 2005 | -- | -- |
Find assessor info on the county website
Neighborhood: 28422
Nearby homes
- $22,8000.25 Acres623 Ashbury Dr SE, Bolivia, NC 28422Off Market
- $569,5003 bd2 ba2.2k sqft629 Ashbury Dr SE, Bolivia, NC 28422Off Market
- $575,0004 bd3 ba2.1k sqft633 Ashbury Dr SE, Bolivia, NC 28422Sold
- $58,0001 Acres620 Ashbury Dr SE, Bolivia, NC 28422Off Market
- $620,5004 bd3 ba2.5k sqft630 Ashbury Dr SE, Bolivia, NC 28422Off Market
- $587,6000.35 Acres616 Ashbury Dr SE, Bolivia, NC 28422Off Market
- $--0.35 Acres616 Ashbury Dr SE LOT 154, Bolivia, NC 28422Off Market
- $110,0000.534 Acres635 Ashbury Dr SE, Bolivia, NC 28422Sold
Nearby schools
GreatSchools rating
- 4/10Virginia Williamson ElementaryGrades: PK-5Distance: 1.2 mi
- 4/10Cedar Grove MiddleGrades: 6-8Distance: 2.1 mi
- 4/10South Brunswick HighGrades: 9-12Distance: 12.4 mi
Schools provided by the listing agent
- Elementary: Virginia Williamson
- Middle: Cedar Grove
- High: West Brunswick
Source: Hive MLS. This data may not be complete. We recommend contacting the local school district to confirm school assignments for this home.
Get a cash offer in 3 minutes
Find out how much your home could sell for in as little as 3 minutes with a no-obligation cash offer.
Estimated market value
$709,900
Get a cash offer in 3 minutes
Find out how much your home could sell for in as little as 3 minutes with a no-obligation cash offer.
Estimated market value
$709,900
- North Carolina
- Brunswick County
- Bolivia
- 28422
- 627 Ashbury Drive SE
Nearby cities
Nearby zip codes
Other Bolivia Topics
