Priced to move! Best priced Hagood Home in the neighborhood. Better than new and now freshly cleaned, staged, and truly move-in ready--this immaculate 4BR/3BA home in River Sea Plantation shines! Built just one year ago by Hagood Homes, this thoughtfully designed residence offers exceptional quality construction with HERS rating, fiber cement siding, spray foam insulation, and HERO-certified windows for energy efficiency and durability.
Enjoy seamless indoor-outdoor living with a dramatic accordion glass door opening to a spacious screened porch overlooking a private, wooded backyard with a black aluminum fence that preserves the view. A circular paver patio with firepit creates the perfect setting for entertaining or relaxing evenings, while the irrigation system with rain sensors keeps the lawn lush.
Inside, the gourmet kitchen features craftsman-style cabinetry with soft-close doors and drawers, granite countertops, stainless steel appliances, vent hood, and a walk-in pantry. Soaring 9' ceilings and 8' doors enhance the open, airy feel, while the living room centers around a cozy gas log fireplace.
The main-level primary suite offers comfort and style with a large tiled walk-in shower, dual vanities, and a spacious walk-in closet. Additional highlights include a whole-house water filtration system and quality finishes throughout.
Located in the sought-after gated community of River Sea Plantation, just a short walk to top-tier amenities including an indoor pool, fitness center, pickleball/tennis courts, RV/boat storage, and scenic nature trails to the Lockwood Folly River. Convenient to Hwy 211 with easy access to Wilmington, Myrtle Beach, Holden Beach, Oak Island, and Southport.
Don't miss your chance to own this beautifully maintained, turn-key home in one of the area's premier communities!
Sold for $575,000
Zestimate®
$575,000
633 Ashbury Drive SE, Bolivia, NC 28422
4beds
2,196sqft
Single Family Residence
Built in 2024
0.56 Acres Lot
$575,000 Zestimate®
$262/sqft
$2,524 Estimated rent
Home value
$575,000
$546,000 - $604,000
$2,524/mo
Zestimate® history
Owner options
List your home for rent
$2,524/mo
Rent Zestimate®
Find your next renter with Zillow Rental Manager. Plus, with online applications, you can quickly screen prospective tenants – for free.
$2,524/mo
Rent Zestimate®
Refinance and save
$4,682/mo
Est. payment
Refinancing to a lower rate could help reduce your monthly payments and save thousands over the life of the loan.
$4,682/mo
Est. payment
Explore your selling options
Work with a Zillow partner agent
Leverage their expertise and Zillow's premium Showcase listings to get your home seen by more buyers.
Get startedList with your own agent
Get your home in front of millions of buyers by listing it on Zillow.
Learn how to do itSell it yourself
Take full control of how buyers see your home on Zillow by listing For Sale by Owner (FSBO).
List your homeWhat's special
Zillow last checked:
Listing updated:
Listed by:
Julie A Popichak 919-499-7527,
Southern Realty Advantage LLC
Bought with:
Jessica M Wainwright, 281319
Live Love Brunswick
Source: Hive MLS,MLS#: 100564627 Originating MLS: Brunswick County Association of Realtors
Originating MLS: Brunswick County Association of RealtorsFacts & features
Interior
Bedrooms & bathrooms
- Bedrooms: 4
- Bathrooms: 3
- Full bathrooms: 3
Rooms
- Room types: Living Room, Dining Room, Master Bedroom, Bedroom 2, Bedroom 3, Bedroom 4, Laundry
Primary bedroom
- Level: Main
- Dimensions: 15.17 x 13.9
Bedroom 2
- Level: Main
- Dimensions: 18 x 10.9
Bedroom 3
- Level: Main
- Dimensions: 12.17 x 14.25
Bedroom 4
- Level: Second
- Dimensions: 7.58 x 12.83
Dining room
- Level: Main
- Dimensions: 15.17 x 9
Kitchen
- Level: Main
- Dimensions: 15.17 x 13.58
Laundry
- Level: Main
- Dimensions: 6.08 x 10.5
Living room
- Level: Main
- Dimensions: 15.83 x 22.5
Heating
- Heat Pump, Electric
Cooling
- Heat Pump
Appliances
- Included: Gas Cooktop, Electric Oven, Built-In Microwave, Washer, Refrigerator, Dryer, Dishwasher
- Laundry: Laundry Room
Features
- Master Downstairs, High Ceilings, Mud Room, Solid Surface, Kitchen Island, Ceiling Fan(s), Pantry, Walk-in Shower, Gas Log
- Flooring: LVT/LVP, Carpet, Tile
- Basement: None
- Attic: Floored,Walk-In
- Has fireplace: Yes
- Fireplace features: Gas Log
Interior area
- Total structure area: 2,196
- Total interior livable area: 2,196 sqft
Property
Parking
- Total spaces: 2
- Parking features: Concrete
- Attached garage spaces: 2
Accessibility
- Accessibility features: None
Features
- Levels: One and One Half
- Patio & porch: Patio, Porch, Screened
- Exterior features: None
- Pool features: None
- Fencing: Metal/Ornamental
- Has view: Yes
- View description: See Remarks
- Frontage type: See Remarks
Lot
- Size: 0.56 Acres
- Features: Interior Lot
Details
- Parcel number: 184da027
- Zoning: Co-R-7500
- Special conditions: Standard
Construction
Type & style
- Home type: SingleFamily
- Property subtype: Single Family Residence
Materials
- Fiber Cement, Wood Frame
- Foundation: Slab
- Roof: Architectural Shingle
Condition
- New construction: No
- Year built: 2024
Utilities & green energy
- Sewer: County Sewer
- Water: County Water
- Utilities for property: Sewer Connected, Water Connected
Green energy
- Green verification: Hero Code Home, HERS Index Score
Community & HOA
Community
- Security: Smoke Detector(s)
- Subdivision: Riversea Plantation
HOA
- Has HOA: Yes
- Amenities included: Clubhouse, Pool, Fitness Center, Gated, Indoor Pool, Maintenance Grounds, Maintenance Roads, Pickleball, RV/Boat Storage, Street Lights, Tennis Court(s), Trail(s)
- HOA fee: $1,320 annually
- HOA name: River Sea POA
- HOA phone: 704-527-2314
Location
- Region: Bolivia
Financial & listing details
- Price per square foot: $262/sqft
- Tax assessed value: $513,260
- Annual tax amount: $2,155
- Date on market: 4/2/2026
- Cumulative days on market: 113 days
- Listing agreement: Exclusive Right To Sell
- Listing terms: Cash,Conventional,VA Loan
- Road surface type: Paved
Price history
| Date | Event | Price |
|---|---|---|
| 8/5/2026 | Sold | $575,000-1.3%$262/sqft |
Source:  Hive MLS #100564627 Report a problem Hive MLS #100564627 Report a problem | ||
| 7/23/2026 | Contingent | $582,500$265/sqft |
Source: Hive MLS #100564627 Report a problem | ||
| 7/10/2026 | Price change | $582,500-1.7%$265/sqft |
Source: Hive MLS #100564627 Report a problem | ||
| 6/10/2026 | Price change | $592,500-6.7%$270/sqft |
Source: Hive MLS #100564627 Report a problem | ||
| 4/2/2026 | Listed for sale | $634,900$289/sqft |
Source: Hive MLS #100564627 Report a problem | ||
| 3/1/2026 | Listing removed | $634,900$289/sqft |
Source: Hive MLS #100510918 Report a problem | ||
| 11/12/2025 | Price change | $634,900-0.8%$289/sqft |
Source: Hive MLS #100510918 Report a problem | ||
| 10/21/2025 | Price change | $639,900-1.5%$291/sqft |
Source: Hive MLS #100510918 Report a problem | ||
| 8/3/2025 | Price change | $649,900-1.4%$296/sqft |
Source: Hive MLS #100510918 Report a problem | ||
| 6/2/2025 | Listed for sale | $659,000+8.4%$300/sqft |
Source: Hive MLS #100510918 Report a problem | ||
| 7/25/2024 | Sold | $608,098$277/sqft |
Source: Hive MLS #100406390 Report a problem | ||
| 9/23/2023 | Pending sale | $608,098+1365.3%$277/sqft |
Source: Hive MLS #100406390 Report a problem | ||
| 6/14/2023 | Sold | $41,500-7.8%$19/sqft |
Source: Public Record Report a problem | ||
| 4/17/2023 | Listed for sale | $45,000$20/sqft |
Source: Hive MLS #100379553 Report a problem | ||
| 1/16/2023 | Listing removed | -- |
Source: Hive MLS #100352326 Report a problem | ||
| 10/5/2022 | Listed for sale | $45,000+350%$20/sqft |
Source: Hive MLS #100352326 Report a problem | ||
| 1/4/2011 | Sold | $10,000-90%$5/sqft |
Source: Public Record Report a problem | ||
| 4/27/2007 | Sold | $100,000$46/sqft |
Source: Public Record Report a problem | ||
Public tax history
| Year | Property taxes | Tax assessment |
|---|---|---|
| 2025 | $2,155 +1337.3% | $513,260 +1250.7% |
| 2024 | $150 | $38,000 |
| 2023 | $150 +28.2% | $38,000 +90% |
| 2022 | $117 | $20,000 |
| 2021 | $117 | $20,000 |
| 2020 | $117 | $20,000 |
| 2019 | -- | $20,000 |
| 2018 | -- | $20,000 |
| 2017 | -- | $20,000 |
| 2016 | -- | $20,000 |
| 2015 | -- | $20,000 |
| 2010 | -- | -- |
| 2009 | -- | -- |
| 2008 | -- | -- |
| 2007 | -- | -- |
| 2006 | -- | -- |
| 2005 | -- | -- |
Find assessor info on the county website
Neighborhood: 28422
Nearby homes
- $576,6003 bd2 ba2.2k sqft629 Ashbury Dr SE, Bolivia, NC 28422Off Market
- $110,0000.534 Acres635 Ashbury Dr SE, Bolivia, NC 28422Sold

- $710,0004 bd3 ba3k sqft627 Ashbury Dr SE, Bolivia, NC 28422Sold
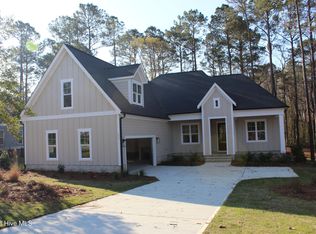
- $594,3001 Acres639 Ashbury Dr SE, Bolivia, NC 28422Off Market
- $471,3003 bd4 ba2.2k sqft634 Ashbury Dr SE, Bolivia, NC 28422Off Market
- $--0.349 Acres634 Ashbury Dr LOT 151, Bolivia, NC 28422Off Market
- $22,8000.25 Acres623 Ashbury Dr SE, Bolivia, NC 28422Off Market
- $615,2004 bd3 ba2.5k sqft630 Ashbury Dr SE, Bolivia, NC 28422Off Market
Nearby schools
GreatSchools rating
- 4/10Virginia Williamson ElementaryGrades: PK-5Distance: 1.2 mi
- 4/10Cedar Grove MiddleGrades: 6-8Distance: 2.1 mi
- 4/10South Brunswick HighGrades: 9-12Distance: 12.4 mi
Schools provided by the listing agent
- Elementary: Virginia Williamson
- Middle: Cedar Grove
- High: West Brunswick
Source: Hive MLS. This data may not be complete. We recommend contacting the local school district to confirm school assignments for this home.
Get a cash offer in 3 minutes
Find out how much your home could sell for in as little as 3 minutes with a no-obligation cash offer.
Estimated market value
$575,000
Get a cash offer in 3 minutes
Find out how much your home could sell for in as little as 3 minutes with a no-obligation cash offer.
Estimated market value
$575,000
- North Carolina
- Brunswick County
- Bolivia
- 28422
- 633 Ashbury Drive SE
Nearby cities
Nearby zip codes
Other Bolivia Topics
