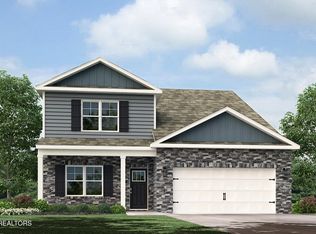
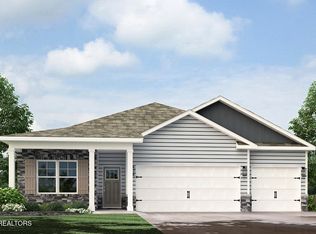


Introducing 627 Claiborne Drive at Mary's Pointe in Clinton, TN. The exterior of the home features a cream color palette with soft brown tonal brick accents. This single-level home features 1,618 square feet of thoughtfully designed living space with 3 bedrooms and 2 bathrooms, offering comfort and convenience in a modern layout.
Inside, an open-concept kitchen, dining, and living area create a welcoming atmosphere ideal for everyday living and entertaining. The kitchen showcases a beautiful granite-topped island with countertop seating, providing the perfect gathering spot for all occasions. The shaker style cabinetry and stainless-steel appliances make for a sleek polished finish.
The primary suite includes a spacious walk-in closet and a private bath, while two additional bedrooms offer flexibility for guests or a home office. A conveniently located laundry room sits just off the foyer, and a covered patio extends your living space outdoors for year-round enjoyment.
This home also has 9ft ceilings on first floor, gas fireplace, Moen® nickel plumbing fixtures with anti-scald shower valves, Mohawk® Revwood vinyl flooring, LED lighting throughout, upgraded lifetime architectural shingles, concrete rear patio, & our Home Is Connected Smart Home Package.
Seller offering closing cost assistance to qualified buyers. Builder warranty included. See agent for details.
Due to variations amongst computer monitors, actual colors may vary. Pictures, photographs, colors, features, and sizes are for illustration purposes only and will vary from the homes as built. Photos may include digital staging. Square footage and dimensions are approximate. Buyer should conduct his or her own investigation of the present and future availability of school districts and school assignments. *Taxes are estimated. Buyer to verify all information.
Closed
Zillow last checked:
Listing updated:
Bought with:
Non Member Non Member
Non-Member Office
Source: East Tennessee Realtors,MLS#: 1343462
Price history
| Date | Event | Price |
|---|---|---|
| 9/10/2026 | Sold | $365,915$226/sqft |
Source:  East Tennessee Realtors #1343462 Report a problem East Tennessee Realtors #1343462 Report a problem | ||
| 6/15/2026 | Pending sale | $365,915$226/sqft |
Source: East Tennessee Realtors #1343462 Report a problem | ||
| 6/9/2026 | Price change | $365,915+0.5%$226/sqft |
Source:  DR Horton Report a problem DR Horton Report a problem | ||
| 6/3/2026 | Listed for sale | $363,915$225/sqft |
Source: DR Horton Report a problem | ||
Get a cash offer in 3 minutes
Find out how much your home could sell for in as little as 3 minutes with a no-obligation cash offer.
Estimated market value
$366,300
