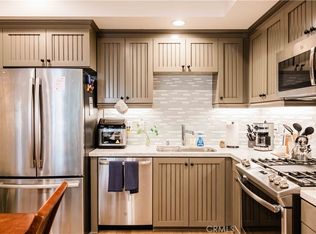
Experience Resort-Style Living at Its Finest! Step into luxury and relaxation with this beautifully appointed 1-bedroom, 1-bath condo located in the highly desirable Rolling Hills Estates neighborhood. This home offers unmatched convenience in the most walkable neighborhood on the Peninsula. Step outside to find everything you need, from coffee shops, gourmet restaurants, and boutique shopping to salons, fitness centers, a movie theater, skating rink and even the local library, making it easy to enjoy a car-free lifestyle. This thoughtfully updated unit features an expansive east-facing balcony, perfect for enjoying scenic sunrise views in the morning and cool evening breezes at dusk. Inside, elegant wood flooring flows seamlessly through the spacious living area and into the open-concept kitchen, which showcases sleek quartz countertops, a chic glass and stone mosaic backsplash, and high-end stainless steel appliances. Plus, the unit includes a full-size stacked washer and dryer for added convenience. The spacious bedroom and bathroom includes European style cabinetry, easy-to-maintain quartz counters, and plenty of closet space for storage. Enjoy access to top-tier amenities, including a charming courtyard with a fireplace, BBQ area, fully equipped gym, and an inviting clubhouse complete with a billiard table and kitchen for entertaining family and friends. Assigned parking space in the gated garage, which also offers charger for electric cars. Plus, this home offers access to award-winning schools, adding even more value to this remarkable property. Furnishings available as part of the sale, sofa bed in the living room provides an option as a secondary sleeping space, perfect for seamless move-in experience. Priced to sell, this unique condo is a rare gem in an ideal location. Don’t miss out on this opportunity to embrace upscale living. Schedule your private tour today!
Sold for $739,000
Listed by: Redfin Corporation • Marianna Smith • Contact: 310-409-2885
Bought with: Keller Williams Realty
Tax assessed value
$739,000
627 Deep Valley Dr #314, Rolling Hills Estates, CA 90274
1beds
870sqft
Condominium
Built in 2018
-- sqft lot
$698,800 Zestimate®
$849/sqft
$3,427 Estimated rent
Home value
$698,800
$636,000 - $769,000
$3,427/mo
Zestimate® history
Owner options
List your home for rent
$3,427/mo
Rent Zestimate®
Find your next renter with Zillow Rental Manager. Plus, with online applications, you can quickly screen prospective tenants – for free.
$3,427/mo
Rent Zestimate®
Refinance and save
$5,211/mo
Est. payment
Refinancing to a lower rate could help reduce your monthly payments and save thousands over the life of the loan.
$5,211/mo
Est. payment
Explore your selling options
Work with a Zillow partner agent
Leverage their expertise and Zillow's premium Showcase listings to get your home seen by more buyers.
Get startedList with your own agent
Get your home in front of millions of buyers by listing it on Zillow.
Learn how to do itSell it yourself
Take full control of how buyers see your home on Zillow by listing For Sale by Owner (FSBO).
List your homeWhat's special
Bbq areaEasy-to-maintain quartz countersOpen-concept kitchenExpansive east-facing balconyScenic sunrise viewsElegant wood flooringCool evening breezes
Zillow last checked:
Listing updated:
Listed by:
Marianna Smith DRE #02115194 310-409-2885,
Redfin Corporation,
Pam Lin DRE #01884715,
Redfin
Bought with:
Elizabeth Do, DRE #01473012
Keller Williams Realty
Russell Santos, DRE #02121268
Keller Williams Realty
Source: CRMLS,MLS#: SB24231792 Originating MLS: California Regional MLS
Originating MLS: California Regional MLSFacts & features
Interior
Bedrooms & bathrooms
- Bedrooms: 1
- Bathrooms: 1
- Full bathrooms: 1
- Main level bathrooms: 1
- Main level bedrooms: 1
Rooms
- Room types: Living Room
Bathroom
- Features: Quartz Counters, Separate Shower
Heating
- Central, ENERGY STAR Qualified Equipment, Forced Air
Cooling
- Central Air, Electric, ENERGY STAR Qualified Equipment
Appliances
- Included: Built-In Range, Dishwasher, Freezer, Gas Cooktop, Disposal, Gas Oven, Gas Range, Ice Maker, Microwave, Refrigerator, Vented Exhaust Fan, Water To Refrigerator, Warming Drawer, Dryer, Washer
- Laundry: Laundry Closet, Stacked
Features
- Balcony, Eat-in Kitchen, Elevator, Open Floorplan, Partially Furnished, Quartz Counters, Recessed Lighting, Wired for Data
- Flooring: Carpet, Wood
- Has fireplace: No
- Fireplace features: None
- Common walls with other units/homes: 2+ Common Walls,End Unit
Interior area
- Total interior livable area: 870 sqft
Property
Parking
- Total spaces: 1
- Parking features: Assigned, Underground
- Garage spaces: 1
Features
- Levels: One
- Stories: 1
- Entry location: main
- Pool features: None
- Spa features: None
- Fencing: Excellent Condition
- Has view: Yes
- View description: Courtyard, Canyon, Hills, Neighborhood
Lot
- Size: 1.45 Acres
- Features: Lawn
Details
- Parcel number: 7589004093
- Zoning: RECG
- Special conditions: Standard
- Horse amenities: Riding Trail
Construction
Type & style
- Home type: Condo
- Architectural style: Mediterranean
- Property subtype: Condominium
- Attached to another structure: Yes
Condition
- Turnkey
- New construction: No
- Year built: 2018
Utilities & green energy
- Sewer: Public Sewer
- Water: Public
Community & HOA
Community
- Features: Biking, Horse Trails, Street Lights, Suburban, Sidewalks, Gated
- Security: Carbon Monoxide Detector(s), Gated Community, Smoke Detector(s)
HOA
- Has HOA: Yes
- Amenities included: Billiard Room, Clubhouse, Fitness Center, Fire Pit, Maintenance Grounds, Outdoor Cooking Area, Barbecue, Pet Restrictions, Pets Allowed, Recreation Room, Trash, Water
- HOA fee: $514 monthly
- HOA name: La Collina
- HOA phone: 714-508-9070
Location
- Region: Rolling Hills Estates
Financial & listing details
- Price per square foot: $849/sqft
- Tax assessed value: $739,000
- Annual tax amount: $9,328
- Date on market: 11/15/2024
- Cumulative days on market: 58 days
- Listing terms: Cash,Cash to New Loan,Conventional,1031 Exchange
- Inclusions: Refrigerator, Washer, Dryer, Stove
Price history
| Date | Event | Price |
|---|---|---|
| 12/31/2024 | Sold | $739,000-1.3%$849/sqft |
Source:  CRMLS #SB24231792 Report a problem CRMLS #SB24231792 Report a problem | ||
| 12/30/2024 | Pending sale | $749,000$861/sqft |
Source: CRMLS #SB24231792 Report a problem | ||
| 12/10/2024 | Contingent | $749,000$861/sqft |
Source: CRMLS #SB24231792 Report a problem | ||
| 11/15/2024 | Listed for sale | $749,000+22.8%$861/sqft |
Source: CRMLS #SB24231792 Report a problem | ||
| 5/14/2021 | Sold | $610,000$701/sqft |
Source: Public Record Report a problem | ||
Public tax history
| Year | Property taxes | Tax assessment |
|---|---|---|
| 2025 | $9,328 +17.5% | $739,000 +14.2% |
| 2024 | $7,941 +1.5% | $647,335 +2% |
| 2023 | $7,828 +5.2% | $634,643 +2% |
| 2022 | $7,444 -0.3% | $622,200 +119.8% |
| 2021 | $7,464 +90.3% | $283,124 +1% |
| 2020 | $3,923 | $280,222 |
Find assessor info on the county website
Neighborhood: 90274
Nearby homes
- $800,0001 bd1 ba890 sqft627 Deep Valley Dr, Rolling Hills Estates, CA 90274Sold

- $1,029,0002 bd2 ba1.3k sqft627 Deep Valley Dr APT 210, Rolling Hills Estates, CA 90274Sold
- $706,9001 bd1 ba920 sqft627 Deep Valley Dr APT 114, Rolling Hills Estates, CA 90274Off Market

- $825,0002 bd2 ba920 sqft627 Deep Valley Dr #216, Rolling Hills Estates, CA 90274For Sale
- $729,0002 bd2 ba969 sqft627 Deep Valley Dr #219, Rolling Hills Estates, CA 90274Off Market
- $729,0001 bd1 ba920 sqft627 Deep Valley Dr #302, Rolling Hills Estates, CA 90274Sold
- $860,9002 bd2 ba1.2k sqft627 Deep Valley Dr APT 403, Rolling Hills Estates, CA 90274Off Market
- $886,8002 bd2 ba1.1k sqft627 Deep Valley Dr APT 407, Rolling Hills Estates, CA 90274Off Market
- $852,8002 bd2 ba1k sqft627 Deep Valley Dr APT 408, Rolling Hills Estates, CA 90274Off Market
Nearby schools
GreatSchools rating
- 10/10Soleado Elementary SchoolGrades: K-5Distance: 0.4 mi
- 9/10Ridgecrest Intermediate SchoolGrades: 6-8Distance: 0.5 mi
- 10/10Palos Verdes Peninsula High SchoolGrades: 9-12Distance: 0.7 mi
Get a cash offer in 3 minutes
Find out how much your home could sell for in as little as 3 minutes with a no-obligation cash offer.
Estimated market value
$698,800
Get a cash offer in 3 minutes
Find out how much your home could sell for in as little as 3 minutes with a no-obligation cash offer.
Estimated market value
$698,800
- California
- Los Angeles County
- Rolling Hills Estates
- 90274
- 627 Deep Valley Dr Unit 314
Nearby cities
Nearby zip codes
Other Rolling Hills Estates Topics
- Apartments for Rent in 90274
- Houses for Sale in 90274
- Houses for Rent in 90274
- 90274 Real Estate
- Rolling Hills Estates Condos
- Houses for Sale in Rolling Hills Estates
- Newest Listings in Rolling Hills Estates
- Rolling Hills Estates Home Values
- Rolling Hills Estates Real Estate Agents
- Rolling Hills Estates Refinance
- Rolling Hills Estates Mortgage Rates
