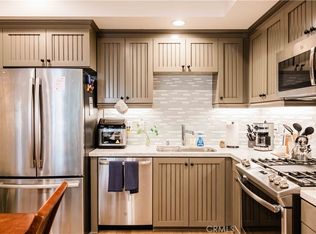
Tucked away in the vibrant heart of Rolling Hills Estates, La Collina offers an exceptional blend of elegance, comfort, and resort-style living. This expansive corner unit on the fourth floor boasts one of the largest floor plans in the community, showcasing breathtaking views and refined finishes throughout. With two luxurious primary suites and a spacious den—perfectly suited as a third bedroom or home office—the residence is thoughtfully designed for both functionality and style. Engineered hardwood flooring flows seamlessly through the space, enhancing the open-concept layout. The gourmet kitchen is a showpiece, appointed with sleek quartz countertops, a glass stone backsplash, a stainless steel undermount sink, and contemporary European-style cabinetry. Both ensuite bathrooms exude sophistication, featuring frameless glass shower enclosures, Delta designer fixtures, and ambient accent lighting. Modern comforts abound, including walk-in closets, in-unit laundry, humidistat-controlled bath ventilation, central heat and air conditioning, and extensive LED lighting. Energy-efficient Low-E dual-glazed windows provide comfort and tranquility, while your dedicated parking space includes a private EV charger. La Collina is a secure, access-controlled community offering premier amenities: A fully equipped state of the art fitness center, a stylish resident recreation lounge with pool table, kitchen, and dining area, a beautifully designed outdoor courtyard with fireplace and BBQ areas, Remote workspaces ideal for today’s professional lifestyle, Gated entry with advanced access system for peace of mine. Perfectly positioned just steps from fine dining, Bristol Farms, boutique shops, salons, a movie theater, and everyday conveniences like CVS, La Collina offers unparalleled walkability and effortless living. Set amid the Spanish Revival-inspired architecture and serene landscapes of Rolling Hills Estates—renowned for its top-ranked schools, equestrian charm, and dramatic coastal cliffs—this is low-maintenance luxury living where sophistication meets convenience.
Don’t miss your chance to call La Collina home. Schedule your private tour today and experience elevated coastal living at its finest.
Sold for $1,075,000
Listed by: Berkshire Hathaway HomeService • Marie Morgenstern • Contact: 310-890-7808
Bought with: Estate Properties
Tax assessed value
$1,075,000
627 Deep Valley Dr #410, Rolling Hills Estates, CA 90274
3beds
1,374sqft
Condominium
Built in 2018
-- sqft lot
$1,067,800 Zestimate®
$782/sqft
$5,501 Estimated rent
Home value
$1,067,800
$961,000 - $1.19M
$5,501/mo
Zestimate® history
Owner options
List your home for rent
$5,501/mo
Rent Zestimate®
Find your next renter with Zillow Rental Manager. Plus, with online applications, you can quickly screen prospective tenants – for free.
$5,501/mo
Rent Zestimate®
Refinance and save
$7,503/mo
Est. payment
Refinancing to a lower rate could help reduce your monthly payments and save thousands over the life of the loan.
$7,503/mo
Est. payment
Explore your selling options
Work with a Zillow partner agent
Leverage their expertise and Zillow's premium Showcase listings to get your home seen by more buyers.
Get startedList with your own agent
Get your home in front of millions of buyers by listing it on Zillow.
Learn how to do itSell it yourself
Take full control of how buyers see your home on Zillow by listing For Sale by Owner (FSBO).
List your homeWhat's special
Expansive corner unitSpanish revival-inspired architectureGourmet kitchenDramatic coastal cliffsSerene landscapesContemporary european-style cabinetryEnsuite bathrooms
Zillow last checked:
Listing updated:
Listed by:
Marie Morgenstern DRE #01962710 310-890-7808,
Berkshire Hathaway HomeService,
John Morgenstern DRE #02021915,
BerkshireHathaway HomeServices
Bought with:
Gayle Probst, DRE #01137236
Estate Properties
Source: CRMLS,MLS#: PV25101049 Originating MLS: California Regional MLS
Originating MLS: California Regional MLSFacts & features
Interior
Bedrooms & bathrooms
- Bedrooms: 3
- Bathrooms: 2
- Full bathrooms: 1
- 3/4 bathrooms: 1
- Main level bathrooms: 2
- Main level bedrooms: 3
Rooms
- Room types: Bonus Room, Bedroom, Entry/Foyer, Kitchen, Laundry, Living Room, Primary Bathroom, Primary Bedroom, Other, Dining Room
Primary bedroom
- Features: Main Level Primary
Bedroom
- Features: All Bedrooms Down
Bedroom
- Features: Bedroom on Main Level
Bathroom
- Features: Bathtub, Dual Sinks, Full Bath on Main Level, Linen Closet, Soaking Tub, Separate Shower, Walk-In Shower
Kitchen
- Features: Kitchen/Family Room Combo
Heating
- Central
Cooling
- Central Air
Appliances
- Included: Built-In Range, Dishwasher, Gas Cooktop, Microwave
- Laundry: Washer Hookup, Inside, Laundry Closet
Features
- Balcony, Separate/Formal Dining Room, Elevator, Open Floorplan, Pantry, See Remarks, Unfurnished, All Bedrooms Down, Bedroom on Main Level, Main Level Primary, Multiple Primary Suites, Walk-In Closet(s)
- Flooring: See Remarks, Wood
- Has fireplace: No
- Fireplace features: None
- Common walls with other units/homes: 2+ Common Walls,End Unit
Interior area
- Total interior livable area: 1,374 sqft
Property
Parking
- Total spaces: 2
- Parking features: Assigned, Concrete, Covered, Private, Side By Side
- Attached garage spaces: 2
Accessibility
- Accessibility features: No Stairs
Features
- Levels: One
- Stories: 1
- Entry location: Front Lobby
- Patio & porch: Concrete, Deck, See Remarks
- Exterior features: Barbecue, Lighting
- Pool features: None
- Spa features: None
- Has view: Yes
- View description: City Lights, Hills, Neighborhood
Lot
- Size: 1.45 Acres
Details
- Parcel number: 7589004089
- Zoning: RECG
- Special conditions: Standard
Construction
Type & style
- Home type: Condo
- Architectural style: Mediterranean
- Property subtype: Condominium
- Attached to another structure: Yes
Materials
- Drywall, Stucco
- Roof: Tile
Condition
- Turnkey
- New construction: No
- Year built: 2018
Details
- Builder name: Anastasi Developement Company LLC
Utilities & green energy
- Sewer: Public Sewer
- Water: Public
- Utilities for property: Electricity Connected, Sewer Connected, Water Connected
Community & HOA
Community
- Features: Curbs, Storm Drain(s), Street Lights, Sidewalks, Gated
- Security: Carbon Monoxide Detector(s), Security Gate, Gated Community, Key Card Entry, Smoke Detector(s)
HOA
- Has HOA: Yes
- Amenities included: Call for Rules, Clubhouse, Controlled Access, Fitness Center, Fire Pit, Maintenance Front Yard, Outdoor Cooking Area, Barbecue, Picnic Area, Pet Restrictions, Pets Allowed, Security, Trash
- HOA fee: $604 monthly
- HOA name: La Collina Owner's Association
- HOA phone: 714-508-9070
Location
- Region: Rolling Hills Estates
Financial & listing details
- Price per square foot: $782/sqft
- Tax assessed value: $1,075,000
- Date on market: 7/6/2025
- Cumulative days on market: 8 days
- Listing terms: Cash,Cash to New Loan,Conventional,Submit
- Exclusions: Staging is excluded. Staging is not limited to furniture and pictures it also includes the following: Sconces in the living Room and Master Bedroom
- Road surface type: Paved
Price history
| Date | Event | Price |
|---|---|---|
| 8/29/2025 | Sold | $1,075,000$782/sqft |
Source:  CRMLS #PV25101049 Report a problem CRMLS #PV25101049 Report a problem | ||
| 8/3/2025 | Pending sale | $1,075,000$782/sqft |
Source: BHHS broker feed #PV25101049 Report a problem | ||
| 7/17/2025 | Contingent | $1,075,000$782/sqft |
Source: CRMLS #PV25101049 Report a problem | ||
| 7/6/2025 | Listed for sale | $1,075,000+20.8%$782/sqft |
Source: CRMLS #PV25101049 Report a problem | ||
| 11/27/2019 | Sold | $890,000$648/sqft |
Source: Public Record Report a problem | ||
Public tax history
| Year | Property taxes | Tax assessment |
|---|---|---|
| 2026 | -- | $1,075,000 +10.4% |
| 2025 | $11,868 +5.1% | $973,340 +2% |
| 2024 | $11,289 +1.4% | $954,256 +2% |
| 2023 | $11,130 +5.3% | $935,546 +2% |
| 2022 | $10,574 +0.5% | $917,203 +2% |
| 2021 | $10,526 +0.7% | $899,219 +1% |
| 2020 | $10,458 | $890,000 |
Find assessor info on the county website
Neighborhood: 90274
Nearby homes
- $800,0001 bd1 ba890 sqft627 Deep Valley Dr, Rolling Hills Estates, CA 90274Sold

- $1,029,0002 bd2 ba1.3k sqft627 Deep Valley Dr APT 210, Rolling Hills Estates, CA 90274Sold
- $706,9001 bd1 ba920 sqft627 Deep Valley Dr APT 114, Rolling Hills Estates, CA 90274Off Market

- $825,0002 bd2 ba920 sqft627 Deep Valley Dr #216, Rolling Hills Estates, CA 90274For Sale
- $744,5002 bd2 ba969 sqft627 Deep Valley Dr #219, Rolling Hills Estates, CA 90274Off Market
- $729,0001 bd1 ba920 sqft627 Deep Valley Dr #302, Rolling Hills Estates, CA 90274Sold
- $885,5002 bd2 ba1.2k sqft627 Deep Valley Dr APT 403, Rolling Hills Estates, CA 90274Off Market
- $903,0002 bd2 ba1.1k sqft627 Deep Valley Dr APT 407, Rolling Hills Estates, CA 90274Off Market
- $872,4002 bd2 ba1k sqft627 Deep Valley Dr APT 408, Rolling Hills Estates, CA 90274Off Market
Nearby schools
GreatSchools rating
- 10/10Soleado Elementary SchoolGrades: K-5Distance: 0.4 mi
- 9/10Ridgecrest Intermediate SchoolGrades: 6-8Distance: 0.5 mi
- 10/10Palos Verdes Peninsula High SchoolGrades: 9-12Distance: 0.7 mi
Get a cash offer in 3 minutes
Find out how much your home could sell for in as little as 3 minutes with a no-obligation cash offer.
Estimated market value
$1,067,800
Get a cash offer in 3 minutes
Find out how much your home could sell for in as little as 3 minutes with a no-obligation cash offer.
Estimated market value
$1,067,800
- California
- Los Angeles County
- Rolling Hills Estates
- 90274
- 627 Deep Valley Dr Unit 410
Nearby cities
Nearby zip codes
Other Rolling Hills Estates Topics
- Apartments for Rent in 90274
- Houses for Sale in 90274
- Houses for Rent in 90274
- 90274 Real Estate
- Rolling Hills Estates Condos
- Houses for Sale in Rolling Hills Estates
- Newest Listings in Rolling Hills Estates
- Rolling Hills Estates Home Values
- Rolling Hills Estates Real Estate Agents
- Rolling Hills Estates Refinance
- Rolling Hills Estates Mortgage Rates
