INCREDIBLE BACKYARD! Captivating BROOKSIDE 2 STORY with 2.5 Baths/PRIVATE DRIVE/2 CAR ATTACHED GARAGE boasts an exceptional location WITH BEAUTIFULLY DESIGNED ENTERTAINING AND LIVING SPACES. You’ll be just minutes away from popular shops, dining spots, Plaza, KU Med, UMKC, making this location truly unbeatable. As you enter the home, you will immediately notice the expansive light filled living room with stunning fireplace and hardwood floors offering enough space to accommodate sectional seating for gathering of friends/family PLUS a separate family room that leads out to large deck and patio that creates an ideal entertainment area overlooking spacious PARKLIKE LEVEL FENCED BACKYARD. Family room features an open area for media viewing as well as a separate functional space that can be used as a bonus office perfect for remote meetings/playroom*main floor half bath. Prepare to be wowed by the EAT IN kitchen with incredible space offering one-of-a-kind abundance of room for cooking/entertaining with ALL APPLIANCES and no shortage of cabinetry/granite counter space that adjoins SEPARATE DINING ROOM with space large enough for truly formal dining set. Stairs lead to second floor PRIVATE MASTER EN SUITE that does not lack for space for KING SIZE BED/Walk In Closet and UPDATED MASTER BATH. There is also plenty of unfinished storage space in the basement/décor interior colors, newer sewer line and more…Don’t miss out on the chance to make this exceptional BROOKSIDE home your own.
Sold
Price Unknown
627 E 69th St, Kansas City, MO 64131
3beds
1,743sqft
Single Family Residence
Built in ----
8,838 Square Feet Lot
$436,000 Zestimate®
$--/sqft
$2,381 Estimated rent
Home value
$436,000
$414,000 - $458,000
$2,381/mo
Zestimate® history
Owner options
List your home for rent
$2,381/mo
Rent Zestimate®
Find your next renter with Zillow Rental Manager. Plus, with online applications, you can quickly screen prospective tenants – for free.
$2,381/mo
Rent Zestimate®
Refinance and save
Refinancing to a lower rate could help reduce your monthly payments and save thousands over the life of the loan.
Explore your selling options
Work with a Zillow partner agent
Leverage their expertise and Zillow's premium Showcase listings to get your home seen by more buyers.
Get startedList with your own agent
Get your home in front of millions of buyers by listing it on Zillow.
Learn how to do itSell it yourself
Take full control of how buyers see your home on Zillow by listing For Sale by Owner (FSBO).
List your homeWhat's special
Zillow last checked:
Listing updated:
Listed by:
Suzanne Hinton 816-520-0917,
RE/MAX Premier Realty
Bought with:
Chad Green, 2017037443
Real Broker, LLC
Source: Heartland MLS as distributed by MLS GRID,MLS#: 2506289
Facts & features
Interior
Bedrooms & bathrooms
- Bedrooms: 3
- Bathrooms: 3
- Full bathrooms: 2
- 1/2 bathrooms: 1
Primary bedroom
- Features: Ceiling Fan(s), Walk-In Closet(s)
- Level: Second
- Dimensions: 16 x 12
Bedroom 2
- Level: Second
- Dimensions: 12 x 11
Bedroom 3
- Features: Shower Only
- Level: Second
- Dimensions: 10 x 10
Primary bathroom
- Features: Shower Over Tub
- Level: Second
Dining room
- Features: Wood Floor
- Level: Main
- Dimensions: 12 x 11
Family room
- Level: Main
Half bath
- Level: Main
Kitchen
- Features: Granite Counters
- Level: Main
- Dimensions: 16 x 10
Living room
- Features: Fireplace, Wood Floor
- Level: Main
- Dimensions: 22 x 13
Heating
- Forced Air
Cooling
- Electric
Appliances
- Included: Dishwasher, Microwave, Refrigerator, Gas Range
Features
- Flooring: Tile, Wood
- Basement: Full,Interior Entry
- Number of fireplaces: 1
- Fireplace features: Gas, Living Room
Interior area
- Total structure area: 1,743
- Total interior livable area: 1,743 sqft
- Finished area above ground: 1,743
Property
Parking
- Total spaces: 2
- Parking features: Attached
- Attached garage spaces: 2
Features
- Patio & porch: Deck, Patio
- Fencing: Other
Lot
- Size: 8,838 Square Feet
- Features: Level
Details
- Parcel number: 47510160300000000
Construction
Type & style
- Home type: SingleFamily
- Architectural style: Traditional
- Property subtype: Single Family Residence
Materials
- Brick Trim, Frame
- Roof: Composition
Utilities & green energy
- Sewer: Public Sewer
- Water: City/Public - Verify
Community & HOA
Community
- Subdivision: Colonial Gardens
HOA
- Has HOA: No
Location
- Region: Kansas City
Financial & listing details
- Tax assessed value: $380,260
- Annual tax amount: $5,485
- Date on market: 9/4/2024
- Listing terms: Cash,Conventional
- Exclusions: See Disclosure
- Ownership: Private
Price history
| Date | Event | Price |
|---|---|---|
| 10/17/2024 | Sold | -- |
Source:  Heartland MLS as distributed by MLS GRID #2506289 Report a problem Heartland MLS as distributed by MLS GRID #2506289 Report a problem | ||
| 9/16/2024 | Pending sale | $375,000$215/sqft |
Source: Heartland MLS as distributed by MLS GRID #2506289 Report a problem | ||
| 9/4/2024 | Listed for sale | $375,000+29.8%$215/sqft |
Source: Heartland MLS as distributed by MLS GRID #2506289 Report a problem | ||
| 12/6/2017 | Sold | -- |
Source: Heartland MLS as distributed by MLS GRID #2076378 Report a problem | ||
| 11/21/2017 | Pending sale | $289,000$166/sqft |
Source: ReeceNichols Leawood #2076378 Report a problem | ||
| 10/25/2017 | Listed for sale | $289,000+31.4%$166/sqft |
Source: ReeceNichols Leawood #2076378 Report a problem | ||
| 10/10/2012 | Sold | -- |
Source: Heartland MLS as distributed by MLS GRID #1790379 Report a problem | ||
| 7/22/2012 | Listed for sale | $219,975+155.8%$126/sqft |
Source: Key Partners LLC #1790379 Report a problem | ||
| 3/2/2012 | Sold | -- |
Source: Public Record Report a problem | ||
| 12/10/2011 | Price change | $86,000-48.8%$49/sqft |
Source: REALTY EXECUTIVES of Kansas City #1748306 Report a problem | ||
| 9/23/2011 | Listed for sale | $168,000+20%$96/sqft |
Source: REALTY EXECUTIVES of Kansas City #1748306 Report a problem | ||
| 8/9/2011 | Sold | -- |
Source: Public Record Report a problem | ||
| 5/19/2011 | Price change | $140,000-24.3%$80/sqft |
Source: Reece and Nichols Realtors #1716564 Report a problem | ||
| 2/18/2011 | Listed for sale | $185,000$106/sqft |
Source: Coldwell Banker Advantage #1713178 Report a problem | ||
Public tax history
| Year | Property taxes | Tax assessment |
|---|---|---|
| 2025 | $6,060 +9.4% | $72,250 +3% |
| 2024 | $5,538 +1% | $70,164 |
| 2023 | $5,485 +18.2% | $70,164 +24.3% |
| 2022 | $4,642 +0.3% | $56,430 |
| 2021 | $4,626 +13.4% | $56,430 +14.8% |
| 2020 | $4,080 +2.1% | $49,146 |
| 2019 | $3,995 | $49,146 +15.5% |
| 2018 | $3,995 +13.2% | $42,533 |
| 2017 | $3,528 +7.9% | $42,533 +3.9% |
| 2016 | $3,269 +1.4% | $40,930 +2% |
| 2014 | $3,225 +10% | $40,128 |
| 2013 | $2,932 +0.5% | $40,128 +11.4% |
| 2012 | $2,918 +0.1% | $36,006 |
| 2011 | $2,915 +0.9% | $36,006 |
| 2010 | $2,890 -3.5% | $36,006 |
| 2009 | $2,996 +0.5% | $36,006 -4% |
| 2008 | $2,982 -0.9% | $37,506 |
| 2007 | $3,010 +0% | $37,506 |
| 2006 | $3,009 +36.5% | $37,506 |
| 2005 | $2,205 +0.1% | $37,506 +34.6% |
| 2004 | $2,203 +14.3% | $27,859 |
| 2003 | $1,928 +0.3% | $27,859 +15% |
| 2002 | $1,923 +11.7% | $24,225 |
| 2001 | $1,721 | $24,225 |
Find assessor info on the county website
Neighborhood: Holmes Park
Nearby homes
- $422,5003 bd2 ba2k sqft631 E 69th St, Kansas City, MO 64131Off Market
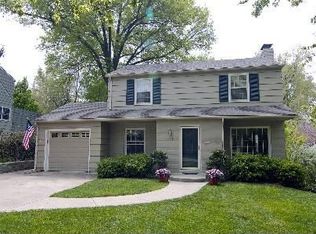
- $394,0003 bd2 ba1.6k sqft623 E 69th St, Kansas City, MO 64131Off Market

- $429,8003 bd3 ba2.1k sqft647 E 69th St, Kansas City, MO 64131Off Market
- $366,7003 bd1 ba1.8k sqft619 E 69th St, Kansas City, MO 64131Off Market
- $419,9003 bd3 ba2.2k sqft628 E 69th Ter, Kansas City, MO 64131Off Market
- $--3 bd2 ba1.8k sqft632 E 69th Ter, Kansas City, MO 64131Sold
- $307,1002 bd1 ba1.7k sqft624 E 69th Ter, Kansas City, MO 64131Off Market
- $379,4003 bd2 ba1.5k sqft6844 Holmes Rd, Kansas City, MO 64131Off Market
Nearby schools
GreatSchools rating
- 8/10Hale Cook ElementaryGrades: PK-6Distance: 1 mi
- 2/10Central Middle SchoolGrades: 7-8Distance: 5 mi
- 1/10SOUTHEAST High SchoolGrades: 9-12Distance: 1.9 mi
Get a cash offer in 3 minutes
Find out how much your home could sell for in as little as 3 minutes with a no-obligation cash offer.
Estimated market value
$436,000
Get a cash offer in 3 minutes
Find out how much your home could sell for in as little as 3 minutes with a no-obligation cash offer.
Estimated market value
$436,000
- Missouri
- Jackson County
- Kansas City
- 64131
- Holmes Park
- 627 E 69th St
Nearby cities
Nearby neighborhoods
Nearby zip codes
Other Kansas City Topics
