Skip main navigation
Sold
  • $418,500

    628 E 69th Ter, Kansas City, MO 64131

    3beds
    2,276sqft
    Single Family Residence
    Built in 1948
    9,092 Square Feet Lot
    $418,500 Zestimate®
    $184/sqft
    $2,719 Estimated rent

    Home value

    $418,500

    $398,000 - $439,000

    $2,719/mo

    Zestimate® history
    Loading
    Loading...

    Owner options

    List your home for rent

    $2,719/mo

    Rent Zestimate®

    Find your next renter with Zillow Rental Manager. Plus, with online applications, you can quickly screen prospective tenants – for free.

    Learn more

    $2,719/mo

    Rent Zestimate®

    Refinance and save

    $2,669/mo

    Est. payment

    Refinancing to a lower rate could help reduce your monthly payments and save thousands over the life of the loan.

    See today's rates

    $2,669/mo

    Est. payment

    Explore your selling options

    Work with a Zillow partner agent

    Leverage their expertise and Zillow's premium Showcase listings to get your home seen by more buyers.

    Get started

    List with your own agent

    Get your home in front of millions of buyers by listing it on Zillow.

    Learn how to do it

    Sell it yourself

    Take full control of how buyers see your home on Zillow by listing For Sale by Owner (FSBO).

    List your home

    What's special

    Walk-in closetCozy livingBonus roomGourmet kitchenTiled showerEgress windowCoffee shops

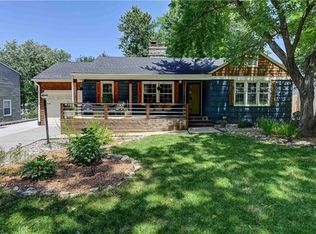
    BEST BANG FOR YOUR BUCK IN BROOKSIDE! This 1.5 story home has MUCH MORE SPACE than meets the eye! Cozy living & dining room leads to peaceful screened in porch off the back. Gourmet kitchen has granite countertops, custom cabinets, tile backsplash and stainless steel appliances. 2 bedrooms and full bathroom on the main level. Hall bathroom remodeled with new vanity, new floor & wall tile. Upstairs is an IDEAL primary bedroom set up! Large Primary bedroom w/ walk-in closet and EXPANSIVE ensuite full bathroom w/ double vanity, tiled shower, and separate tub. Bonus room adjacent to primary bedroom can be nursery, office, or playroom. RARE finished basement has unique concrete stained floor, full bathroom, egress window and walk-out access to backyard! SUCH A GREAT FIND! A short stroll to the shops on Gregory (coffee shops, restaurants, schools, bakery, etc). DON'T LET THIS ONE SLIP AWAY!

    This property is off market, which means it's not currently listed for sale or rent on Zillow. This may be different from what's available on other websites or public sources.

    Zillow last checked:

    Listing updated:

    Listed by:

    George Medina 816-838-5178,

    ReeceNichols Brookside,

    Eli Medina 816-838-5179,

    ReeceNichols Brookside

    Bought with:

    Monte Boultinghouse, BR00021576

    Compass Realty Group

    Source: Heartland MLS as distributed by MLS GRID,MLS#: 2435053MLS Logo

    Facts & features

    Interior

    Bedrooms & bathrooms
    • Bedrooms: 3
    • Bathrooms: 3
    • Full bathrooms: 3
    Primary bedroom
    • Features: Ceiling Fan(s), Walk-In Closet(s)
    • Level: Second
    • Area: 140 Square Feet
    • Dimensions: 14 x 10
    Bedroom 2
    • Features: Ceiling Fan(s), Wood Floor
    • Level: First
    • Area: 143 Square Feet
    • Dimensions: 13 x 11
    Bedroom 3
    • Features: Ceiling Fan(s), Wood Floor
    • Level: First
    • Area: 132 Square Feet
    • Dimensions: 13 x 11
    Primary bathroom
    • Features: Ceramic Tiles, Double Vanity, Separate Shower And Tub
    • Level: Second
    Bathroom 2
    • Features: Ceramic Tiles, Shower Over Tub
    • Level: First
    Bathroom 3
    • Features: Ceramic Tiles, Shower Only
    • Level: Basement
    Den
    • Features: Carpet
    • Level: Second
    Dining room
    • Level: First
    • Area: 130 Square Feet
    • Dimensions: 13 x 10
    Great room
    • Features: Fireplace, Wood Floor
    • Level: First
    • Area: 266 Square Feet
    • Dimensions: 19 x 14
    Kitchen
    • Features: Ceiling Fan(s), Ceramic Tiles, Pantry
    • Level: First
    Recreation room
    • Features: Laminate Counters, Walk-In Closet(s)
    • Level: Basement
    Heating
    • Forced Air
    Cooling
    • Electric
    Appliances
    • Included: Dishwasher, Disposal, Refrigerator, Built-In Electric Oven
    • Laundry: Electric Dryer Hookup, In Basement
    Features
    • Ceiling Fan(s), Walk-In Closet(s)
    • Flooring: Carpet, Wood
    • Basement: Egress Window(s),Finished,Interior Entry,Walk-Out Access
    • Number of fireplaces: 1
    • Fireplace features: Living Room, Fireplace Screen
    Interior area
    • Total structure area: 2,276
    • Total interior livable area: 2,276 sqft
    • Finished area above ground: 1,876
    • Finished area below ground: 400

    Property

    Parking
    • Total spaces: 1
    • Parking features: Attached, Garage Door Opener, Garage Faces Front
    • Attached garage spaces: 1
    Features
    • Patio & porch: Covered, Screened
    • Spa features: Bath
    • Fencing: Metal,Wood
    Lot
    • Size: 9,092 Square Feet
    • Features: City Lot
    Details
    • Parcel number: 47510161700000000

    Construction

    Type & style
    • Home type: SingleFamily
    • Architectural style: Traditional
    • Property subtype: Single Family Residence
    Materials
    • Vinyl Siding
    • Roof: Composition
    Condition
    • Year built: 1948

    Utilities & green energy

    • Sewer: Public Sewer
    • Water: Public

    Community & HOA

    Community
    • Security: Security System, Smoke Detector(s)
    • Subdivision: Colonial Gardens
    HOA
    • Has HOA: No
    Location
    • Region: Kansas City

    Financial & listing details

    • Price per square foot: $184/sqft
    • Tax assessed value: $327,980
    • Annual tax amount: $3,876
    • Date on market: 5/19/2023
    • Listing terms: Cash,Conventional,FHA,VA Loan
    • Exclusions: Frpl, Chimney
    • Ownership: Private
    • Road surface type: Paved

    Price history

    DateEventPrice
    6/23/2023Listing removed--
    Source: ReeceNichols Real Estate Report a problem
    6/14/2023Pending sale$339,950$149/sqft
    Source: ReeceNichols Real Estate #2435053 Report a problem
    6/12/2023Sold--
    Source: Heartland MLS as distributed by MLS GRID #2435053 Report a problem
    5/21/2023Pending sale$339,950$149/sqft
    Source: Heartland MLS as distributed by MLS GRID #2435053 Report a problem
    5/19/2023Listed for sale$339,950+70%$149/sqft
    Source: Heartland MLS as distributed by MLS GRID #2435053 Report a problem
    5/31/2013Sold--
    Source: Heartland MLS as distributed by MLS GRID #45001_1823398 Report a problem
    4/15/2010Sold--
    Source: Agent Provided Report a problem
    2/20/2010Listed for sale$199,950$88/sqft
    Source: Prudential Real Estate #1655905 Report a problem
    9/28/2009Sold--
    Source: Agent Provided Report a problem
    5/14/2009Sold--
    Source: Public Record Report a problem

    Public tax history

    YearProperty taxesTax assessment
    2025$5,227 +1.6%$62,316 -4.4%
    2024$5,147 +1%$65,213
    2023$5,098 +31.5%$65,213 +38.4%
    2022$3,876 +0.3%$47,120
    2021$3,863 +13.4%$47,120 +14.9%
    2020$3,405 +2.1%$41,020
    2019$3,334 $41,020 +14.9%
    2018$3,334 +12.6%$35,700
    2017$2,962 +19.4%$35,700 +15%
    2016$2,480 +1.4%$31,043 +2%
    2014$2,446 +10.5%$30,435
    2013$2,213 +0.5%$30,435 +12.5%
    2012$2,203 +0.1%$27,050
    2011$2,200 +0.9%$27,050
    2010$2,182 -3.5%$27,050
    2009$2,262 +0.5%$27,050 -4%
    2008$2,251 -0.9%$28,177
    2007$2,272 +0%$28,177
    2006$2,271 +33.9%$28,177
    2005$1,696 +0.1%$28,177 +31.7%
    2004$1,694 +14.3%$21,388
    2003$1,483 +0.3%$21,388 +15%
    2002$1,479 +11.7%$18,598
    2001$1,324 $18,598
    Find assessor info on the county website

    Neighborhood: Holmes Park

    Nearby schools

    GreatSchools rating
    Schools provided by the listing agent
    • Elementary: Hale Cook

    Source: Heartland MLS as distributed by MLS GRID. This data may not be complete. We recommend contacting the local school district to confirm school assignments for this home.

    Get a cash offer in 3 minutes
    Find out how much your home could sell for in as little as 3 minutes with a no-obligation cash offer.
    Estimated market value
    $418,500
    Get a cash offer in 3 minutes
    Find out how much your home could sell for in as little as 3 minutes with a no-obligation cash offer.
    Estimated market value
    $418,500