Skip main navigation
Off market
  • $1,182,100

    627 Friar Dr, Yardley, PA 19067

    4beds
    3baths
    4,245sqft
    SingleFamily
    Built in 1984
    0.44 Acres Lot
    $1,182,100 Zestimate®
    $278/sqft
    $4,811 Estimated rent

    Home value

    $1,182,100

    $1.10M - $1.28M

    $4,811/mo

    Zestimate® history
    Loading
    Loading...

    Owner options

    List your home for rent

    $4,811/mo

    Rent Zestimate®

    Find your next renter with Zillow Rental Manager. Plus, with online applications, you can quickly screen prospective tenants – for free.

    Learn more

    $4,811/mo

    Rent Zestimate®

    Refinance and save

    $7,414/mo

    Est. payment

    Refinancing to a lower rate could help reduce your monthly payments and save thousands over the life of the loan.

    See today's rates

    $7,414/mo

    Est. payment

    Explore your selling options

    Work with a Zillow partner agent

    Leverage their expertise and Zillow's premium Showcase listings to get your home seen by more buyers.

    Get started

    List with your own agent

    Get your home in front of millions of buyers by listing it on Zillow.

    Learn how to do it

    Sell it yourself

    Take full control of how buyers see your home on Zillow by listing For Sale by Owner (FSBO).

    List your home

    What's special

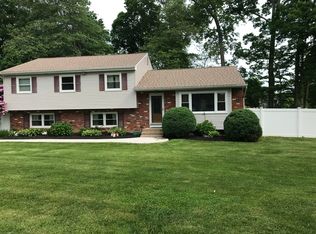
    Welcome to this completely remodeled and exceptional home! Nothing left undone, this home is like stepping into Pottery Barn!! Top quality renovations both inside and out you will marvel at the space, features and open floor plan...95% Efficiency heater installed in 2009. New high efficiency windows with custom window frames and deep sills, cement board siding, gutters with gutter-guards, newly designed front porch and new French doors to sun-room all done in 2011. Newer roof. Master bath features marble counters, custom cabinetry, high end fixtures and over-sized shower with frameless glass doors just completed in 2014! New hall bath with beautiful tile work and high end fixtures. New Pottery Barn light fixtures compliment the dining room, powder room, and master bath plus new high end lighting fixtures throughout the remainder of home. New wide-plank cherry hardwood floors throughout main floor. New carpet on 2nd floor and basement. Custom 6" baseboard, crown and dental molding throughout with shadow boxing in dining room. Family room features stone floor to ceiling fireplace and custom cherry built-ins. Sweeping curved staircase make for a grand entrance foyer. Large 2nd floor hall with window seat. Custom wood blinds throughout most of home. Granite counters and custom pantry in kitchen with views of park-like, fully fenced rear yard with mature trees and perennial gardens. Extensive storage and space in the over-sized laundry/hobby room with door to back yard. Large closets most with organizer systems. Baseboard heat in sun-room and basement. Pull down stairs to attic above garage offer additional storage in addition to the large area in the basement. Freshly painted throughout. Remodeled exterior with magnificent curb appeal with an inviting, welcoming feel. All this plus Pennsbury schools!! You can have it all!

    This property is off market, which means it's not currently listed for sale or rent on Zillow. This may be different from what's available on other websites or public sources.

    Facts & features

    Interior

    Bedrooms & bathrooms
    • Bedrooms: 4
    • Bathrooms: 3
    Heating
    • Forced air, Gas
    Cooling
    • Central
    Appliances
    • Included: Range / Oven
    Features
    • Flooring: Tile, Other, Carpet, Hardwood
    • Has fireplace: Yes
    • Fireplace features: wood stove
    Interior area
    • Total interior livable area: 4,245 sqft

    Property

    Features
    • Exterior features: Wood
    Lot
    • Size: 0.44 Acres
    Details
    • Parcel number: 20042326

    Construction

    Type & style
    • Home type: SingleFamily
    Materials
    • Frame
    • Roof: Other
    Condition
    • Year built: 1984

    Community & HOA

    Location
    • Region: Yardley

    Financial & listing details

    • Price per square foot: $278/sqft
    • Tax assessed value: $816,745
    • Annual tax amount: $16,850

    Price history

    DateEventPrice
    4/16/2015Sold$586,000-2.3%$138/sqft
    Source: Public Record Report a problem
    1/19/2015Price change$599,900-3.2%$141/sqft
    Source: Long & Foster Real Estate #6496197 Report a problem
    12/14/2014Listed for sale$620,000+4.2%$146/sqft
    Source: Long & Foster Real Estate #6496197 Report a problem
    2/8/2008Sold$595,000$140/sqft
    Source: Public Record Report a problem

    Public tax history

    YearProperty taxesTax assessment
    2025$16,850 +0.8%$67,790
    2024$16,721 +9.7%$67,790
    2023$15,246 +2.2%$67,790
    2022$14,916 +1.6%$67,790
    2021$14,679 $67,790
    2020$14,679 +3.8%$67,790
    2018$14,136 +22.5%$67,790 +17.4%
    2017$11,536 $57,760
    2016$11,536 $57,760
    2015-- $57,760
    2014-- $57,760
    2013-- $57,760
    2012-- $57,760
    2011-- $57,760
    2010-- $57,760
    2009-- $57,760
    2008-- $57,760
    2007-- $57,760
    2006-- $57,760
    2005-- $57,760 +300%
    2004-- $14,440
    2003-- $14,440
    2002-- $14,440
    2000-- $14,440
    Find assessor info on the county website

    Neighborhood: 19067

    Nearby schools

    GreatSchools rating
    Schools provided by the listing agent
    • District: Pennsbury

    Source: The MLS. This data may not be complete. We recommend contacting the local school district to confirm school assignments for this home.

    Get a cash offer in 3 minutes
    Find out how much your home could sell for in as little as 3 minutes with a no-obligation cash offer.
    Estimated market value
    $1,182,100
    Get a cash offer in 3 minutes
    Find out how much your home could sell for in as little as 3 minutes with a no-obligation cash offer.
    Estimated market value
    $1,182,100