Skip main navigation
Off market
Street View
  • $921,500

    630 Friar Dr, Yardley, PA 19067

    4beds
    3,388sqft
    Detached
    Built in 1987
    0.38 Acres Lot
    $921,500 Zestimate®
    $272/sqft
    $4,814 Estimated rent

    Home value

    $921,500

    $866,000 - $986,000

    $4,814/mo

    Zestimate® history
    Loading
    Loading...

    Owner options

    List your home for rent

    $4,814/mo

    Rent Zestimate®

    Find your next renter with Zillow Rental Manager. Plus, with online applications, you can quickly screen prospective tenants – for free.

    Learn more

    $4,814/mo

    Rent Zestimate®

    Refinance and save

    $5,814/mo

    Est. payment

    Refinancing to a lower rate could help reduce your monthly payments and save thousands over the life of the loan.

    See today's rates

    $5,814/mo

    Est. payment

    Explore your selling options

    Work with a Zillow partner agent

    Leverage their expertise and Zillow's premium Showcase listings to get your home seen by more buyers.

    Get started

    List with your own agent

    Get your home in front of millions of buyers by listing it on Zillow.

    Learn how to do it

    Sell it yourself

    Take full control of how buyers see your home on Zillow by listing For Sale by Owner (FSBO).

    List your home

    What's special

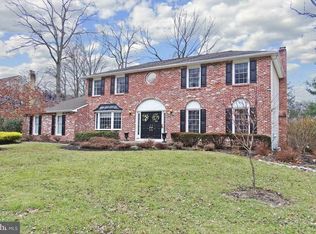
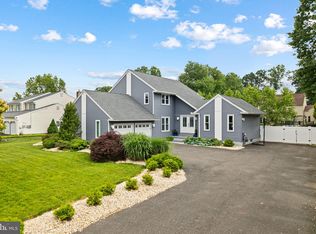
    Welcome to 630 Friar Drive, a beautiful 3388 sq.ft., 4 bedroom, 2.5 bath home in the desirable Wynnewood subdivision. Situated on a lovely, quiet street on a .38 acre lot, this home features a stone front with BRAND NEW vinyl siding. As you enter the foyer, you will notice gleaming hardwood floors, a 2-story entranceway with a curved wood staircase and a great open floor plan ideal for everyday life and fabulous entertaining. The first floor offers a formal living room and dining room, and a center island kitchen completely open to a warm, inviting family room centered around a stone wood-burning fireplace and hearth. This family room opens to a sun-drenched four season sunroom with tile floor, vaulted ceiling, recessed lighting and casement windows that overlook the spacious open back yard. A sliding glass door provides access to the newly stained wood deck. The family room also features a curved granite bar area for seamless indoor/outdoor entertaining. The adjacent eat-in kitchen provides great sunny space to enjoy cooking your favorite meals. Warm, rich wood cabinets, granite counters, a skylight over a cornered sink, tile backsplash, large pantry and recessed lights make this kitchen a great space. Appliances include a black gas range, built-in microwave, black dishwasher and refrigerator. A nicely updated powder room, laundry/mud room with exterior back door, and access door to a 3-car garage complete the first floor. The carpeted second floor showcases four spacious bedrooms and two full baths. The master bedroom boasts a large gray-tiled ensuite bath with vaulted ceiling, skylights, recessed lighting, dual vanity, jetted luxury tub, tiled stall shower and two huge walk-in closets with California-style storage shelving. The three other carpeted bedrooms share a large hall bath with double vanity and separate water closet with tub & tile shower. This home offers ample closet space as well as a full, unfinished basement ready to become additional recreation space or fantastic storage. Two-zone heat pump with gas back-up, roof (2004), replacement windows in front of home. Easy access to I-95, the new Scudders Fall Bridge to NJ Route 1 Corridor, PA Turnpike and local trains to NYC and Philadelphia. Enjoy convenient local shopping and eateries and Lower Makefield Township's fantastic recreation area with four swimming pools, tennis and handball courts, soccer, softball, picnic area, nature trails, library and play ground. Don't miss this opportunity to buy a beautiful home in the award-winning Pennsbury

    This property is off market, which means it's not currently listed for sale or rent on Zillow. This may be different from what's available on other websites or public sources.

    Facts & features

    Interior

    Bedrooms & bathrooms
    • Bedrooms: 4
    • Bathrooms: 3
    • Full bathrooms: 2
    • 1/2 bathrooms: 1
    Heating
    • Forced air, Heat pump, Gas
    Cooling
    • Central
    Appliances
    • Included: Dishwasher, Dryer, Garbage disposal, Microwave, Range / Oven, Refrigerator, Washer
    Features
    • Kitchen Island, Pantry, Recessed Lighting, Walk-In Closet(s), Built-Ins, Eat-in Kitchen, Open Floorplan, Bar, Attic, Wet/Dry Bar, Formal/Separate Dining Room, Master Bath(s), Breakfast Area, Upgraded Countertops, Family Room Off Kitchen, Curved Staircase, Stall Shower
    • Flooring: Carpet, Hardwood
    • Basement: Y
    • Has fireplace: Yes
    • Fireplace features: wood stove
    Interior area
    • Total interior livable area: 3,388 sqft
    • Finished area below ground: 0

    Property

    Parking
    • Parking features: Garage - Attached
    Accessibility
    • Accessibility features: >84" Garage Door
    Features
    • Exterior features: Stone, Vinyl
    • Has view: Yes
    • View description: Water
    • Has water view: Yes
    • Water view: Water
    Lot
    • Size: 0.38 Acres
    Details
    • Parcel number: 20042377
    • Special conditions: Standard

    Construction

    Type & style
    • Home type: SingleFamily
    • Architectural style: Traditional, Contemporary
    • Property subtype: Detached
    Materials
    • Frame
    Condition
    • Year built: 1987

    Community & HOA

    Location
    • Region: Yardley

    Financial & listing details

    • Price per square foot: $272/sqft
    • Tax assessed value: $649,517
    • Annual tax amount: $13,400

    Price history

    DateEventPrice
    9/4/2019Sold$535,000-2.7%$158/sqft
    Source: Public Record Report a problem
    6/30/2019Listed for sale$549,900-6.8%$162/sqft
    Source: Coldwell Banker Hearthside #PABU473436 Report a problem
    4/3/2017Listing removed$3,000$1/sqft
    Source: Keller Williams - Bucks County Central #6818726 Report a problem
    3/31/2017Listed for rent$3,000-3.2%$1/sqft
    Source: Keller Williams - Bucks County Central #6818726 Report a problem
    9/11/2015Listing removed$3,100$1/sqft
    Source: Keller Williams - Bucks County Central #6589214 Report a problem
    8/11/2015Price change$3,100-6.1%$1/sqft
    Source: Keller Williams - Bucks County Central #6589214 Report a problem
    6/9/2015Listed for rent$3,300$1/sqft
    Source: Keller Williams Real Estate-Doylestown #6589214 Report a problem
    4/16/2008Listing removed$589,900$174/sqft
    Source: Visual Tour #5143983 Report a problem
    2/19/2008Listed for sale$589,900+2.6%$174/sqft
    Source: Visual Tour #5143983 Report a problem
    1/3/2008Sold$575,000$170/sqft
    Source: Public Record Report a problem

    Public tax history

    YearProperty taxesTax assessment
    2025$13,400 +0.8%$53,910
    2024$13,297 +9.7%$53,910
    2023$12,125 +2.2%$53,910
    2022$11,862 +1.6%$53,910
    2021$11,673 $53,910
    2020$11,673 +3.8%$53,910
    2018$11,241 +4.4%$53,910
    2017$10,767 $53,910
    2016$10,767 $53,910
    2015-- $53,910
    2014-- $53,910 -5.1%
    2013-- $56,800
    2012-- $56,800
    2011-- $56,800
    2010-- $56,800
    2009-- $56,800
    2008-- $56,800
    2007-- $56,800
    2006-- $56,800
    2005-- $56,800 +300%
    2004-- $14,200
    2003-- $14,200
    2002-- $14,200
    2000-- $14,200
    Find assessor info on the county website

    Neighborhood: 19067

    Nearby schools

    GreatSchools rating
    Schools provided by the listing agent
    • Elementary: MAKEFIELD
    • Middle: WILLIAM PENN
    • High: PENNSBURY
    • District: PENNSBURY

    Source: The MLS. This data may not be complete. We recommend contacting the local school district to confirm school assignments for this home.

    Get a cash offer in 3 minutes
    Find out how much your home could sell for in as little as 3 minutes with a no-obligation cash offer.
    Estimated market value
    $921,500
    Get a cash offer in 3 minutes
    Find out how much your home could sell for in as little as 3 minutes with a no-obligation cash offer.
    Estimated market value
    $921,500