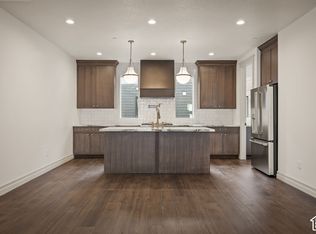
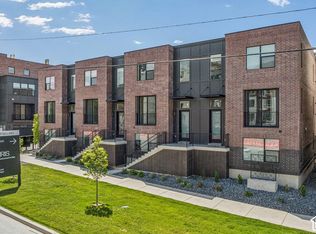
Set on a quiet dead-end street above downtown Salt Lake City, this striking new-construction residence delivers elevated privacy, refined finishes, and sweeping valley and lake views. Just minutes from City Creek, the Delta Center, Eccles Theater, dining, and nightlife, it offers a polished city lifestyle with a sense of retreat. The thoughtful 3 br 2.5 bth layout is filled with natural light and designed for everyday living and entertaining. Hardwood flooring, quartz countertops, premium appliances, and Pella windows and doors create a clean, elevated feel throughout. A spacious two-car garage adds convenience that's hard to find this close to downtown. Wake up to remarkable views, enjoy easy access to everything Salt Lake City has to offer, and come home to a modern space that feels private, comfortable, and distinctly special. Information is deemed reliable but not guaranteed. Buyer to verify
For sale
$884,900
627 N Darwin St E, Salt Lake City, UT 84103
3beds
2,295sqft
Townhouse
Built in 2026
3,920 Square Feet Lot
$874,600 Zestimate®
$386/sqft
$95/mo HOA
What's special
Premium appliancesQuiet dead-end streetRemarkable viewsSpacious two-car garageHardwood flooringFilled with natural lightPella windows and doors
- 1 day
- 98
- 10
Zillow last checked:
Listing updated:
Listed by:
Tuan Tran 801-913-4877,
Equity Real Estate (Solid)
Source: UtahRealEstate.com,MLS#: 2195464
Facts & features
Interior
Bedrooms & bathrooms
- Bedrooms: 3
- Bathrooms: 3
- 3/4 bathrooms: 2
- 1/2 bathrooms: 1
- Partial bathrooms: 1
Primary bedroom
- Level: Basement
Heating
- Forced Air
Cooling
- Central Air
Appliances
- Included: Microwave, Refrigerator, Disposal, Free-Standing Range
Features
- Walk-In Closet(s)
- Flooring: Carpet, Hardwood, Tile
- Windows: Part, Double Pane Windows
- Basement: Daylight,Entrance,Walk-Out Access
- Number of fireplaces: 1
Interior area
- Total structure area: 2,295
- Total interior livable area: 2,295 sqft
- Finished area below ground: 1,240
Property
Parking
- Total spaces: 2
- Parking features: Garage - Attached
- Attached garage spaces: 2
Features
- Stories: 2
- Has view: Yes
- View description: Lake, Mountain(s), Valley
- Has water view: Yes
- Water view: Lake
Lot
- Size: 3,920 Square Feet
- Features: Gentle Sloping
- Topography: Terrain Grad Slope
- Residential vegetation: Landscaping: Part
Details
- Parcel number: 0836230046
- Zoning: 1105
- Zoning description: Single-Family
Construction
Type & style
- Home type: Townhouse
- Property subtype: Townhouse
Materials
- Asphalt, Brick, Stucco
- Roof: Asphalt
Condition
- Blt./Standing
- New construction: No
- Year built: 2026
- Major remodel year: 2026
Utilities & green energy
- Sewer: Public Sewer, Sewer: Public
- Water: Culinary
- Utilities for property: Natural Gas Connected, Electricity Connected, Sewer Connected, Water Connected
Community & HOA
Community
- Subdivision: Capital View Townhomes
HOA
- Has HOA: Yes
- Amenities included: Snow Removal
- HOA fee: $95 monthly
- HOA name: TINA SPERRY
- HOA phone: 801-403-7226
Location
- Region: Salt Lake City
Financial & listing details
- Price per square foot: $386/sqft
- Annual tax amount: $3,500
- Date on market: 11/9/2026
- Listing terms: Cash,Conventional
- Inclusions: Microwave, Refrigerator
- Acres allowed for irrigation: 0
- Electric utility on property: Yes
- Road surface type: Paved
Estimated market value
$874,600
$831,000 - $918,000
$4,197/mo
Price history
| Date | Event | Price |
|---|---|---|
| 11/10/2026 | Listed for sale | $884,900$386/sqft |
Source:  UtahRealEstate.com #2195464 Report a problem | ||
| 11/9/2026 | Listing removed | $884,900$386/sqft |
Source: UtahRealEstate.com #2115087 Report a problem | ||
| 11/6/2026 | Listed for sale | $884,900-1.1%$386/sqft |
Source: UtahRealEstate.com #2115087 Report a problem | ||
| 7/4/2026 | Listing removed | $894,900$390/sqft |
Source: UtahRealEstate.com #2115087 Report a problem | ||
| 10/17/2025 | Price change | $894,900-0.6%$390/sqft |
Source: UtahRealEstate.com #2115087 Report a problem | ||
| 10/2/2025 | Listed for sale | $899,900$392/sqft |
Source: UtahRealEstate.com #2115087 Report a problem | ||
Public tax history
Tax history is unavailable.
Monthly payment
Est. payment
Payment breakdown
Explore the cost of this home by adjusting the details. Changes won't be saved.Climate risks
Neighborhood: Capitol Hill
Nearby schools
Schools provided by the listing agent
- Elementary: Washington
- Middle: Bryant
- High: West
- District: Salt Lake
Source: UtahRealEstate.com. This data may not be complete. We recommend contacting the local school district to confirm school assignments for this home.
- $668,3003 bd2 ba249 sqft627 N Darwin St, Salt Lake City, UT 84103Off Market
- $663,2003 bd2 ba249 sqft623 N Darwin St, Salt Lake City, UT 84103Off Market
- $621,0003 bd2 ba118 sqft631 N Darwin St, Salt Lake City, UT 84103Off Market
- $544,4003 bd2 ba118 sqft619 N Darwin St, Salt Lake City, UT 84103Off Market
Similar homes
- $709,9903 bd4 ba1.9k sqft443 W 400 N #404, Salt Lake City, UT 84103For Sale
 MLS ID #2193067, Natalia C Caro, Cole West Real Estate, LLC. UtahRealEstate.com
- $679,9003 bd4 ba1.9k sqft443 W 400 N #403, Salt Lake City, UT 84103For Sale
 MLS ID #2193068, Natalia C Caro, Cole West Real Estate, LLC. UtahRealEstate.com
- $709,9003 bd4 ba1.9k sqft443 W 400 N #401, Salt Lake City, UT 84103New Construction
 MLS ID #2187511, Natalia C Caro, Cole West Real Estate, LLC. UtahRealEstate.com
- $989,0003 bd4 ba2.3k sqft537 S 500 E #105, Salt Lake City, UT 84102For Sale
 MLS ID #2153454, Kelly Waters, RE/MAX Associates. UtahRealEstate.com
- $509,0003 bd3 ba1.4k sqft481 N Beaumont Ct, Salt Lake City, UT 84116For SaleMLS ID #2182822, Ethan T Heap, ERA Brokers Consolidated (Ogden). UtahRealEstate.com
- $519,0004 bd3 ba2.1k sqft841 W 300 N, Salt Lake City, UT 84116For SaleMLS ID #2194732, Tiffany Lancaster, Real Broker, LLC (Salt Lake). UtahRealEstate.com
- $549,9002 bd2 ba1.2k sqft259 W Bishop Pl #2-08, Salt Lake City, UT 84103New ConstructionUtahRealEstate.com
- $649,9003 bd4 ba1.7k sqft135 W Goltz Ave #106, Salt Lake City, UT 84101For SaleMLS ID #2191959, Jared Mansell, Mansell Real Estate Inc. UtahRealEstate.com
- $699,0003 bd3 ba1.7k sqft2162 S Lake St #1, Salt Lake City, UT 84106For SaleMLS ID #2188831, Alice Ray, Windermere Real Estate (9th & 9th). UtahRealEstate.com
- $624,9003 bd4 ba1.9k sqft135 W Goltz Ave #101, Salt Lake City, UT 84101For SaleMLS ID #2191957, Jared Mansell, Mansell Real Estate Inc. UtahRealEstate.com
- $599,9003 bd4 ba1.7k sqft135 W Goltz Ave #102, Salt Lake City, UT 84101For SaleMLS ID #2191958, Jared Mansell, Mansell Real Estate Inc. UtahRealEstate.com
- $729,9003 bd3 ba2.7k sqft8076 S 300 E #247, Sandy, UT 84070New ConstructionUtahRealEstate.com
- $1,049,0005 bd4 ba2.7k sqft571 S McClelland St, Salt Lake City, UT 84102For SaleMLS ID #2170105, Matthew Pearson, Equity Real Estate (Buckley). UtahRealEstate.com
- $725,0003 bd3 ba1.9k sqft4185 S 900 E #2, Millcreek, UT 84124New ConstructionMLS ID #2183781, Brandon Wixom, In Depth Realty (Elite). UtahRealEstate.com
- $499,9993 bd3 ba1.2k sqft821 W 800 S #102, Salt Lake City, UT 84104For SaleMLS ID #2186946, Brandon Johnson, Real Estate Essentials. UtahRealEstate.com
- $759,9006 bd3 ba2.9k sqft2751 W 7000 S, West Jordan, UT 84084For SaleMLS ID #2193228, Marcell Fernandez, Realtypath LLC (Prestige). UtahRealEstate.com
- $629,9004 bd4 ba2k sqft5620 S Goodway Dr W, Salt Lake City, UT 84123For SaleMLS ID #2194958, Dane Kania, Connect Fast Realty, LLC. UtahRealEstate.com
- $475,0004 bd3 ba1.6k sqft1590 S 900 W #1101, Salt Lake City, UT 84104For SaleMLS ID #2179012, Sydney Rosenblatt, Presidio Real Estate. UtahRealEstate.com
- $539,9993 bd3 ba2.7k sqft189 E 210 N #8, North Salt Lake, UT 84054For SaleMLS ID #2191905, Doug Cary, Century 21 Everest (Centerville). UtahRealEstate.com
- $485,0003 bd2 ba1.3k sqft315 E 4115 S, Millcreek, UT 84107For SaleMLS ID #2186591, Andrea Newby, Zander Real Estate Team PLLC. UtahRealEstate.com
