Skip main navigation
Sold for $220,550
  • $220,550

    627 North Waccamaw Dr. #212, Murrells Inlet, SC 29576

    2beds
    594sqft
    Condominium
    Built in 1984
    -- sqft lot
    $216,200 Zestimate®
    $371/sqft
    $1,582 Estimated rent

    Home value

    $216,200

    $201,000 - $233,000

    $1,582/mo

    Zestimate® history
    Loading
    Loading...

    Owner options

    List your home for rent

    $1,582/mo

    Rent Zestimate®

    Find your next renter with Zillow Rental Manager. Plus, with online applications, you can quickly screen prospective tenants – for free.

    Learn more

    $1,582/mo

    Rent Zestimate®

    Refinance and save

    $1,279/mo

    Est. payment

    Refinancing to a lower rate could help reduce your monthly payments and save thousands over the life of the loan.

    See today's rates

    $1,279/mo

    Est. payment

    Explore your selling options

    Work with a Zillow partner agent

    Leverage their expertise and Zillow's premium Showcase listings to get your home seen by more buyers.

    Get started

    List with your own agent

    Get your home in front of millions of buyers by listing it on Zillow.

    Learn how to do it

    Sell it yourself

    Take full control of how buyers see your home on Zillow by listing For Sale by Owner (FSBO).

    List your home

    What's special

    Private deckLight-filled homeOverlooks the community poolGreat counter spaceAmple storageEasy-to-maintain flooringFlooded with natural light
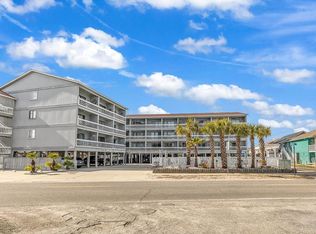
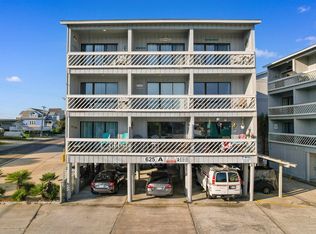
    Welcome to this charming 2-bedroom end unit, located on the second floor, offering both comfort and style. With extra windows throughout, this home is flooded with natural light, creating a warm and inviting atmosphere. Whether you're enjoying a quiet morning or relaxing in the evening, the light-filled spaces will make you feel right at home. The kitchen is updated, featuring modern finishes and all the conveniences you'd expect. Whether you're preparing a full meal or a simple snack, you'll appreciate the great counter space, ample storage, and all the appliances. It's the perfect space to entertain friends or enjoy a peaceful meal on your own. As you walk through the condo, you'll notice the easy-to-maintain flooring enhances the natural flow of the unit, offering both functionality and aesthetic appeal. It's a feature you'll truly appreciate each day. Step outside onto your private deck that overlooks the community pool, offering a serene retreat where you can unwind and enjoy the sights and sounds of nature. Whether you're sipping your morning coffee or enjoying an evening cocktail, this outdoor space is perfect for relaxation and outdoor living. Entering through the foyer, you'll find that the layout is thoughtfully designed for convenience and ease of living. The foyer provides a welcoming entry and a smooth transition into the living spaces, making it ideal for guests to feel at home the moment they step inside. The full bath features both a shower and a tub for ultimate flexibility. Whether you prefer a quick shower or a long, relaxing bath, this well-appointed bathroom is perfect for any occasion. Two sinks and a large vanity add to the appeal, providing ample space for your daily routines and ensuring you'll always have room for all your essentials. This condo also comes with a personal storage unit, offering you extra space for all your seasonal items, beach equipment, or anything else you need to store. Having a dedicated storage space right below the building is an incredible bonus, making it easier to keep your living areas organized and sand-free. Don't miss out on this opportunity to own a beautifully updated, light-filled home in a fantastic Garden City location. Whether you're looking for a cozy retreat or a place to entertain, this end unit on the second floor offers everything you need and more.

    Zillow last checked:

    Listing updated:

    Listed by:

    Greg Harrelson Sales Team 843-457-7816,

    Century 21 The Harrelson Group,

    Jennifer D Ford 803-804-3403,

    Century 21 The Harrelson Group

    Bought with:

    Amanda Olszowka, 115073

    Sloan Realty Group

    Source: CCAR,MLS#: 2505408MLS LogoOriginating MLS: Coastal Carolinas Association of Realtors

    Facts & features

    Interior

    Bedrooms & bathrooms
    • Bedrooms: 2
    • Bathrooms: 1
    • Full bathrooms: 1
    Rooms
    • Room types: Foyer
    Living room
    • Features: Ceiling Fan(s), Sunken Living Room
    Other
    • Features: Entrance Foyer
    Heating
    • Central, Electric, Forced Air
    Cooling
    • Central Air
    Appliances
    • Included: Microwave, Range, Refrigerator
    Features
    • Furnished, Window Treatments, Entrance Foyer
    • Flooring: Carpet, Laminate, Tile
    • Doors: Insulated Doors
    • Furnished: Yes
    • Common walls with other units/homes: End Unit
    Interior area
    • Total structure area: 664
    • Total interior livable area: 594 sqft

    Property

    Parking
    • Parking features: Underground
    Features
    • Levels: One
    • Stories: 1
    • Patio & porch: Balcony, Front Porch
    • Exterior features: Balcony, Storage
    • Pool features: Community, Outdoor Pool
    Lot
    • Dimensions: 140 x 118 x 144 x 140
    • Features: Flood Zone, Outside City Limits
    Details
    • Additional parcels included: ,
    • Parcel number: 47004040099
    • Zoning: res
    • Special conditions: None

    Construction

    Type & style
    • Home type: Condo
    • Architectural style: Low Rise
    • Property subtype: Condominium
    • Attached to another structure: Yes
    Materials
    • Wood Siding
    • Foundation: Raised
    Condition
    • Resale
    • Year built: 1984

    Utilities & green energy

    • Water: Public
    • Utilities for property: Cable Available, Electricity Available, Phone Available, Sewer Available, Water Available
    Green energy
    • Energy efficient items: Doors, Windows

    Community & HOA

    Community
    • Features: Golf Carts OK, Long Term Rental Allowed, Pool, Short Term Rental Allowed
    • Subdivision: WHISPERING S I
    HOA
    • Has HOA: Yes
    • Amenities included: Owner Allowed Golf Cart, Owner Allowed Motorcycle, Pet Restrictions
    • Services included: Association Management, Common Areas, Legal/Accounting, Maintenance Grounds, Pest Control, Pool(s), Sewer, Trash, Water
    • HOA fee: $280 monthly
    Location
    • Region: Murrells Inlet

    Financial & listing details

    • Price per square foot: $371/sqft
    • Date on market: 3/4/2025
    • Listing terms: Cash,Conventional
    • Electric utility on property: Yes

    Price history

    DateEventPrice
    4/25/2025Sold$220,550-1.5%$371/sqft
    Source: CCAR #2505408 Report a problem
    3/13/2025Contingent$223,900$377/sqft
    Source: CCAR #2505408 Report a problem
    3/4/2025Listed for sale$223,900$377/sqft
    Source: CCAR #2505408 Report a problem

    Public tax history

    Tax history is unavailable.

    Neighborhood: 29576

    Nearby schools

    GreatSchools rating
    Schools provided by the listing agent
    • Elementary: Seaside Elementary School
    • Middle: Saint James Middle School
    • High: Saint James High School

    Source: CCAR. This data may not be complete. We recommend contacting the local school district to confirm school assignments for this home.

    Get pre-qualified for a loan
    At Zillow Home Loans, we can pre-qualify you in as little as 5 minutes with no impact to your credit score.

    An equal housing lender. NMLS #10287.

    Sell for more on Zillow
    Get a Zillow Showcase℠ listing at no additional cost and you could sell for .
    $216,200
    2% more
    +$4,324
    With Zillow Showcase(estimated)
    $220,524