Estimated Completion Date: 9/26/2026 Welcome to The Willow Oak, a spacious single-story home with 4 bedrooms, 3 baths, a study, formal living and dining areas, and a private sitting area off the primary suite. Enjoy open living with 12' ceilings, a rear living room with gas fireplace, and a gourmet kitchen featuring a large island, ceiling-height cabinets, smart stainless appliances, and walk-in pantry. The primary suite offers dual vanities, garden tub, tiled shower, and walk-in closet, plus a covered rear porch for outdoor enjoyment. Luxury Upgrades Included: Luxury Vinyl Plank throughout all bedrooms and living areas Added kitchen cabinets to the ceiling Upgraded to have wood framed mirrors in the bathrooms Soft close toilet seat lids
Pending
$555,990
627 Night Heron Ln, Madisonville, LA 70447
4beds
3,015sqft
Single Family Residence, Residential
Built in 2026
6,534 Square Feet Lot
$-- Zestimate®
$184/sqft
$88/mo HOA
What's special
- 8 days |
- 3 |
- 0 |
Zillow last checked:
Listing updated:
Listed by:
Carlos Alvarez,
RE/MAX Total 225-293-2800
Source: ROAM MLS,MLS#: 2026014647
Facts & features
Interior
Bedrooms & bathrooms
- Bedrooms: 4
- Bathrooms: 3
- Full bathrooms: 3
Rooms
- Room types: Bedroom, Primary Bedroom, Dining Room, Kitchen, Living Room, Office
Primary bedroom
- Features: Ceiling 9ft Plus, Ceiling Fan(s), Walk-In Closet(s)
- Level: First
- Area: 266
- Dimensions: 19 x 14
Bedroom 1
- Level: First
- Area: 173.06
- Width: 11.67
Bedroom 2
- Level: First
- Area: 163.17
- Width: 11
Bedroom 3
- Level: First
- Area: 163.17
- Width: 11
Primary bathroom
- Features: Double Vanity, Walk-In Closet(s), Separate Shower, Water Closet
Dining room
- Level: First
- Area: 130.33
Kitchen
- Features: Granite Counters, Counters Solid Surface, Kitchen Island, Pantry
- Level: First
- Area: 242
- Dimensions: 22 x 11
Living room
- Level: First
- Area: 383.39
Heating
- Central, Gas Heat
Cooling
- Central Air, Ceiling Fan(s)
Appliances
- Included: Gas Stove Con, Gas Cooktop, Dishwasher, Disposal, Microwave, Self Cleaning Oven, Oven
- Laundry: Electric Dryer Hookup, Washer Hookup, Laundry Room
Features
- Ceiling 9'+, Ceiling Varied Heights, Crown Molding
- Flooring: Carpet, Ceramic Tile, Tile, Wood
- Attic: Attic Access
- Number of fireplaces: 1
- Fireplace features: Pre-Fab Firep, Ventless
Interior area
- Total structure area: 4,067
- Total interior livable area: 3,015 sqft
Property
Parking
- Total spaces: 2
- Parking features: 2 Cars Park, Garage, Garage Door Opener
- Has garage: Yes
Features
- Stories: 1
- Patio & porch: Porch
- Exterior features: Lighting
- Has spa: Yes
- Spa features: Bath
- Fencing: None
- On waterfront: Yes
- Waterfront features: Lake Front
Lot
- Size: 6,534 Square Feet
- Dimensions: 177.61 x 87.84 x 167.74 x 57.35
- Features: Landscaped
Details
- Special conditions: Owner/Agent
Construction
Type & style
- Home type: SingleFamily
- Architectural style: Contemporary
- Property subtype: Single Family Residence, Residential
Materials
- Brick Siding, Fiber Cement, Stucco Siding, Frame
- Foundation: Slab
- Roof: Shingle,Gabel Roof,Hip Roof
Condition
- New construction: Yes
- Year built: 2026
Details
- Builder name: Alvarez Construction Co., Inc.
- Warranty included: Yes
Utilities & green energy
- Gas: Entergy
- Sewer: Public Sewer
- Water: Public
Community & HOA
Community
- Features: Other
- Security: Smoke Detector(s)
- Subdivision: Bedico Creek
HOA
- Has HOA: Yes
- Services included: Accounting, Common Areas, Electricity, Insurance, Legal, Maint Subd Entry HOA, Management
- HOA fee: $1,050 annually
Location
- Region: Madisonville
Financial & listing details
- Price per square foot: $184/sqft
- Price range: $556K - $556K
- Date on market: 8/10/2026
- Listing terms: Cash,Conventional,FHA
Estimated market value
Not available
Estimated sales range
Not available
Not available
Price history
| Date | Event | Price |
|---|---|---|
| 8/10/2026 | Pending sale | $555,990$184/sqft |
Source:  ROAM MLS #2026014647 Report a problem ROAM MLS #2026014647 Report a problem | ||
Public tax history
Tax history is unavailable.
Monthly payment
Est. payment
Payment breakdown
Explore the cost of this home by adjusting the details. Changes won't be saved.Climate risks
Neighborhood: 70447
Nearby schools
GreatSchools rating
- 8/10Joseph B. Lancaster Elementary SchoolGrades: 3-6Distance: 3.5 mi
- 7/10Madisonville Junior High SchoolGrades: 7-8Distance: 6 mi
- 9/10Mandeville High SchoolGrades: 9-12Distance: 10 mi
Schools provided by the listing agent
- District: St Tammany Parish
Source: ROAM MLS. This data may not be complete. We recommend contacting the local school district to confirm school assignments for this home.
- $--4 bd3 ba2.3k sqft623 Night Heron Ln, Madisonville, LA 70447Sold
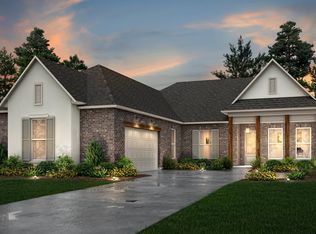
- $--4 bd3 ba3k sqft631 Night Heron Ln, Madisonville, LA 70447Sold

- $544,9904 bd3 ba3k sqft630 Night Heron Ln, Madisonville, LA 70447New Construction

- $--4 bd3 ba2.8k sqft619 Night Heron Ln, Madisonville, LA 70447Sold
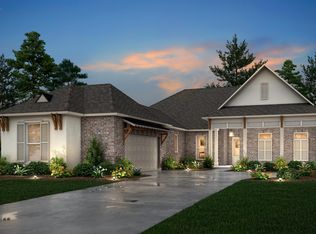
- $--4 bd3 ba2.4k sqft635 Night Heron Ln, Madisonville, LA 70447Sold
- $--4 bd3 ba3k sqft638 Night Heron Ln, Madisonville, LA 70447Sold
- $--4 bd3 ba3k sqft639 Night Heron Ln, Madisonville, LA 70447Sold
- $--4 bd3 ba3k sqft642 Night Heron Ln, Madisonville, LA 70447Sold
A local agent can set up tours, give advice and negotiate with sellers.
A local lender can help you make sure your offer is ready when you are.
Similar homes
- $535,9904 bd3 ba3k sqft672 Night Heron Ln, Madisonville, LA 70447New Construction

 MLS ID #2026011750, Carlos Alvarez, RE/MAX Total. ROAM MLS
 - $539,9905 bd3 ba3k sqft683 Night Heron Ln, Madisonville, LA 70447New Construction
 MLS ID #2026011739, Carlos Alvarez, RE/MAX Total. ROAM MLS
 - $544,9904 bd3 ba3k sqft630 Night Heron Ln, Madisonville, LA 70447New ConstructionMLS ID #2026009099, Carlos Alvarez, RE/MAX Total. ROAM MLS
- $562,9905 bd4 ba3k sqft659 Night Heron Ln, Madisonville, LA 70447New Construction
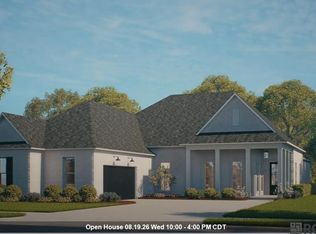 MLS ID #2026005390, Carlos Alvarez, RE/MAX Total. ROAM MLS
 - $569,9905 bd4 ba3k sqft650 Night Heron Ln, Madisonville, LA 70447New ConstructionMLS ID #2026006896, Carlos Alvarez, RE/MAX Total. ROAM MLS
- from $312,9904 bd3 ba2.1k sqftKetty III A Plan, The Estates at Silver Hill, Ponchatoula, LA 70454New ConstructionDSLD Homes
- $400,0004 bd2 ba2.7k sqft3101 Estelle Ct, Covington, LA 70435For Sale
 MLS ID #2568434, Cherice Cowan, The W Group Real Estate LLC. GSREIN
 - from $309,9904 bd2 ba2.2k sqftLeonardo IV A Plan, Fairhope, Ponchatoula, LA 70454New ConstructionDSLD Homes
- from $282,9904 bd2 ba2.1k sqftCognac V B Plan, The Estates at Silver Hill, Ponchatoula, LA 70454New ConstructionDSLD Homes
- $419,6314 bd2 ba2.2k sqft676 Elk Rdg, Covington, LA 70435New ConstructionMLS ID #NO2026002577, Saun Sullivan, Cicero Realty, LLC. GSREIN
- from $325,9904 bd3 ba2.3k sqftCappello III B Plan, The Estates at Silver Hill, Ponchatoula, LA 70454New ConstructionDSLD Homes
- from $312,9904 bd3 ba2.1k sqftKetty III B Plan, The Estates at Silver Hill, Ponchatoula, LA 70454New ConstructionDSLD Homes
- from $325,9904 bd3 ba2.3k sqftCappello III A Plan, The Estates at Silver Hill, Ponchatoula, LA 70454New ConstructionDSLD Homes
- from $388,9904 bd3 ba2.6k sqftRenoir IV C Plan, Lake Ramsey, Covington, LA 70435New ConstructionDSLD Homes
- from $388,9904 bd3 ba2.6k sqftRenoir IV I Plan, Lake Ramsey, Covington, LA 70435New ConstructionDSLD Homes
- from $342,9905 bd3 ba2.6k sqftHunting III A - Fairhope Plan, Fairhope, Ponchatoula, LA 70454New ConstructionDSLD Homes
- from $342,9905 bd3 ba2.6k sqftHunting III B - Fairhope Plan, Fairhope, Ponchatoula, LA 70454New ConstructionDSLD Homes
- from $319,9904 bd3 ba2.3k sqftHugo III A Plan, The Estates at Silver Hill, Ponchatoula, LA 70454New ConstructionDSLD Homes
- from $282,9904 bd2 ba2.1k sqftCognac V A Plan, The Estates at Silver Hill, Ponchatoula, LA 70454New ConstructionDSLD Homes
- from $384,9905 bd3 ba2.7k sqftHickory III A Plan, Lake Ramsey, Covington, LA 70435New ConstructionDSLD Homes
