Be part of an ever growing downtown Fargo community and customize your own top floor condo on NP Avenue! This outstanding condo will have open wood ceilings with exposed brick walls and an open concept floor plan. It will be a 1 bed,1 bath with walk-in closet, a living area with eat in Kitchen, laundry and storage. All new windows and a glass french door to Juliette balcony will add beautiful natural light throughout. Building amenities to include, outdoor patio, fitness center, storage, mail room and bike storage. Plus a private single stall garage on the main level. Find your next home in the center of it all, in the heart of downtown Fargo, just a short distance from dining, shopping and entertainment. Call to find out how you can make this extraordinary top floor condo your own!
Closed
Price Unknown
627 Np Ave N #303, Fargo, ND 58102
1beds
750sqft
Low Rise
Built in 1907
-- sqft lot
$271,900 Zestimate®
$--/sqft
$983 Estimated rent
Home value
$271,900
$247,000 - $296,000
$983/mo
Zestimate® history
Owner options
List your home for rent
$983/mo
Rent Zestimate®
Find your next renter with Zillow Rental Manager. Plus, with online applications, you can quickly screen prospective tenants – for free.
$983/mo
Rent Zestimate®
Refinance and save
Refinancing to a lower rate could help reduce your monthly payments and save thousands over the life of the loan.
Explore your selling options
Work with a Zillow partner agent
Leverage their expertise and Zillow's premium Showcase listings to get your home seen by more buyers.
Get startedList with your own agent
Get your home in front of millions of buyers by listing it on Zillow.
Learn how to do itSell it yourself
Take full control of how buyers see your home on Zillow by listing For Sale by Owner (FSBO).
List your homeWhat's special
Zillow last checked:
Listing updated:
Listed by:
Kate Sevde 701-306-4881,
Berkshire Hathaway HomeServices Premier Properties
Bought with:
Kate Sevde
Berkshire Hathaway HomeServices Premier Properties
Source: NorthstarMLS as distributed by MLS GRID,MLS#: 7413550
Facts & features
Interior
Bedrooms & bathrooms
- Bedrooms: 1
- Bathrooms: 1
- Full bathrooms: 1
Bedroom
- Level: Main
- Area: 197.55 Square Feet
- Dimensions: 15 x 13.17
Bathroom
- Level: Main
- Area: 66 Square Feet
- Dimensions: 11 x 6
Family room
- Level: Main
Foyer
- Level: Main
Kitchen
- Level: Main
- Area: 148.3 Square Feet
- Dimensions: 14.83 x 10
Living room
- Level: Main
- Area: 177.96 Square Feet
- Dimensions: 14.83 x 12
Other
- Level: Main
- Area: 48 Square Feet
- Dimensions: 8 x 6
Storage
- Level: Main
Heating
- Forced Air
Cooling
- Central Air
Appliances
- Included: Dishwasher, Disposal, Dryer, Electric Water Heater, Microwave, Refrigerator, Washer
- Laundry: Main Level
Features
- Flooring: Laminate
- Basement: Concrete
- Has fireplace: No
Interior area
- Total structure area: 750
- Total interior livable area: 750 sqft
- Finished area above ground: 750
- Finished area below ground: 0
Property
Parking
- Total spaces: 1
- Parking features: Attached, Floor Drain
- Attached garage spaces: 1
Accessibility
- Accessibility features: Customized Wheelchair Accessible
Features
- Levels: One
- Stories: 1
- Patio & porch: Patio
Lot
- Size: 7,000 Square Feet
- Dimensions: 50 x 140
Details
- Foundation area: 750
- Parcel number: 01238100130000
- Zoning description: Residential-Single Family
Construction
Type & style
- Home type: Condo
- Property subtype: Low Rise
- Attached to another structure: Yes
Materials
- Roof: Flat
Condition
- New construction: Yes
- Year built: 1907
Utilities & green energy
- Gas: Natural Gas
- Sewer: City Sewer/Connected
- Water: City Water/Connected
Community & HOA
Community
- Subdivision: Roberts - Hagamans Sub
HOA
- Has HOA: No
- Amenities included: Elevator(s)
Location
- Region: Fargo
Financial & listing details
- Tax assessed value: $205,600
- Annual tax amount: $9,102
- Date on market: 5/28/2024
Price history
| Date | Event | Price |
|---|---|---|
| 1/27/2025 | Listing removed | $263,000$351/sqft |
Source: BHHS broker feed #21-2459 Report a problem | ||
| 4/24/2024 | Sold | -- |
Source:  NorthstarMLS as distributed by MLS GRID #7413550 Report a problem NorthstarMLS as distributed by MLS GRID #7413550 Report a problem | ||
| 2/1/2023 | Pending sale | $263,000$351/sqft |
Source: BHHS broker feed #21-2459 Report a problem | ||
| 5/12/2021 | Listed for sale | $263,000$351/sqft |
Source:  FMARMLS #21-2459 Report a problem FMARMLS #21-2459 Report a problem | ||
Public tax history
| Year | Property taxes | Tax assessment |
|---|---|---|
| 2025 | $2,834 +7.7% | $205,600 |
| 2024 | $2,631 +44.1% | $205,600 +52.7% |
| 2023 | $1,826 | $134,600 |
Find assessor info on the county website
Neighborhood: Downtown
Nearby homes
- $266,4001 bd1 ba976 sqft631 Np Ave N #210, Fargo, ND 58102Off Market
- $315,2001 bd1 ba844 sqft631 Np Ave N #211, Fargo, ND 58102Off Market
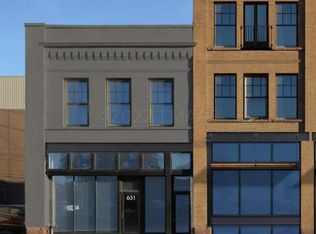
- $194,800-- bd-- ba520 sqft627 Np Ave N #201, Fargo, ND 58102Off Market
- $--1 bd1 ba526 sqft627 Northern Pacific Ave N #202, Fargo, ND 58102Sold
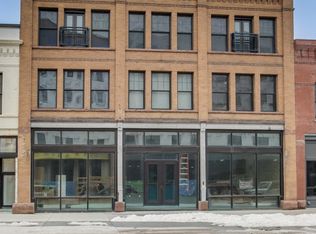
- $182,5001 bd2 ba794 sqft627 Northern Pacific Ave N UNIT 205, Fargo, ND 58102Pending
- $224,0001 bd1 ba683 sqft627 Northern Pacific Ave N #206, Fargo, ND 58102For Sale
- $190,0001 bd1 ba612 sqft627 Northern Pacific Ave N #208, Fargo, ND 58102For Sale
- $223,000-- bd-- ba5.9k sqft631 Northern Pacific Ave N, Fargo, ND 58102Off Market
Nearby schools
GreatSchools rating
- 9/10Horace Mann Elementary SchoolGrades: K-5Distance: 0.9 mi
- 6/10Ben Franklin Middle SchoolGrades: 6-8Distance: 1.4 mi
- 8/10North High SchoolGrades: 9-12Distance: 1.9 mi
Schools provided by the listing agent
- High: Fargo North
Source: NorthstarMLS as distributed by MLS GRID. This data may not be complete. We recommend contacting the local school district to confirm school assignments for this home.
Sell for more on Zillow
Get a Zillow Showcase℠ listing at no additional cost and you could sell for .
$271,900
2% more
+$5,438
With Zillow Showcase(estimated)
$277,338
- North Dakota
- Cass County
- Fargo
- 58102
- Downtown
- 627 Np Ave N Unit 303
Nearby cities
Nearby neighborhoods
Nearby zip codes
Other Fargo Topics
