Welcome to effortless downtown living, where historic character meets modern comfort in the heart of Fargo!
This fully renovated condo showcases timeless appeal with real brick walls and natural woodwork, creating a warm, inviting atmosphere you won’t find in typical new construction. The thoughtfully designed layout features an nicely sized bedroom with a walk-through closet and laundry area leading into the bathroom.
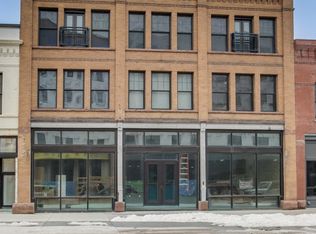
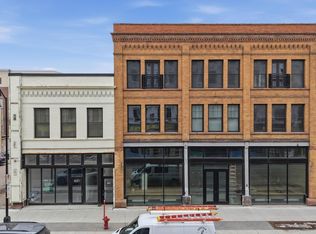
Enjoy true low-maintenance living with an HOA that includes professional management and covers snow removal, exterior maintenance, and building insurance. The building offers a secure entrance and elevator access, providing zero-step entry all the way to your condo for added convenience. Residents also have access to desirable shared amenities, including a communal gym and patio area, perfect for relaxing or entertaining. Exciting updates are underway with commercial space in the building being developed, adding even more value and vibrancy to the community.
Step outside and experience unbeatable walkability, with direct proximity to all that downtown Fargo has to offer. Restaurants, coffee shops, nightlife, entertainment, and more are just steps away!
If you’re looking for a move-in-ready home that blends character, convenience, and location, this condo delivers it all. Contact your favorite Realtor and schedule your showing today!
Active
Price cut: $5K (7/25)
$224,000
627 Northern Pacific Ave N #206, Fargo, ND 58102
1beds
683sqft
:
Get pre-qualified$1,686/mo
(CC) Low Rise (3- Levels)
Built in 1907
-- sqft lot
$221,900 Zestimate®
$328/sqft
$180/mo HOA
What's special
Natural woodworkReal brick wallsPatio areaNicely sized bedroomWalk-through closetSecure entranceFully renovated condo
- 125 days |
- 184 |
- 6 |
Zillow last checked:
Listing updated:
Listed by:
Brady Good,
Beyond Realty 701-540-5161
Source: NorthstarMLS as distributed by MLS GRID,MLS#: 7038474
Facts & features
Interior
Bedrooms & bathrooms
- Bedrooms: 1
- Bathrooms: 1
- Full bathrooms: 1
Bedroom
- Level: Main
Bathroom
- Level: Main
Foyer
- Level: Main
Kitchen
- Level: Main
Laundry
- Level: Main
Living room
- Level: Main
Walk in closet
- Level: Main
Heating
- Baseboard, Ductless Mini-Split
Cooling
- Ductless Mini-Split
Appliances
- Included: Dishwasher, Disposal, Dryer, Microwave, Range, Refrigerator, Stainless Steel Appliance(s)
Features
- Basement: None
- Has fireplace: No
Interior area
- Total structure area: 683
- Total interior livable area: 683 sqft
- Finished area above ground: 683
- Finished area below ground: 0
Property
Parking
- Parking features: Assigned, Parking Lot, More Parking Onsite for Fee
Accessibility
- Accessibility features: Accessible Elevator Installed
Features
- Levels: One
- Stories: 1
- Patio & porch: Patio, Terrace
Lot
- Size: 10,497 Square Feet
- Dimensions: 75' x 140'
Details
- Foundation area: 683
- Parcel number: 01238100121206
- Zoning description: Residential-Single Family
Construction
Type & style
- Home type: Condo
- Property subtype: (CC) Low Rise (3- Levels)
- Attached to another structure: Yes
Condition
- New construction: No
- Year built: 1907
Utilities & green energy
- Gas: Electric
- Sewer: City Sewer/Connected
- Water: City Water/Connected
Community & HOA
Community
- Subdivision: Roberts 1st
HOA
- Has HOA: Yes
- Amenities included: Elevator(s), Other, Patio
- Services included: Maintenance Structure, Controlled Access, Maintenance Grounds, Security System, Shared Amenities, Snow Removal
- HOA fee: $180 monthly
- HOA name: RPS Property Management
- HOA phone: 218-233-9223
Location
- Region: Fargo
Financial & listing details
- Price per square foot: $328/sqft
- Annual tax amount: $2,727
- Date on market: 3/24/2026
Estimated market value
$221,900
$211,000 - $233,000
$1,009/mo
Price history
| Date | Event | Price |
|---|---|---|
| 7/25/2026 | Price change | $224,000-2.2%$328/sqft |
Source:  NorthstarMLS as distributed by MLS GRID #7038474 Report a problem NorthstarMLS as distributed by MLS GRID #7038474 Report a problem | ||
| 5/6/2026 | Price change | $229,000-2.1%$335/sqft |
Source: NorthstarMLS as distributed by MLS GRID #7038474 Report a problem | ||
| 3/24/2026 | Listed for sale | $234,000$343/sqft |
Source: NorthstarMLS as distributed by MLS GRID #7038474 Report a problem | ||
Public tax history
Tax history is unavailable.
Monthly payment
Est. payment
Payment breakdown
Explore the cost of this home by adjusting the details. Changes won't be saved.Climate risks
Neighborhood: Downtown
Nearby schools
GreatSchools rating
- 9/10Horace Mann Elementary SchoolGrades: K-5Distance: 0.9 mi
- 6/10Ben Franklin Middle SchoolGrades: 6-8Distance: 1.4 mi
- 8/10North High SchoolGrades: 9-12Distance: 1.9 mi
- $--1 bd1 ba526 sqft627 Northern Pacific Ave N #202, Fargo, ND 58102Sold
- $182,5001 bd2 ba794 sqft627 Northern Pacific Ave N UNIT 205, Fargo, ND 58102Pending
- $191,600-- bd-- ba520 sqft627 Np Ave N #201, Fargo, ND 58102Off Market
- $190,0001 bd1 ba612 sqft627 Northern Pacific Ave N #208, Fargo, ND 58102For Sale

- $170,8001 bd1 ba588 sqft627 Northern Pacific Ave N #201, Fargo, ND 58102Off Market
- $--1 bd1 ba526 sqft627 Np Ave N #202, Fargo, ND 58102Sold
- $--1 bd2 ba828 sqft627 Np Ave N #204, Fargo, ND 58102Sold
- $237,000-- bd-- ba683 sqft627 Np Ave N #206, Fargo, ND 58102Off Market
A local agent can set up tours, give advice and negotiate with sellers.
A local lender can help you make sure your offer is ready when you are.
Similar homes
- $205,0001 bd1 ba645 sqft117 Broadway N #306, Fargo, ND 58102For Sale
 MLS ID #6798469, Elizabeth Nelson, Park Co., REALTORS®. NorthstarMLS as distributed by MLS GRID
 - $190,0001 bd1 ba612 sqft627 Northern Pacific Ave N #208, Fargo, ND 58102For SaleMLS ID #7100707, Scott Breidenbach, Beyond Realty. NorthstarMLS as distributed by MLS GRID
- $199,0001 bd1 ba649 sqft117 Broadway N APT 209, Fargo, ND 58102For Sale
 MLS ID #6701024, Elizabeth Nelson, Park Co., REALTORS®. NorthstarMLS as distributed by MLS GRID
 - $199,0001 bd1 ba643 sqft117 Broadway N #207, Fargo, ND 58102For SaleMLS ID #6798472, Elizabeth Nelson, Park Co., REALTORS®. NorthstarMLS as distributed by MLS GRID
- $213,0002 bd2 ba1k sqft1110 3rd Ave N APT 801W, Fargo, ND 58102For SaleMLS ID #7034813, Kevin Fisher, Park Co., REALTORS®. NorthstarMLS as distributed by MLS GRID
- $190,0001 bd1 ba719 sqft117 Broadway N #307, Fargo, ND 58102For SaleMLS ID #6701018, Elizabeth Nelson, Park Co., REALTORS®. NorthstarMLS as distributed by MLS GRID
- $190,0001 bd1 ba690 sqft117 Broadway N #301, Fargo, ND 58102For SaleMLS ID #7054213, DeDe Heller, Town & Country Realty. NorthstarMLS as distributed by MLS GRID
- $275,0001 bd1 ba678 sqft117 Broadway N APT 203, Fargo, ND 58102For SaleMLS ID #6701027, Elizabeth Nelson, Park Co., REALTORS®. NorthstarMLS as distributed by MLS GRID
- $290,0001 bd2 ba1k sqft117 Broadway N APT 212, Fargo, ND 58102For SaleMLS ID #6701023, Elizabeth Nelson, Park Co., REALTORS®. NorthstarMLS as distributed by MLS GRID
- $224,9003 bd1 ba864 sqft918 21st St S, Fargo, ND 58103For SaleMLS ID #7109096, Keith J. Berger, Century 21 FM Realty. NorthstarMLS as distributed by MLS GRID
- $235,0002 bd2 ba952 sqft317 15th St S, Fargo, ND 58103For SaleMLS ID #7098671, Dane A Fuglestad, REALTY XPERTS. NorthstarMLS as distributed by MLS GRID
- $235,0003 bd1 ba900 sqft2101 7th St N, Fargo, ND 58102For SaleMLS ID #7072646, Tyler Heins, REAL (1022 FGO). NorthstarMLS as distributed by MLS GRID
- $170,0002 bd1 ba792 sqft1548 3rd Ave N, Fargo, ND 58102For SaleMLS ID #7027641, Rich Olson, Next Level Real Estate. NorthstarMLS as distributed by MLS GRID
- $220,0002 bd1 ba804 sqft1602 14 1/2 St S, Fargo, ND 58103For SaleBHHS broker feed
- $150,0002 bd2 ba1k sqft414 12th St N, Fargo, ND 58102For SaleMLS ID #7085755, Steve Haaby, Haaby Real Estate, LLC. NorthstarMLS as distributed by MLS GRID
- $122,0002 bd1 ba939 sqft2650 15th St S APT 307, Fargo, ND 58103For SaleMLS ID #7112146, Sheyenne Johnson, Prime Realty. NorthstarMLS as distributed by MLS GRID
- $149,9002 bd2 ba988 sqft3211 15th Ave S #D, Fargo, ND 58103For SaleMLS ID #7113290, Brandon Raboin, Raboin Realty. NorthstarMLS as distributed by MLS GRID
- $--4 bd2 ba1k sqft1017 9th St N, Moorhead, MN 56560AuctionAuction.com 2
- $250,0002 bd1 ba849 sqft326 Elmwood Ave S, Fargo, ND 58103For SaleMLS ID #7086527, Kipp Harris, Kipp Harris Real Estate. NorthstarMLS as distributed by MLS GRID
- $119,0002 bd1 ba929 sqft2650 15th St S APT 104, Fargo, ND 58103For SaleMLS ID #7076251, Barry Gruchow, RE/MAX Legacy Realty. NorthstarMLS as distributed by MLS GRID
