Welcome to your urban oasis in the heart of downtown Fargo! The Bostad offers condos that marry the convenience of modern living with the architectural details of a restored historic building. Large windows flood the open and inviting living spaces with daylight. Functionality is at a premium with the abundant workspace and seating of the kitchen island. The bathroom boasts clean lines and a rainfall shower, while the in-unit laundry ensures convenience at your fingertips. Secure skyway access connects to a parking ramp with monthly rates available. Located near Broadway Square, you’ll find yourself immersed in the pulse of the city, with community events and cultural attractions right at your doorstep. From fun local shops to the vibrant dining and entertainment scene, there’s always something exciting to discover. Don’t miss your chance to experience downtown living at its finest; schedule your private tour today and see all that the Bostad has to offer!
5k down 4.5% seller financing for approved buyers!
Active
$199,000
117 Broadway N APT 209, Fargo, ND 58102
1beds
649sqft
(CC) Low Rise (3- Levels)
Built in 1911
-- sqft lot
$-- Zestimate®
$307/sqft
$235/mo HOA
What's special
Kitchen islandLarge windowsBathroom boasts clean linesRainfall showerIn-unit laundry
- 553 days
- 74
- 8
Zillow last checked:
Listing updated:
Listed by:
Elizabeth Nelson 701-212-5496,
Better Homes and Gardens Real Estate Park Company 701-237-5031,
Nathan Larson 701-899-1145
Source: NorthstarMLS as distributed by MLS GRID,MLS#: 6701024
Facts & features
Interior
Bedrooms & bathrooms
- Bedrooms: 1
- Bathrooms: 1
- 3/4 bathrooms: 1
Bedroom
- Level: Main
Bathroom
- Level: Main
Family room
- Level: Main
Kitchen
- Level: Main
Laundry
- Level: Main
Storage
- Level: Basement
Heating
- Forced Air
Cooling
- Central Air
Appliances
- Included: Dishwasher, Disposal, Dryer, Electric Water Heater, Microwave, Range, Refrigerator, Stainless Steel Appliance(s), Washer
- Laundry: Laundry Closet, In Unit
Features
- Has basement: No
Interior area
- Total structure area: 649
- Total interior livable area: 649 sqft
- Finished area above ground: 649
- Finished area below ground: 0
Property
Parking
- Parking features: More Parking Offsite for Fee
Accessibility
- Accessibility features: None
Features
- Levels: One
- Stories: 1
Lot
- Size: 0.71 Acres
- Dimensions: 75 x 140
Details
- Foundation area: 649
- Parcel number: 01152000752209
- Zoning description: Residential-Multi-Family
Construction
Type & style
- Home type: Condo
- Property subtype: (CC) Low Rise (3- Levels)
- Attached to another structure: Yes
Materials
- Brick
- Foundation: Brick/Mortar
Condition
- New construction: No
- Year built: 1911
Utilities & green energy
- Gas: Electric
- Sewer: City Sewer/Connected
- Water: City Water/Connected
Community & HOA
Community
- Subdivision: Keeney & Devitts 1st
HOA
- Has HOA: Yes
- Services included: Maintenance Grounds, Professional Mgmt, Shared Amenities, Snow Removal, Water
- HOA fee: $235 monthly
- HOA name: Real Property Partners
- HOA phone: 218-233-9223
Location
- Region: Fargo
Financial & listing details
- Price per square foot: $307/sqft
- Tax assessed value: $181,000
- Annual tax amount: $2,428
- Date on market: 4/13/2025
- Cumulative days on market: 317 days
Estimated market value
Not available
Estimated sales range
Not available
$1,129/mo
Price history
| Date | Event | Price |
|---|---|---|
| 8/23/2025 | Price change | $199,000-11.6%$307/sqft |
Source:  NorthstarMLS as distributed by MLS GRID #6701024 Report a problem NorthstarMLS as distributed by MLS GRID #6701024 Report a problem | ||
| 4/13/2025 | Listed for sale | $225,000$347/sqft |
Source: NorthstarMLS as distributed by MLS GRID #6701024 Report a problem | ||
| 4/13/2025 | Listing removed | $225,000$347/sqft |
Source: NorthstarMLS as distributed by MLS GRID #6551266 Report a problem | ||
| 6/17/2024 | Listed for sale | $225,000-6.3%$347/sqft |
Source:  FMARMLS #6551266 Report a problem FMARMLS #6551266 Report a problem | ||
| 3/25/2024 | Listing removed | -- |
Source: FMARMLS #24-239 Report a problem | ||
| 1/12/2024 | Listed for sale | $240,000$370/sqft |
Source: FMARMLS #24-239 Report a problem | ||
| 1/1/2024 | Listing removed | -- |
Source: FMARMLS #22-5480 Report a problem | ||
| 11/11/2022 | Listed for sale | $240,000$370/sqft |
Source: FMARMLS #22-5480 Report a problem | ||
| 6/15/2021 | Listing removed | -- |
Source: Zillow Rental Network Premium_1 Report a problem | ||
| 6/1/2021 | Listed for rent | $1,250-19.1%$2/sqft |
Source: Zillow Rental Network Premium_1 Report a problem | ||
| 7/25/2020 | Listing removed | $1,545$2/sqft |
Source: Centric Management Report a problem | ||
| 3/4/2020 | Price change | $1,545+6.6%$2/sqft |
Source: Centric Management Report a problem | ||
| 12/7/2019 | Listed for rent | $1,450$2/sqft |
Source: Centric Management Report a problem | ||
Public tax history
| Year | Property taxes | Tax assessment |
|---|---|---|
| 2025 | $2,631 +0.1% | $181,000 |
| 2024 | $2,629 +431.6% | $181,000 +1221.2% |
| 2023 | $494 | $13,700 |
Find assessor info on the county website
Monthly payment
Est. payment
Payment breakdown
Explore the cost of this home by adjusting the details. Changes won't be saved.Climate risks
Neighborhood: Downtown
Nearby schools
Schools provided by the listing agent
- High: Fargo North
Source: NorthstarMLS as distributed by MLS GRID. This data may not be complete. We recommend contacting the local school district to confirm school assignments for this home.

Similar homes
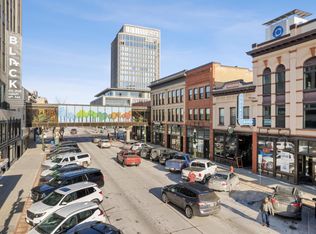
- $190,0001 bd1 ba719 sqft117 Broadway N #307, Fargo, ND 58102For Sale

 MLS ID #6701018, Elizabeth Nelson, Better Homes and Gardens Real Estate Park Company. NorthstarMLS as distributed by MLS GRID
 - $205,0001 bd1 ba645 sqft117 Broadway N #306, Fargo, ND 58102For Sale
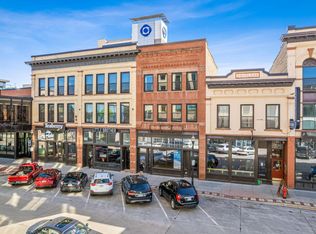 MLS ID #6798469, Elizabeth Nelson, Better Homes and Gardens Real Estate Park Company. NorthstarMLS as distributed by MLS GRID
 - $190,0001 bd1 ba690 sqft117 Broadway N #301, Fargo, ND 58102For Sale
 MLS ID #7054213, DeDe Heller, Town & Country Realty. NorthstarMLS as distributed by MLS GRID
 - $224,0001 bd1 ba683 sqft627 Northern Pacific Ave N #206, Fargo, ND 58102For Sale
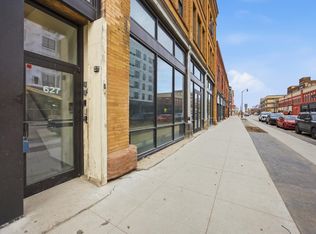 MLS ID #7038474, Brady Good, Beyond Realty. NorthstarMLS as distributed by MLS GRID
 - $275,0001 bd1 ba678 sqft117 Broadway N APT 203, Fargo, ND 58102For SaleMLS ID #6701027, Elizabeth Nelson, Better Homes and Gardens Real Estate Park Company. NorthstarMLS as distributed by MLS GRID
- $199,0002 bd1 ba804 sqft1602 14 1/2 St S, Fargo, ND 58103For SaleMLS ID #7151216, Julie Fournier, Berkshire Hathaway HomeServices Premier Properties. NorthstarMLS as distributed by MLS GRID
- $177,0001 bd1 ba930 sqft3401 28th St S Unit 304, Fargo, ND 58104For SaleMLS ID #7133792, Jani Fluto, Results Realty, Inc. NorthstarMLS as distributed by MLS GRID
- $224,9003 bd1 ba960 sqft1614 9th St N, Fargo, ND 58102For SaleMLS ID #7121631, Robb Johnson, HomeSmart Adventure Realty (DL). NorthstarMLS as distributed by MLS GRID
- $150,0002 bd1 ba937 sqft1727 27th Ave S, Fargo, ND 58103For SaleMLS ID #7132631, Bob McArthur, Town & Country Realty. NorthstarMLS as distributed by MLS GRID
- $149,9001 bd1 ba592 sqft1605 9th St N, Fargo, ND 58102For SaleMLS ID #7142617, Zach Tang, REAL (1531 FGO). NorthstarMLS as distributed by MLS GRID
- $224,9002 bd2 ba952 sqft317 15th St S, Fargo, ND 58103For SaleMLS ID #7098671, Dane A Fuglestad, REALTY XPERTS. NorthstarMLS as distributed by MLS GRID
- $229,0003 bd1 ba900 sqft2101 7th St N, Fargo, ND 58102For SaleMLS ID #7072646, Tyler Heins, REAL (1022 FGO). NorthstarMLS as distributed by MLS GRID
- $100,0002 bd1 ba756 sqft1340 4th Ave N, Fargo, ND 58102For SaleMLS ID #7109357, Adam Larson, Aspire Realty. NorthstarMLS as distributed by MLS GRID
- $119,0002 bd1 ba929 sqft2650 15th St S APT 104, Fargo, ND 58103For SaleMLS ID #7076251, Barry Gruchow, RE/MAX Legacy Realty. NorthstarMLS as distributed by MLS GRID
- $125,0002 bd1 ba921 sqft2402 18th St S APT 2, Fargo, ND 58103For SaleMLS ID #7117740, Patrick D Stoa, REALTY XPERTS. NorthstarMLS as distributed by MLS GRID
- $134,9002 bd1 ba924 sqft2402 N Flickertail Dr S APT 1, Fargo, ND 58103For SaleMLS ID #7073976, Josh Jaster, KW Inspire Realty Keller Williams. NorthstarMLS as distributed by MLS GRID
- $180,0002 bd1 ba716 sqft1205 3rd Ave S, Moorhead, MN 56560For SaleMLS ID #7117102, Jeffrey Hagel, Jeff Hagel. NorthstarMLS as distributed by MLS GRID
- $129,9002 bd2 ba960 sqft341 Prairiewood Cir S APT 208, Fargo, ND 58103For SaleMLS ID #7085246, Jodell Teiken, Beyond Realty. NorthstarMLS as distributed by MLS GRID
- $129,5002 bd1 ba922 sqft331 Prairiewood Cir S APT 102, Fargo, ND 58103For SaleMLS ID #7141190, Bob McArthur, Town & Country Realty. NorthstarMLS as distributed by MLS GRID
- $102,5002 bd1 ba910 sqft321 Prairiewood Cir S APT 304, Fargo, ND 58103For SaleMLS ID #7093058, Hunter Martin, Trilogy Real Estate. NorthstarMLS as distributed by MLS GRID
