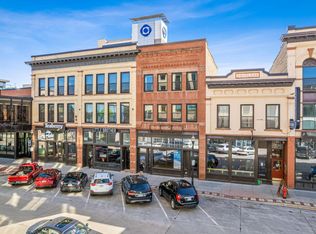
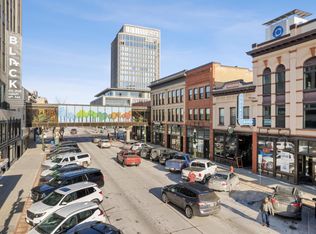
Downtown living is at its finest, overlooking Broadway in this premium Bostad Condo unit! Convenient, modern living meets restored historical architecture in this unique top-floor unit. Large windows and skylights illuminate the living spaces with daylight. Functionality is at a premium with the abundant workspace and seating of the kitchen island. The bathrooms boast clean lines and rainfall showers, while the in-unit laundry ensures convenience at your fingertips. The primary bedroom suite features double sinks and a rainfall shower flooded with light by the skylight above. Secure skyway access connects to a parking ramp with monthly rates available. Located near Broadway Square, you’ll find yourself immersed in the pulse of the city, with community events and cultural attractions right at your doorstep. Don’t miss your chance to experience downtown living at its finest; schedule your private tour today and see all that the Bostad has to offer!
5k down 4.5% seller financing for approved buyers!
Active
$450,000
117 Broadway N #303, Fargo, ND 58102
2beds
1,326sqft
(CC) Low Rise (3- Levels)
Built in 1911
-- sqft lot
$428,100 Zestimate®
$339/sqft
$365/mo HOA
What's special
Large windows and skylightsIn-unit laundryOverlooking broadway
- 491 days |
- 107 |
- 4 |
Zillow last checked:
Listing updated:
Listed by:
Elizabeth Nelson 701-212-5496,
Park Co., REALTORS® 701-237-5031,
Nathan Larson 701-899-1145
Source: NorthstarMLS as distributed by MLS GRID,MLS#: 6701019
Facts & features
Interior
Bedrooms & bathrooms
- Bedrooms: 2
- Bathrooms: 2
- Full bathrooms: 1
- 3/4 bathrooms: 1
Bedroom
- Level: Main
Bedroom 2
- Level: Main
Bathroom
- Level: Main
Bathroom
- Level: Main
Family room
- Level: Main
Kitchen
- Level: Main
Laundry
- Level: Main
Storage
- Level: Basement
Heating
- Forced Air
Cooling
- Central Air
Appliances
- Included: Dishwasher, Disposal, Dryer, Electric Water Heater, Microwave, Range, Refrigerator, Stainless Steel Appliance(s), Washer
- Laundry: Laundry Room, In Unit
Features
- Has basement: No
Interior area
- Total structure area: 1,326
- Total interior livable area: 1,326 sqft
- Finished area above ground: 1,326
- Finished area below ground: 0
Property
Parking
- Parking features: More Parking Offsite for Fee
Accessibility
- Accessibility features: None
Features
- Levels: One
- Stories: 1
Lot
- Size: 0.71 Acres
- Dimensions: 75 x 140
Details
- Foundation area: 1326
- Parcel number: 01152000752303
- Zoning description: Residential-Multi-Family
Construction
Type & style
- Home type: Condo
- Property subtype: (CC) Low Rise (3- Levels)
- Attached to another structure: Yes
Materials
- Brick
- Foundation: Brick/Mortar
Condition
- New construction: No
- Year built: 1911
Utilities & green energy
- Gas: Electric
- Sewer: City Sewer/Connected
- Water: City Water/Connected
Community & HOA
Community
- Subdivision: Keeney & Devitts 1st
HOA
- Has HOA: Yes
- Services included: Maintenance Grounds, Professional Mgmt, Shared Amenities, Snow Removal
- HOA fee: $365 monthly
- HOA name: Real Property Partners
- HOA phone: 218-233-9223
Location
- Region: Fargo
Financial & listing details
- Price per square foot: $339/sqft
- Tax assessed value: $312,600
- Annual tax amount: $4,194
- Date on market: 4/13/2025
- Cumulative days on market: 353 days
Estimated market value
$428,100
$407,000 - $450,000
$1,950/mo
Price history
| Date | Event | Price |
|---|---|---|
| 8/23/2025 | Price change | $450,000-15.9%$339/sqft |
Source:  NorthstarMLS as distributed by MLS GRID #6701019 Report a problem NorthstarMLS as distributed by MLS GRID #6701019 Report a problem | ||
| 6/17/2024 | Listed for sale | $535,000-2.7%$403/sqft |
Source:  FMARMLS #6551268 Report a problem FMARMLS #6551268 Report a problem | ||
| 3/25/2024 | Listing removed | -- |
Source: FMARMLS #24-255 Report a problem | ||
| 1/13/2024 | Listed for sale | $550,000$415/sqft |
Source: FMARMLS #24-255 Report a problem | ||
| 1/1/2024 | Listing removed | -- |
Source: FMARMLS #22-5487 Report a problem | ||
| 11/11/2022 | Listed for sale | $550,000$415/sqft |
Source: FMARMLS #22-5487 Report a problem | ||
| 6/1/2021 | Listing removed | -- |
Source: Zillow Rental Network Premium_1 Report a problem | ||
| 3/30/2021 | Listed for rent | $2,400$2/sqft |
Source: Zillow Rental Network Premium_1 Report a problem | ||
Public tax history
| Year | Property taxes | Tax assessment |
|---|---|---|
| 2025 | $4,597 +0.1% | $312,600 |
| 2024 | $4,593 +376.9% | $312,600 +1012.5% |
| 2023 | $963 | $28,100 |
Find assessor info on the county website
Monthly payment
Est. payment
Payment breakdown
Explore the cost of this home by adjusting the details. Changes won't be saved.Climate risks
Neighborhood: Downtown
Nearby schools
GreatSchools rating
- 9/10Horace Mann Elementary SchoolGrades: K-5Distance: 0.7 mi
- 6/10Ben Franklin Middle SchoolGrades: 6-8Distance: 1.3 mi
- 8/10North High SchoolGrades: 9-12Distance: 1.8 mi
Schools provided by the listing agent
- High: Fargo North
Source: NorthstarMLS as distributed by MLS GRID. This data may not be complete. We recommend contacting the local school district to confirm school assignments for this home.
- $--2 bd2 ba1.1k sqft117 Broadway N #302, Fargo, ND 58102Sold

- $199,0001 bd1 ba643 sqft117 Broadway N #207, Fargo, ND 58102For Sale
- $--2 bd1 ba993 sqft117 Broadway N #202, Fargo, ND 58102Sold
- $--1 bd1 ba609 sqft117 Broadway N #206, Fargo, ND 58102Sold

- $190,0001 bd1 ba690 sqft117 Broadway N #301, Fargo, ND 58102For Sale
- $205,0001 bd1 ba645 sqft117 Broadway N #306, Fargo, ND 58102For Sale
- $190,0001 bd1 ba719 sqft117 Broadway N #307, Fargo, ND 58102For Sale
- $350,0003 bd2 ba1.5k sqft117 Broadway N APT 308, Fargo, ND 58102For Sale
A local agent can set up tours, give advice and negotiate with sellers.
A local lender can help you make sure your offer is ready when you are.
Similar homes
- $425,0002 bd2 ba1.5k sqft200 4th Ave N #102, Fargo, ND 58102For Sale
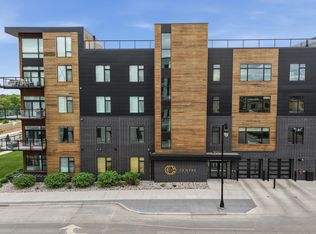
 MLS ID #7081718, Jenny Schuster, Park Co., REALTORS®. NorthstarMLS as distributed by MLS GRID
 - $350,0003 bd2 ba1.5k sqft117 Broadway N APT 308, Fargo, ND 58102For Sale
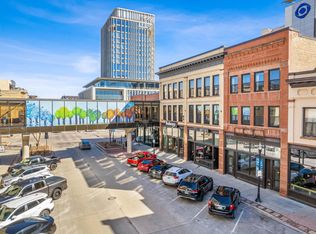 MLS ID #6701012, Elizabeth Nelson, Park Co., REALTORS®. NorthstarMLS as distributed by MLS GRID
 - $539,9002 bd2 ba1.4k sqft300 Broadway N APT 204, Fargo, ND 58102For Sale
 MLS ID #7074258, Nathan Larson, Park Co., REALTORS®. NorthstarMLS as distributed by MLS GRID
 - $549,9002 bd2 ba1.6k sqft319 Broadway N Suite 202, Fargo, ND 58102For Sale
 MLS ID #7109268, Brandon Raboin, Raboin Realty. NorthstarMLS as distributed by MLS GRID
 - $290,0001 bd2 ba1k sqft117 Broadway N APT 212, Fargo, ND 58102For SaleMLS ID #6701023, Elizabeth Nelson, Park Co., REALTORS®. NorthstarMLS as distributed by MLS GRID
- $280,0001 bd2 ba1k sqft117 Broadway N APT 211, Fargo, ND 58102For SaleMLS ID #6801005, Amber Carlton, Berkshire Hathaway HomeServices Premier Properties. NorthstarMLS as distributed by MLS GRID
- $275,0001 bd1 ba678 sqft117 Broadway N APT 203, Fargo, ND 58102For SaleMLS ID #6701027, Elizabeth Nelson, Park Co., REALTORS®. NorthstarMLS as distributed by MLS GRID
- $450,0002 bd2 ba1.4k sqft234 Main Ave #612, Fargo, ND 58103For SaleBHHS broker feed
- $399,9991 bd2 ba1.3k sqft300 Main Ave #515, Fargo, ND 58103For SaleMLS ID #7106652, Ericka Schott-Juelson, eXp Realty (3523 FGO). NorthstarMLS as distributed by MLS GRID
- $500,0002 bd2 ba1.8k sqft3200 11th St S Unit 220, Fargo, ND 58104For SaleMLS ID #7085000, Laurel J. Mahan, RE/MAX Legacy Realty. NorthstarMLS as distributed by MLS GRID
- $254,9001 bd1 ba1k sqft319 Broadway N Suite 305, Fargo, ND 58102For SaleMLS ID #7109272, Brandon Raboin, Raboin Realty. NorthstarMLS as distributed by MLS GRID
- $280,0001 bd2 ba1k sqft117 Broadway N, Fargo, ND 58102For SaleBHHS broker feed
- $565,0002 bd2 ba1.4k sqft300 Main Ave #508, Fargo, ND 58103New ConstructionMLS ID #7025961, Kevin Fisher, Park Co., REALTORS®. NorthstarMLS as distributed by MLS GRID
- $235,0003 bd2 ba1.7k sqft1021 9th Ave N, Fargo, ND 58102For SaleMLS ID #7126998, Mike Gillund, Beyond Realty. NorthstarMLS as distributed by MLS GRID
- $359,0001 bd2 ba1.2k sqft300 Main Ave #603, Fargo, ND 58103For SaleMLS ID #7044833, Nicole Outka, REAL (405 FGO). NorthstarMLS as distributed by MLS GRID
- $365,0005 bd3 ba1.8k sqft919 4th St N, Fargo, ND 58102For SaleMLS ID #7090788, Ruth Johnson, FpG Realty. NorthstarMLS as distributed by MLS GRID
- $300,0004 bd2 ba1.9k sqft1601-1603 Broadway #N, Fargo, ND 58102For SaleMLS ID #7115283, Tyler Heins, REAL (1022 FGO). NorthstarMLS as distributed by MLS GRID
- $645,0002 bd2 ba1.8k sqft505 Oak St N #501, Fargo, ND 58102New ConstructionMLS ID #6631475, Barry Gruchow, RE/MAX Legacy Realty. NorthstarMLS as distributed by MLS GRID
- $399,0003 bd2 ba1.8k sqft203 8th St S, Fargo, ND 58103For SaleMLS ID #7068035, Kaia Ehrmantraut, REALTY XPERTS. NorthstarMLS as distributed by MLS GRID
- $314,9001 bd2 ba1.2k sqft300 Main Ave #505, Fargo, ND 58103For SaleMLS ID #7032247, Eli Rosendahl, REAL (216 FGO). NorthstarMLS as distributed by MLS GRID
