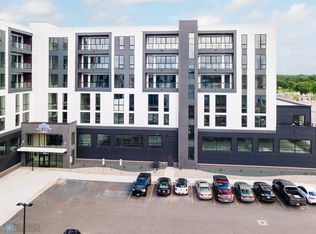
Priced $65,000+ under city assessed value! Experience elevated downtown living at The Arch Condominiums in the heart of Fargo. This beautifully designed 1-bedroom, 2-bath condo on the 5th floor offers stunning city views and a private balcony; perfect for enjoying morning coffee or unwinding as the lights of downtown come alive.
Inside, the kitchen was built to impress with custom cabinetry, quartz countertops, fingerprint-resistant appliances, and a large center island that creates the ideal space for cooking, entertaining, or casual dining. The open layout flows effortlessly into the living space, maximizing natural light and showcasing the skyline views.
The spacious primary suite features a large walk-in closet and a luxurious bathroom with a dual-sink vanity, abundant storage, and a walk-in shower. With two full bathrooms, this unit offers flexibility and convenience rarely found in a one-bedroom condo.
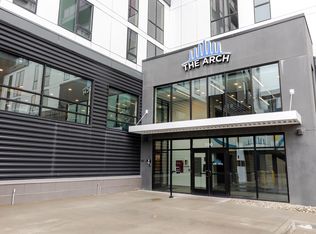
Residents of The Arch enjoy an impressive list of amenities including a fitness center, community room, heated underground parking, car wash station, elevators, and secure building access - all just steps from the restaurants, shops, and energy of downtown Fargo.
Pending
$294,900
300 Main Ave #505, Fargo, ND 58103
1beds
1,213sqft
(CC) High Rise (4+ Levels)
Built in 2023
-- sqft lot
$290,900 Zestimate®
$243/sqft
$188/mo HOA
What's special
Quartz countertopsLarge center islandCustom cabinetryAbundant storageDual-sink vanityFingerprint-resistant appliancesMaximizing natural light
- 58 days
- 142
- 6
Zillow last checked:
Listing updated:
Listed by:
Eli Rosendahl 701-741-2689,
REAL (216 FGO) 701-369-4839,
Isabel DenOuden 507-308-4159
Source: NorthstarMLS as distributed by MLS GRID,MLS#: 7134096
Facts & features
Interior
Bedrooms & bathrooms
- Bedrooms: 1
- Bathrooms: 2
- Full bathrooms: 1
- 3/4 bathrooms: 1
Bedroom
- Level: Main
Primary bathroom
- Level: Main
Bathroom
- Level: Main
Dining room
- Level: Main
Foyer
- Level: Main
Great room
- Level: Main
Kitchen
- Level: Main
Laundry
- Level: Main
Living room
- Level: Main
Utility room
- Level: Main
Walk in closet
- Level: Main
Heating
- Forced Air
Cooling
- Central Air
Appliances
- Included: Dishwasher, Dryer, Microwave, Range, Refrigerator, Washer
- Laundry: In Unit
Features
- Basement: Full,Owner Access
Interior area
- Total structure area: 1,213
- Total interior livable area: 1,213 sqft
- Finished area above ground: 1,213
- Finished area below ground: 0
Property
Parking
- Total spaces: 1
- Parking features: Assigned, Floor Drain, Heated Garage, Underground
- Garage spaces: 1
Accessibility
- Accessibility features: Doors 36"+, Accessible Elevator Installed
Features
- Levels: One
- Stories: 1
- Patio & porch: Covered
Lot
- Size: 2.46 Acres
Details
- Foundation area: 1213
- Parcel number: 01875200200505
- Zoning description: Residential-Multi-Family
Construction
Type & style
- Home type: Condo
- Property subtype: (CC) High Rise (4+ Levels)
- Attached to another structure: Yes
Condition
- New construction: No
- Year built: 2023
Utilities & green energy
- Gas: Electric
- Sewer: City Sewer/Connected
- Water: City Water/Connected
Community & HOA
Community
- Subdivision: Epic Gateway Add
HOA
- Has HOA: Yes
- Amenities included: Car Wash, Elevator(s), Lobby Entrance, Security Building
- Services included: Maintenance Structure, Controlled Access, Lawn Care, Maintenance Grounds, Sanitation, Shared Amenities, Snow Removal, Water
- HOA fee: $188 monthly
- HOA name: Oxford Realty
- HOA phone: 701-350-3366
Location
- Region: Fargo
Financial & listing details
- Price per square foot: $243/sqft
- Tax assessed value: $351,300
- Annual tax amount: $4,718
- Date on market: 8/27/2026
- Cumulative days on market: 226 days
Estimated market value
$290,900
$276,000 - $305,000
$1,828/mo
Price history
| Date | Event | Price |
|---|---|---|
| 10/8/2026 | Pending sale | $294,900$243/sqft |
Source:  NorthstarMLS as distributed by MLS GRID #7134096 Report a problem NorthstarMLS as distributed by MLS GRID #7134096 Report a problem | ||
| 8/27/2026 | Listed for sale | $294,900-6.4%$243/sqft |
Source: NorthstarMLS as distributed by MLS GRID #7134096 Report a problem | ||
| 8/27/2026 | Listing removed | $314,900$260/sqft |
Source: NorthstarMLS as distributed by MLS GRID #7032247 Report a problem | ||
| 7/16/2026 | Price change | $314,900-3.1%$260/sqft |
Source: NorthstarMLS as distributed by MLS GRID #7032247 Report a problem | ||
| 6/10/2026 | Price change | $324,900-3%$268/sqft |
Source: NorthstarMLS as distributed by MLS GRID #7032247 Report a problem | ||
| 5/19/2026 | Price change | $334,900-4.3%$276/sqft |
Source: NorthstarMLS as distributed by MLS GRID #7032247 Report a problem | ||
| 3/12/2026 | Listed for sale | $349,900-2.8%$288/sqft |
Source: NorthstarMLS as distributed by MLS GRID #7032247 Report a problem | ||
| 8/7/2025 | Sold | -- |
Source: Public Record Report a problem | ||
| 3/17/2025 | Listing removed | $360,000$297/sqft |
Source: NorthstarMLS as distributed by MLS GRID #6567773 Report a problem | ||
| 7/11/2024 | Listed for sale | $360,000+7.5%$297/sqft |
Source: NorthstarMLS as distributed by MLS GRID #6567773 Report a problem | ||
| 6/12/2024 | Listing removed | -- |
Source: NorthstarMLS as distributed by MLS GRID #6512400 Report a problem | ||
| 4/4/2024 | Listed for sale | $335,000$276/sqft |
Source: NorthstarMLS as distributed by MLS GRID #6512400 Report a problem | ||
Public tax history
| Year | Property taxes | Tax assessment |
|---|---|---|
| 2025 | $4,560 +176.6% | $351,300 +192.8% |
| 2024 | $1,649 | $120,000 |
Find assessor info on the county website
Monthly payment
Est. payment
Payment breakdown
Explore the cost of this home by adjusting the details. Changes won't be saved.Climate risks
Neighborhood: Downtown
Nearby schools
Schools provided by the listing agent
- High: Fargo North
Source: NorthstarMLS as distributed by MLS GRID. This data may not be complete. We recommend contacting the local school district to confirm school assignments for this home.
Similar homes
- $389,0001 bd2 ba1.3k sqft300 Main Ave #515, Fargo, ND 58103For Sale

 MLS ID #7106652, Ericka Schott-Juelson, eXp Realty (3523 FGO). NorthstarMLS as distributed by MLS GRID
 - $339,5001 bd1 ba985 sqft300 Main Ave #511, Fargo, ND 58103New Construction
 MLS ID #7032484, Michael J Syvertson, REALTY XPERTS. NorthstarMLS as distributed by MLS GRID
 - $290,0001 bd2 ba1k sqft117 Broadway N APT 212, Fargo, ND 58102For Sale
 MLS ID #6701023, Elizabeth Nelson, Better Homes and Gardens Real Estate Park Company. NorthstarMLS as distributed by MLS GRID
 - $350,0003 bd2 ba1.5k sqft117 Broadway N APT 308, Fargo, ND 58102For Sale
 MLS ID #6701012, Elizabeth Nelson, Better Homes and Gardens Real Estate Park Company. NorthstarMLS as distributed by MLS GRID
 - $224,9993 bd2 ba1.6k sqft2440 15th St S APT 103, Fargo, ND 58103For SaleMLS ID #7129863, Ericka Schott-Juelson, eXp Realty (3523 FGO). NorthstarMLS as distributed by MLS GRID
- $275,0001 bd1 ba678 sqft117 Broadway N APT 203, Fargo, ND 58102For SaleMLS ID #6701027, Elizabeth Nelson, Better Homes and Gardens Real Estate Park Company. NorthstarMLS as distributed by MLS GRID
- $199,5002 bd2 ba1.6k sqft2440 15th St S #B104, Fargo, ND 58103For SaleMLS ID #7124546, Jason Carrier, Beyond Realty. NorthstarMLS as distributed by MLS GRID
- $249,9003 bd2 ba1.2k sqft915 1st St N, Fargo, ND 58102For SaleMLS ID #7162473, Brett Dalzell, REAL (3540 FGO). NorthstarMLS as distributed by MLS GRID
- $268,5003 bd2 ba1.5k sqft1017 18th St S, Fargo, ND 58103For SaleMLS ID #7121136, Kelly J Haaland, RE/MAX Legacy Realty. NorthstarMLS as distributed by MLS GRID
- $190,0001 bd1 ba719 sqft117 Broadway N #307, Fargo, ND 58102For SaleMLS ID #6701018, Elizabeth Nelson, Better Homes and Gardens Real Estate Park Company. NorthstarMLS as distributed by MLS GRID
- $199,0001 bd1 ba649 sqft117 Broadway N APT 209, Fargo, ND 58102For SaleMLS ID #6701024, Elizabeth Nelson, Better Homes and Gardens Real Estate Park Company. NorthstarMLS as distributed by MLS GRID
- $435,0002 bd2 ba1.4k sqft4470 24th Ave S #406, Fargo, ND 58103New ConstructionMLS ID #7155180, Ericka Schott-Juelson, eXp Realty (3523 FGO). NorthstarMLS as distributed by MLS GRID
- $205,0001 bd1 ba645 sqft117 Broadway N #306, Fargo, ND 58102For SaleMLS ID #6798469, Elizabeth Nelson, Better Homes and Gardens Real Estate Park Company. NorthstarMLS as distributed by MLS GRID
- $222,0001 bd1 ba683 sqft627 Northern Pacific Ave N #206, Fargo, ND 58102For SaleMLS ID #7038474, Brady Good, Beyond Realty. NorthstarMLS as distributed by MLS GRID
- $255,0004 bd2 ba1.2k sqft1011 College St N, Fargo, ND 58102For SaleMLS ID #7117334, Tyler Heins, REAL (1022 FGO). NorthstarMLS as distributed by MLS GRID
- $169,0003 bd1 ba1k sqft1731 27th Ave S, Fargo, ND 58103For SaleMLS ID #7080952, Senaya Enger, Trilogy Real Estate. NorthstarMLS as distributed by MLS GRID
- $307,0003 bd2 ba1.6k sqft6195 Bennett Ct S, Fargo, ND 58104For SaleMLS ID #7139977, Kyle Reedstrom, REAL (3961 WF). NorthstarMLS as distributed by MLS GRID
- $205,0004 bd2 ba1.7k sqft1412 1st Ave S, Fargo, ND 58103For SaleMLS ID #7156177, Kim Schlotfeldt, Kvamme Real Estate. NorthstarMLS as distributed by MLS GRID
- $190,0001 bd1 ba690 sqft117 Broadway N #301, Fargo, ND 58102For SaleMLS ID #7054213, DeDe Heller, Town & Country Realty. NorthstarMLS as distributed by MLS GRID
- $240,0004 bd2 ba1.8k sqft1331 10th Ave N, Fargo, ND 58102For SaleMLS ID #7129241, Scott Breidenbach, Beyond Realty. NorthstarMLS as distributed by MLS GRID
