Imagine coming home to a space that feels elevated, effortless, and distinctly your own. Perched above Fargo with sweeping city views, Unit 406 at MAKT Condos is designed for the buyer who wants more than just a place to live—they want a home that feels special the moment they walk through the door.
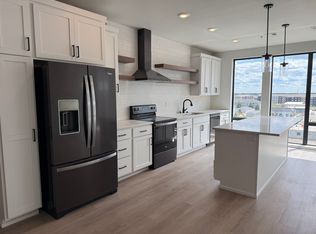
The open-concept kitchen, dining, and living areas create an inviting space for everyday living and entertaining, while floor-to-ceiling windows fill the home with natural light and showcase the ever-changing Fargo skyline. Step outside onto the expansive private balcony and enjoy your morning coffee, an evening glass of wine, or dinner with friends while taking in the view.
The spacious two-bedroom, two-bath layout offers the perfect balance of comfort and privacy. The primary suite feels like a retreat of its own, featuring a generous bedroom, walk-in shower, dual-sink vanity, soaking tub, separate custom shower, and plenty of storage. A large laundry room adds the convenience and functionality you rarely find in condo living.
And this is just the beginning. MAKT is designed to offer residents an elevated lifestyle with planned amenities including a community room, fitness facility and more.
Whether you're ready to simplify without downsizing your lifestyle, looking for a sophisticated Fargo home with room to entertain, or simply want a condo that feels anything but ordinary, Unit 406 offers an opportunity to experience Fargo from a whole new perspective.
Active
$435,000
4470 24th Ave S #406, Fargo, ND 58103
2beds
1,415sqft
(CC) High Rise (4+ Levels)
Built in 2024
-- sqft lot
$-- Zestimate®
$307/sqft
$251/mo HOA
What's special
Plenty of storageLarge laundry roomNatural lightDual-sink vanitySpacious two-bedroom two-bath layoutExpansive private balconySeparate custom shower
- 1 day
- 122
- 10
Zillow last checked:
Listing updated:
Listed by:
Ericka Schott-Juelson 701-306-1631,
eXp Realty (3523 FGO) 612-751-9303
Source: NorthstarMLS as distributed by MLS GRID,MLS#: 7155180
Facts & features
Interior
Bedrooms & bathrooms
- Bedrooms: 2
- Bathrooms: 2
- Full bathrooms: 1
- 3/4 bathrooms: 1
Bedroom
- Level: Main
Bedroom 2
- Level: Main
Primary bathroom
- Level: Main
Bathroom
- Level: Main
Dining room
- Level: Main
Kitchen
- Level: Main
Laundry
- Level: Main
Living room
- Level: Main
Utility room
- Level: Main
Walk in closet
- Level: Main
Heating
- Forced Air
Cooling
- Central Air
Appliances
- Included: Dishwasher, Disposal, Microwave, Refrigerator, Stainless Steel Appliance(s)
- Laundry: Electric Dryer Hookup, Laundry Room, In Unit, Washer Hookup
Features
- Basement: Other
Interior area
- Total structure area: 1,415
- Total interior livable area: 1,415 sqft
- Finished area above ground: 1,415
- Finished area below ground: 0
Video & virtual tour
Property
Parking
- Total spaces: 2
- Parking features: Underground
- Garage spaces: 2
Accessibility
- Accessibility features: Doors 36"+, Accessible Elevator Installed, Hallways 42"+, Door Lever Handles
Features
- Levels: One
- Stories: 1
Lot
- Size: 1.95 Acres
Details
- Foundation area: 1415
- Parcel number: 01885500200002
- Zoning description: Business/Commercial,Residential-Multi-Family
Construction
Type & style
- Home type: Condo
- Property subtype: (CC) High Rise (4+ Levels)
- Attached to another structure: Yes
Condition
- New construction: Yes
- Year built: 2024
Utilities & green energy
- Gas: Electric
- Sewer: City Sewer/Connected
- Water: City Water/Connected
Community & HOA
Community
- Security: Fire Sprinkler System
HOA
- Has HOA: Yes
- Amenities included: Elevator(s), Fire Sprinkler System, Lobby Entrance
- Services included: Maintenance Structure, Controlled Access, Lawn Care, Parking, Shared Amenities
- HOA fee: $251 monthly
- HOA name: Prairie Ventures
- HOA phone: 701-111-1111
Location
- Region: Fargo
Financial & listing details
- Price per square foot: $307/sqft
- Date on market: 10/5/2026
Estimated market value
Not available
Estimated sales range
Not available
Not available
Price history
| Date | Event | Price |
|---|---|---|
| 10/5/2026 | Listed for sale | $435,000-10.9%$307/sqft |
Source:  NorthstarMLS as distributed by MLS GRID #7155180 Report a problem NorthstarMLS as distributed by MLS GRID #7155180 Report a problem | ||
| 8/16/2024 | Listed for sale | $488,175$345/sqft |
Source:  FMARMLS #6582438 Report a problem FMARMLS #6582438 Report a problem | ||
Public tax history
Tax history is unavailable.
Monthly payment
Est. payment
Payment breakdown
Explore the cost of this home by adjusting the details. Changes won't be saved.Climate risks
Neighborhood: Anderson Park


Similar homes
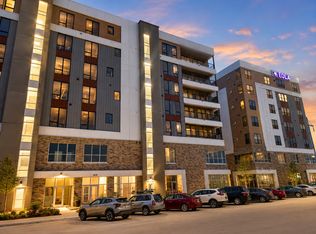
- $569,9002 bd2 ba1.5k sqft4470 24th Ave S #605, Fargo, ND 58104New Construction
 MLS ID #7148615, Jami Lynette Doolittle, Tradition Property Group. NorthstarMLS as distributed by MLS GRID
 - $389,0001 bd2 ba1.3k sqft300 Main Ave #515, Fargo, ND 58103For Sale
 MLS ID #7106652, Ericka Schott-Juelson, eXp Realty (3523 FGO). NorthstarMLS as distributed by MLS GRID
 - $550,0002 bd2 ba1.4k sqft300 Main Ave #508, Fargo, ND 58103New Construction
 MLS ID #7025961, Kevin Fisher, Park Co., REALTORS®. NorthstarMLS as distributed by MLS GRID
 - $294,9001 bd2 ba1.2k sqft300 Main Ave #505, Fargo, ND 58103For Sale
 MLS ID #7134096, Eli Rosendahl, REAL (216 FGO). NorthstarMLS as distributed by MLS GRID
 - $457,9002 bd2 ba1.4k sqft2336 30th Ave S, Fargo, ND 58104New ConstructionMLS ID #7044301, David Noah, RE/MAX Legacy Realty. NorthstarMLS as distributed by MLS GRID
- $339,5001 bd1 ba985 sqft300 Main Ave #511, Fargo, ND 58103New ConstructionMLS ID #7032484, Michael J Syvertson, REALTY XPERTS. NorthstarMLS as distributed by MLS GRID
- $350,0003 bd2 ba1.5k sqft117 Broadway N APT 308, Fargo, ND 58102For SaleMLS ID #6701012, Elizabeth Nelson, Park Co., REALTORS®. NorthstarMLS as distributed by MLS GRID
- $479,9003 bd4 ba1.9k sqft502 8th St S #2, Fargo, ND 58103New ConstructionMLS ID #6529418, David Noah, RE/MAX Legacy Realty. NorthstarMLS as distributed by MLS GRID
- $479,9003 bd4 ba1.9k sqft502 8th St S #4, Fargo, ND 58103New ConstructionMLS ID #6530128, David Noah, RE/MAX Legacy Realty. NorthstarMLS as distributed by MLS GRID
- $400,0003 bd2 ba2k sqft3613 30th St S, Moorhead, MN 56560For SaleMLS ID #7151410, Kari Myhre, Park Co., REALTORS®. NorthstarMLS as distributed by MLS GRID
- $437,5002 bd2 ba1.3k sqft1576 75th Ave S, Fargo, ND 58104For SaleMLS ID #7019998, Dan Perrine, James Patrick Real Estate. NorthstarMLS as distributed by MLS GRID
- $377,8643 bd3 ba1.8k sqft224 Lionheart Dr, Horace, ND 58047New ConstructionMLS ID #7155416, Nate Anderson, Thomsen Homes. NorthstarMLS as distributed by MLS GRID
- $499,9003 bd4 ba1.9k sqft502 8th St S #1, Fargo, ND 58103New ConstructionMLS ID #6527133, David Noah, RE/MAX Legacy Realty. NorthstarMLS as distributed by MLS GRID
- $485,0003 bd2 ba1.4k sqft1504 75th Ave S, Fargo, ND 58104For SaleMLS ID #7134380, Melissa Evenson, Beyond Realty. NorthstarMLS as distributed by MLS GRID
- $484,9002 bd2 ba1.4k sqft6393 68th St S, Horace, ND 58047New ConstructionMLS ID #7145525, Adam Runde, Raboin Realty. NorthstarMLS as distributed by MLS GRID
- $333,9003 bd2 ba1.6k sqft2553 Fulton Loop S, Fargo, ND 58104For SaleMLS ID #7153097, Aruna G Hagen, Better Homes and Gardens Real Estate Advantage One. NorthstarMLS as distributed by MLS GRID
- $499,9003 bd4 ba1.9k sqft502 8th St S #5, Fargo, ND 58103New ConstructionMLS ID #6530134, David Noah, RE/MAX Legacy Realty. NorthstarMLS as distributed by MLS GRID
- $406,1784 bd3 ba1.9k sqft6819 Bellview Dr S, Fargo, ND 58104New ConstructionMLS ID #7144058, Ariel Morales, REAL (2534 FGO). NorthstarMLS as distributed by MLS GRID
- $372,5003 bd4 ba2k sqft503 33rd Way E #B, West Fargo, ND 58078For SaleMLS ID #7138487, Katherine Kiernan, Aspire Realty. NorthstarMLS as distributed by MLS GRID
