Discover a fresh approach to luxury, maintenance-free living at MAKT, Fargo's newest seven-story condominium community. This stylish one-bedroom, one-bath residence offers an inviting blend of modern design, comfort, and convenience. Dramatic floor-to-ceiling windows fill the living spaces with natural light, while warm wood-look flooring, contemporary finishes, and a beautifully appointed bathroom create an upscale atmosphere. The thoughtfully designed kitchenette features rich wood cabinetry, open shelving, a sink, space for a microwave and an undercounter refrigerator—perfect for simple meals, morning coffee, and effortless entertaining. The comfortable bedroom offers a peaceful retreat, while the versatile living area provides a blank canvas to make this space uniquely your own! One heated underground parking stall adds year-round convenience. Whether you're looking to simplify your lifestyle, establish a Fargo home base, or enjoy the freedom of low-maintenance living, this residence offers an exciting opportunity to own at MAKT. Enjoy nearby dining, shopping, entertainment, and easy interstate access. Move in now and look forward to the exciting amenities planned for MAKT!
*Anticipated amenities include a clubroom, gym, fitness studio, gaming lounge with pool table and shuffleboard, sauna, private offices, micro-market, pet wash, and car wash bay. Amenities are anticipated for completion this winter.
*Select listing photos have been virtually staged to illustrate furnishing possibilities.
Active
$239,900
4470 24th Ave S #304, Fargo, ND 58104
1beds
704sqft
(CC) High Rise (4+ Levels)
Built in 2024
-- sqft lot
$-- Zestimate®
$341/sqft
$127/mo HOA
What's special
Open shelvingContemporary finishesRich wood cabinetryWarm wood-look flooringThoughtfully designed kitchenetteBeautifully appointed bathroom
- 9 days
- 307
- 3
Zillow last checked:
Listing updated:
Listed by:
Jami Lynette Doolittle 612-986-4113,
Tradition Property Group 612-986-4113
Source: NorthstarMLS as distributed by MLS GRID,MLS#: 7165122
Facts & features
Interior
Bedrooms & bathrooms
- Bedrooms: 1
- Bathrooms: 1
- Full bathrooms: 1
Bedroom
- Level: Main
- Area: 132 Square Feet
- Dimensions: 12' x 11'
Kitchen
- Level: Main
- Area: 72 Square Feet
- Dimensions: 9' x 8'
Laundry
- Level: Main
- Area: 35 Square Feet
- Dimensions: 7' x 5'
Living room
- Level: Main
- Area: 132 Square Feet
- Dimensions: 12' x 11'
Walk in closet
- Level: Main
- Area: 50 Square Feet
- Dimensions: 10' x 5'
Heating
- Forced Air
Cooling
- Central Air
Appliances
- Included: Gas Water Heater
- Laundry: Electric Dryer Hookup, Laundry Room, Main Level, In Unit, Washer Hookup
Features
- Basement: None
- Has fireplace: No
Interior area
- Total structure area: 704
- Total interior livable area: 704 sqft
- Finished area above ground: 704
- Finished area below ground: 0
Property
Parking
- Total spaces: 1
- Parking features: Assigned, Heated Garage, Garage, Underground
- Garage spaces: 1
Accessibility
- Accessibility features: Accessible Elevator Installed
Features
- Levels: More Than 2 Stories
Lot
- Size: 1.95 Acres
Details
- Foundation area: 704
- Parcel number: TBD
- Zoning description: Residential-Multi-Family
Construction
Type & style
- Home type: Condo
- Property subtype: (CC) High Rise (4+ Levels)
- Attached to another structure: Yes
Materials
- Concrete, Steel Siding
- Roof: Flat
Condition
- New construction: Yes
- Year built: 2024
Utilities & green energy
- Electric: Circuit Breakers
- Gas: Natural Gas
- Sewer: City Sewer/Connected
- Water: City Water/Connected
Community & HOA
HOA
- Has HOA: Yes
- Amenities included: Lobby Entrance
- Services included: Maintenance Structure, Controlled Access, Gas, Hazard Insurance, Heating, Lawn Care, Maintenance Grounds, Parking, Professional Mgmt, Security System, Sewer, Shared Amenities, Snow Removal, Water
- HOA fee: $127 monthly
- HOA name: Prairie Ventures Management
- HOA phone: 701-936-4257
Location
- Region: Fargo
Financial & listing details
- Price per square foot: $341/sqft
- Annual tax amount: $3,000
- Date on market: 10/26/2026
Estimated market value
Not available
Estimated sales range
Not available
Not available
Price history
| Date | Event | Price |
|---|---|---|
| 10/26/2026 | Listed for sale | $239,900$341/sqft |
Source:  NorthstarMLS as distributed by MLS GRID #7165122 Report a problem | ||
Public tax history
Tax history is unavailable.
Monthly payment
Est. payment
Payment breakdown
Explore the cost of this home by adjusting the details. Changes won't be saved.Climate risks
Neighborhood: Anderson Park
Nearby schools
Schools provided by the listing agent
- High: West Fargo Sheyenne
Source: NorthstarMLS as distributed by MLS GRID. This data may not be complete. We recommend contacting the local school district to confirm school assignments for this home.
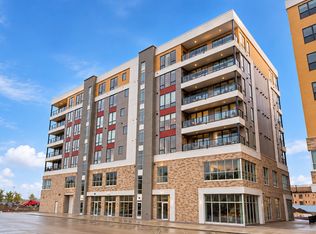
- $619,9002 bd2 ba1.8k sqft4470 24th Ave S #603, Fargo, ND 58104New Construction
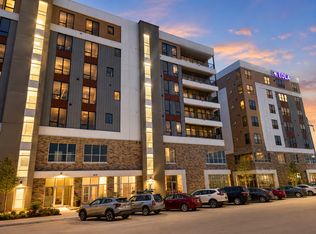
- $569,9002 bd2 ba1.5k sqft4470 24th Ave S #605, Fargo, ND 58104New Construction
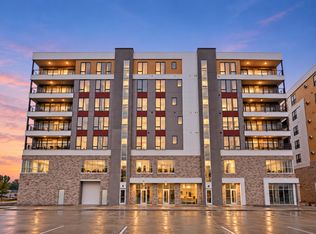
- $559,9002 bd2 ba1.5k sqft4470 24th Ave S #305, Fargo, ND 58104New Construction
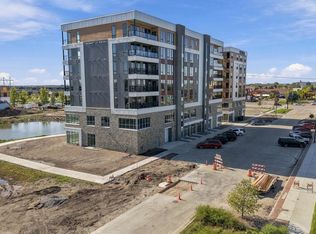
- $434,9992 bd2 ba1.4k sqft4470 24th Ave S #406, Fargo, ND 58103New Construction
Similar homes
- $247,9002 bd1 ba844 sqft1525 6th St S, Fargo, ND 58103For Sale
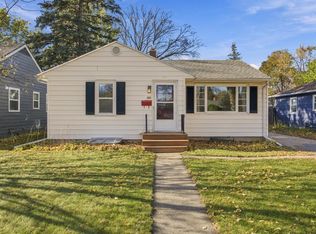
 MLS ID #7166397, Chris Dietz, Dakota Plains Realty. NorthstarMLS as distributed by MLS GRID
- $177,0001 bd1 ba930 sqft3401 28th St S Unit 304, Fargo, ND 58104For Sale
 MLS ID #7133792, Jani Fluto, Results Realty, Inc. NorthstarMLS as distributed by MLS GRID
- $129,9002 bd2 ba960 sqft331 Prairiewood Cir S APT 206, Fargo, ND 58103For Sale
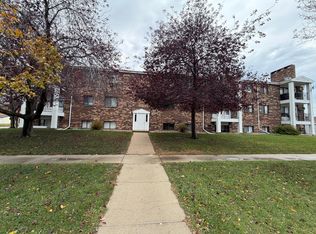 MLS ID #7163997, Jeanine Rosenthal, RE/MAX Legacy Realty. NorthstarMLS as distributed by MLS GRID
- $249,9002 bd1 ba1k sqft1501 5th St S, Fargo, ND 58103For Sale
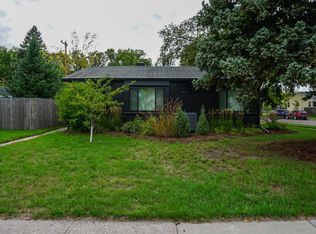 MLS ID #7163047, Morgan Nyquist, Town & Country Realty. NorthstarMLS as distributed by MLS GRID
- $175,0002 bd1 ba908 sqft1424 14th St E APT 21, West Fargo, ND 58078For SaleMLS ID #7155480, Adam Lockwood, eXp Realty (3523 FGO). NorthstarMLS as distributed by MLS GRID
- $205,0001 bd1 ba645 sqft117 Broadway N #306, Fargo, ND 58102For SaleMLS ID #6798469, Elizabeth Nelson, Better Homes and Gardens Real Estate Park Company. NorthstarMLS as distributed by MLS GRID
- $275,0001 bd1 ba678 sqft117 Broadway N APT 203, Fargo, ND 58102For SaleMLS ID #6701027, Elizabeth Nelson, Better Homes and Gardens Real Estate Park Company. NorthstarMLS as distributed by MLS GRID
- $222,0001 bd1 ba683 sqft627 Northern Pacific Ave N #206, Fargo, ND 58102For SaleMLS ID #7038474, Brady Good, Beyond Realty. NorthstarMLS as distributed by MLS GRID
- $242,5003 bd2 ba952 sqft1618 17th St S, Fargo, ND 58103For SaleMLS ID #7111451, Amanda Wolf, Rafter Real Estate. NorthstarMLS as distributed by MLS GRID
- $149,9002 bd2 ba988 sqft3211 15th Ave S #D, Fargo, ND 58103For SaleMLS ID #7156912, Ben Waswick, Raboin Realty. NorthstarMLS as distributed by MLS GRID
- $279,9002 bd1 ba976 sqft631 Northern Pacific Ave N #210, Fargo, ND 58102For SaleMLS ID #7148075, Scott Breidenbach, Beyond Realty. NorthstarMLS as distributed by MLS GRID
- $199,0001 bd1 ba649 sqft117 Broadway N APT 209, Fargo, ND 58102For SaleMLS ID #6701024, Elizabeth Nelson, Better Homes and Gardens Real Estate Park Company. NorthstarMLS as distributed by MLS GRID
- $209,9002 bd1 ba684 sqft1301 16th St S, Fargo, ND 58103For SaleMLS ID #7158589, Kyle Reedstrom, REAL (3961 WF). NorthstarMLS as distributed by MLS GRID
- $129,5002 bd1 ba922 sqft331 Prairiewood Cir S APT 102, Fargo, ND 58103For SaleMLS ID #7141190, Bob McArthur, Town & Country Realty. NorthstarMLS as distributed by MLS GRID
- $190,0001 bd1 ba719 sqft117 Broadway N #307, Fargo, ND 58102For SaleMLS ID #6701018, Elizabeth Nelson, Better Homes and Gardens Real Estate Park Company. NorthstarMLS as distributed by MLS GRID
- $290,0001 bd2 ba1k sqft117 Broadway N APT 212, Fargo, ND 58102For SaleMLS ID #6701023, Elizabeth Nelson, Better Homes and Gardens Real Estate Park Company. NorthstarMLS as distributed by MLS GRID
- $129,9002 bd2 ba960 sqft341 Prairiewood Cir S APT 208, Fargo, ND 58103For SaleMLS ID #7085246, Jodell Teiken, Beyond Realty. NorthstarMLS as distributed by MLS GRID
- $134,9002 bd1 ba924 sqft2402 N Flickertail Dr S APT 1, Fargo, ND 58103For SaleMLS ID #7073976, Josh Jaster, KW Inspire Realty Keller Williams. NorthstarMLS as distributed by MLS GRID
