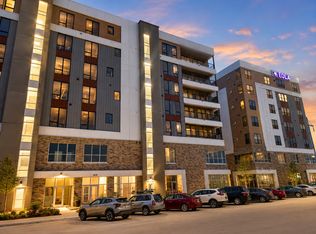
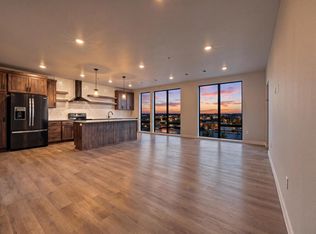
Experience elevated, maintenance-free living in this stunning sixth-floor residence at MAKT, Fargo's newest seven-story luxury condominium community! Centrally located within the building and offering some of the best views MAKT has to offer, Unit 603 features expansive south-facing pond views, dramatic floor-to-ceiling windows, and an oversized private balcony with glass railings. The thoughtfully designed floor plan offers two bedrooms positioned on opposite sides of the residence for added privacy, along with two bathrooms. Soaring ceilings and an open-concept layout create a bright, spacious atmosphere, while the kitchen features a generous island, abundant cabinetry, and a large walk-in pantry. Exclusive sixth-floor upgrades include high-end wood plank flooring, upgraded bathroom floor tile, and glass balcony railings. A spacious primary suite and two underground heated parking stalls add comfort and convenience. Enjoy nearby dining, shopping, entertainment, and easy interstate access. Move in now and enjoy the exciting amenities coming to MAKT this winter!
*Anticipated amenities include a clubroom, gym, fitness studio, gaming lounge with pool table and shuffleboard, sauna, private offices, micro-market, pet wash, and car wash bay. Amenities are anticipated for completion this winter.
*Select listing photos have been virtually staged to illustrate furnishing possibilities.
Active
$619,900
4470 24th Ave S #603, Fargo, ND 58104
2beds
1,806sqft
(CC) High Rise (4+ Levels)
Built in 2024
-- sqft lot
$-- Zestimate®
$343/sqft
$325/mo HOA
What's special
Abundant cabinetrySoaring ceilingsHigh-end wood plank flooringOpen-concept layoutThoughtfully designed floor planLarge walk-in pantrySpacious primary suite
- 6 days
- 186
- 1
Zillow last checked:
Listing updated:
Listed by:
Jami Lynette Doolittle 612-986-4113,
Tradition Property Group 612-986-4113
Source: NorthstarMLS as distributed by MLS GRID,MLS#: 7158433
Facts & features
Interior
Bedrooms & bathrooms
- Bedrooms: 2
- Bathrooms: 2
- Full bathrooms: 1
- 3/4 bathrooms: 1
Bedroom
- Level: Main
- Area: 228 Square Feet
- Dimensions: 19' x 12'
Bedroom 2
- Level: Main
- Area: 168 Square Feet
- Dimensions: 14' x 12'
Kitchen
- Level: Main
- Area: 231 Square Feet
- Dimensions: 21' x 11'
Laundry
- Level: Main
- Area: 48 Square Feet
- Dimensions: 8' x 6'
Living room
- Level: Main
- Area: 360 Square Feet
- Dimensions: 24' x 15'
Other
- Level: Main
- Area: 32 Square Feet
- Dimensions: 8' x 4'
Patio
- Level: Main
- Area: 140.25 Square Feet
- Dimensions: 25'6" x 5'6"
Utility room
- Level: Main
- Area: 40 Square Feet
- Dimensions: 8' x 5'
Walk in closet
- Level: Main
- Area: 72 Square Feet
- Dimensions: 9' x 8'
Heating
- Forced Air
Cooling
- Central Air
Appliances
- Included: Air-To-Air Exchanger, Dishwasher, Disposal, Dryer, Exhaust Fan, Freezer, Gas Water Heater, Microwave, Range, Refrigerator, Washer
- Laundry: Electric Dryer Hookup, Laundry Room, Main Level, In Unit, Washer Hookup
Features
- Basement: None
- Has fireplace: No
Interior area
- Total structure area: 1,806
- Total interior livable area: 1,806 sqft
- Finished area above ground: 1,806
- Finished area below ground: 0
Property
Parking
- Total spaces: 2
- Parking features: Assigned, Heated Garage, Garage, Underground
- Garage spaces: 2
Accessibility
- Accessibility features: Accessible Elevator Installed
Features
- Levels: More Than 2 Stories
- Patio & porch: Covered, Deck
Lot
- Size: 1.95 Acres
Details
- Foundation area: 1806
- Parcel number: TBD
- Zoning description: Residential-Multi-Family
Construction
Type & style
- Home type: Condo
- Property subtype: (CC) High Rise (4+ Levels)
- Attached to another structure: Yes
Materials
- Concrete, Steel Siding
- Roof: Flat
Condition
- New construction: Yes
- Year built: 2024
Utilities & green energy
- Electric: Circuit Breakers
- Gas: Natural Gas
- Sewer: City Sewer/Connected
- Water: City Water/Connected
Community & HOA
HOA
- Has HOA: Yes
- Amenities included: Lobby Entrance
- Services included: Maintenance Structure, Controlled Access, Gas, Hazard Insurance, Heating, Lawn Care, Maintenance Grounds, Parking, Professional Mgmt, Security System, Sewer, Shared Amenities, Snow Removal, Water
- HOA fee: $325 monthly
- HOA name: Prairie Ventures Management
- HOA phone: 701-936-4257
Location
- Region: Fargo
Financial & listing details
- Price per square foot: $343/sqft
- Annual tax amount: $6,500
- Date on market: 10/11/2026
Estimated market value
Not available
Estimated sales range
Not available
Not available
Price history
| Date | Event | Price |
|---|---|---|
| 10/11/2026 | Listed for sale | $619,900-16.1%$343/sqft |
Source:  NorthstarMLS as distributed by MLS GRID #7158433 Report a problem NorthstarMLS as distributed by MLS GRID #7158433 Report a problem | ||
| 1/1/2026 | Listing removed | $739,050$409/sqft |
Source: Great North MLS #4015273 Report a problem | ||
| 8/16/2024 | Listed for sale | $739,050-9.3%$409/sqft |
Source:  FMARMLS #6585873 Report a problem FMARMLS #6585873 Report a problem | ||
| 7/31/2024 | Listing removed | -- |
Source: NorthstarMLS as distributed by MLS GRID #6525487 Report a problem | ||
| 4/25/2024 | Listed for sale | $815,000$451/sqft |
Source: FMARMLS #6525487 Report a problem | ||
Public tax history
Tax history is unavailable.
Monthly payment
Est. payment
Payment breakdown
Explore the cost of this home by adjusting the details. Changes won't be saved.Climate risks
Neighborhood: Anderson Park
Nearby schools
Schools provided by the listing agent
- High: West Fargo Sheyenne
Source: NorthstarMLS as distributed by MLS GRID. This data may not be complete. We recommend contacting the local school district to confirm school assignments for this home.
- $569,9002 bd2 ba1.5k sqft4470 24th Ave S #605, Fargo, ND 58104New Construction
- $559,9002 bd2 ba1.5k sqft4470 24th Ave S #305, Fargo, ND 58104New Construction

- $435,0002 bd2 ba1.4k sqft4470 24th Ave S #406, Fargo, ND 58103New Construction

- $--1 bd2 ba1.3k sqft4470 24th Ave S #402, Fargo, ND 58104Off Market

Similar homes
- $559,9002 bd2 ba1.5k sqft4470 24th Ave S #305, Fargo, ND 58104New Construction
 MLS ID #7150997, Jami Lynette Doolittle, Tradition Property Group. NorthstarMLS as distributed by MLS GRID
 - $569,9002 bd2 ba1.5k sqft4470 24th Ave S #605, Fargo, ND 58104New ConstructionMLS ID #7148615, Jami Lynette Doolittle, Tradition Property Group. NorthstarMLS as distributed by MLS GRID
- $500,0002 bd2 ba1.3k sqft4470 24th Ave S #606, Fargo, ND 58104New Construction
 MLS ID #7145920, Jodell Teiken, Beyond Realty. NorthstarMLS as distributed by MLS GRID
 - $496,0002 bd2 ba1.8k sqft4470 24th Ave S #703, Fargo, ND 58104New Construction
 MLS ID #7139043, Scott Breidenbach, Beyond Realty. NorthstarMLS as distributed by MLS GRID
 - $499,0002 bd2 ba1.5k sqft4470 24th Ave S #705, Fargo, ND 58104New ConstructionMLS ID #7139064, Scott Breidenbach, Beyond Realty. NorthstarMLS as distributed by MLS GRID
- $475,0002 bd2 ba1.3k sqft4470 24th Ave S Unit 706, Fargo, ND 58104New ConstructionMLS ID #7139072, Scott Breidenbach, Beyond Realty. NorthstarMLS as distributed by MLS GRID
- $435,0002 bd2 ba1.4k sqft4470 24th Ave S #406, Fargo, ND 58103New ConstructionMLS ID #7155180, Ericka Schott-Juelson, eXp Realty (3523 FGO). NorthstarMLS as distributed by MLS GRID
- $425,0001 bd2 ba1.1k sqft4470 24th Ave S #604, Fargo, ND 58104New ConstructionMLS ID #7145916, Jodell Teiken, Beyond Realty. NorthstarMLS as distributed by MLS GRID
- $625,0003 bd2 ba2.1k sqft300 Main Ave #604, Fargo, ND 58103For SaleMLS ID #7070021, Kevin Fisher, Better Homes and Gardens Real Estate Park Company. NorthstarMLS as distributed by MLS GRID
- $599,0003 bd3 ba2.4k sqft4718 Foxtail Ln S, Fargo, ND 58104For SaleMLS ID #7120965, Jason Carrier, Beyond Realty. NorthstarMLS as distributed by MLS GRID
- $550,0002 bd2 ba1.4k sqft300 Main Ave #508, Fargo, ND 58103New ConstructionMLS ID #7025961, Kevin Fisher, Better Homes and Gardens Real Estate Park Company. NorthstarMLS as distributed by MLS GRID
- $665,0003 bd2 ba1.8k sqft4884 Bluebell Loop S, Fargo, ND 58104For SaleMLS ID #7099962, Sarah Stock, Better Homes and Gardens Real Estate Park Company. NorthstarMLS as distributed by MLS GRID
- $495,0003 bd2 ba2.2k sqft385 7th Ave S APT 104, Fargo, ND 58103For SaleMLS ID #7130546, Eric Miller, REAL (2534 FGO). NorthstarMLS as distributed by MLS GRID
- $679,0003 bd3 ba2.2k sqft412 5th St N #514, Fargo, ND 58102New ConstructionMLS ID #7154641, Kaden Monsebroten, Prime Realty. NorthstarMLS as distributed by MLS GRID
- $525,0003 bd2 ba2.4k sqft300 Main Ave #502, Fargo, ND 58103For SaleMLS ID #7079131, Kevin Fisher, Better Homes and Gardens Real Estate Park Company. NorthstarMLS as distributed by MLS GRID
- $649,9003 bd2 ba1.7k sqft4769 32nd St S, Fargo, ND 58104New ConstructionMLS ID #6766174, Kristen Killoran, RE/MAX Legacy Realty. NorthstarMLS as distributed by MLS GRID
- $589,9004 bd3 ba2.6k sqft3645 6th St E, West Fargo, ND 58078For SaleMLS ID #7155113, Travis Skonseng, Berkshire Hathaway HomeServices Premier Properties. NorthstarMLS as distributed by MLS GRID
- $679,9993 bd2 ba1.8k sqft4270 Bristlecone Loop S, Fargo, ND 58104New ConstructionMLS ID #7037478, Jamie Lessard, REALTY XPERTS. NorthstarMLS as distributed by MLS GRID
- $597,6452 bd2 ba1.5k sqft505 Oak St N #514, Fargo, ND 58102New ConstructionMLS ID #7035804, Barry Gruchow, RE/MAX Legacy Realty. NorthstarMLS as distributed by MLS GRID
- $599,0002 bd2 ba1.8k sqft505 Oak St N #501, Fargo, ND 58102New ConstructionMLS ID #6631475, Barry Gruchow, RE/MAX Legacy Realty. NorthstarMLS as distributed by MLS GRID
