Currently a construction site and not available for showings. Reach out for further information.
Bring your vision to life in Unit #514 at the Great Northern Block Condos! This unfinished, design-ready first-floor condo offers 2,323 total square feet, giving you the opportunity to make your own selections and create a space that fits your style. The current layout is designed for 3 bedrooms and 3 bathrooms, with 2 bedrooms and 2 bathrooms on the 1,505-square-foot main level. The additional 818-square-foot basement is laid out for a third bedroom and bathroom along with a spacious family room, providing plenty of space for guests, entertaining, or relaxing.
Enjoy the convenience of an attached 2-stall garage right across the hall, along with access to the building’s rooftop community space—a great place to gather, entertain, and take in views of downtown Fargo. Located within an approved Renaissance Zone, the property also offers valuable primary residence tax incentives for buyers. With a flexible unfinished interior, generous living space, and unique building amenities, Unit #514 is ready to be transformed into a home designed around you.
Active
$679,000
412 5th St N #514, Fargo, ND 58102
3beds
2,264sqft
(CC) Low Rise (3- Levels)
Built in 2022
-- sqft lot
$660,900 Zestimate®
$300/sqft
$497/mo HOA
What's special
Views of downtown fargoSpacious family roomGenerous living spaceFlexible unfinished interior
- 40 days
- 84
- 2
Zillow last checked:
Listing updated:
Listed by:
Kaden Monsebroten 218-689-1016,
Prime Realty 701-566-2947,
Briana Dashefsky 701-212-8116
Source: NorthstarMLS as distributed by MLS GRID,MLS#: 7154641
Facts & features
Interior
Bedrooms & bathrooms
- Bedrooms: 3
- Bathrooms: 3
- Full bathrooms: 3
Bedroom
- Level: Main
- Area: 16500 Square Feet
- Dimensions: 132" x 125"
Bedroom 2
- Level: Main
- Area: 26437.5 Square Feet
- Dimensions: 146.875" x 180"
Bedroom 3
- Level: Basement
- Area: 18090.31 Square Feet
- Dimensions: 118.625" x 152.5"
Primary bathroom
- Level: Main
- Area: 14730 Square Feet
- Dimensions: 122.75" x 120"
Bathroom
- Level: Main
- Area: 3180 Square Feet
- Dimensions: 53" x 60"
Bathroom
- Level: Basement
- Area: 8588 Square Feet
- Dimensions: 113" x 76"
Bonus room
- Level: Basement
- Area: 15285 Square Feet
- Dimensions: 254.75" x 60"
Dining room
- Level: Main
- Area: 15343.75 Square Feet
- Dimensions: 125" x 122.75"
Kitchen
- Level: Main
- Area: 19237.5 Square Feet
- Dimensions: 112.5" x 171"
Laundry
- Level: Main
- Area: 6614.53 Square Feet
- Dimensions: 77.25" x 85.625"
Living room
- Level: Main
- Area: 40871.25 Square Feet
- Dimensions: 189" x 216.25"
Living room
- Level: Basement
- Area: 30160.31 Square Feet
- Dimensions: 198.75" x 151.75"
Storage
- Level: Basement
- Area: 13860 Square Feet
- Dimensions: 120" x 115.5"
Utility room
- Level: Basement
- Area: 6142.5 Square Feet
- Dimensions: 113.75" x 54"
Walk in closet
- Level: Main
- Area: 2055 Square Feet
- Dimensions: 24" x 85.625"
Walk in closet
- Level: Main
- Area: 9197.94 Square Feet
- Dimensions: 91.75" x 100.25"
Heating
- In-Floor Heating, Radiant
Cooling
- Ductless Mini-Split
Appliances
- Included: Dishwasher, Disposal, Microwave, Other, Range, Refrigerator
- Laundry: Laundry Room, In Unit
Features
- Basement: Egress Window(s),Storage Space
- Number of fireplaces: 1
- Fireplace features: Electric, Living Room
Interior area
- Total structure area: 2,323
- Total interior livable area: 2,264 sqft
- Finished area above ground: 1,505
- Finished area below ground: 759
Property
Parking
- Total spaces: 1
- Parking features: Attached, Garage
- Attached garage spaces: 1
Accessibility
- Accessibility features: None
Features
- Levels: One
- Stories: 1
Lot
- Size: 8,232 Square Feet
- Dimensions: 42 x 43 x 189 x 201
Details
- Foundation area: 818
- Parcel number: 01104000025005
- Zoning description: Residential-Multi-Family
Construction
Type & style
- Home type: Condo
- Property subtype: (CC) Low Rise (3- Levels)
- Attached to another structure: Yes
Materials
- Roof: Flat
Condition
- New construction: Yes
- Year built: 2022
Utilities & green energy
- Gas: Natural Gas
- Sewer: City Sewer/Connected
- Water: City Water/Connected
Community & HOA
Community
- Subdivision: Great Northern Depot - Renaissance Zone Tax Credit
HOA
- Has HOA: Yes
- Services included: Controlled Access, Internet, Lawn Care, Maintenance Grounds, Parking, Sanitation, Security System, Shared Amenities, Snow Removal, Water
- HOA fee: $497 monthly
- HOA name: T & K Property Management
- HOA phone: 701-541-3718
Location
- Region: Fargo
Financial & listing details
- Price per square foot: $300/sqft
- Tax assessed value: $400,800
- Annual tax amount: $5,383
- Date on market: 10/3/2026
Estimated market value
$660,900
$628,000 - $694,000
$2,572/mo
Price history
| Date | Event | Price |
|---|---|---|
| 10/3/2026 | Listed for sale | $679,000+6.3%$300/sqft |
Source:  NorthstarMLS as distributed by MLS GRID #7154641 Report a problem | ||
| 10/23/2024 | Listing removed | $639,000$282/sqft |
Source: NorthstarMLS as distributed by MLS GRID #7426898 Report a problem | ||
| 7/26/2024 | Listed for sale | $639,000$282/sqft |
Source: NorthstarMLS as distributed by MLS GRID #7426898 Report a problem | ||
Public tax history
| Year | Property taxes | Tax assessment |
|---|---|---|
| 2025 | $5,129 -22% | $400,800 -22.1% |
| 2024 | $6,578 +135.3% | $514,800 +189.7% |
| 2023 | $2,796 | $177,700 |
Find assessor info on the county website
Monthly payment
Est. payment
Payment breakdown
Explore the cost of this home by adjusting the details. Changes won't be saved.Climate risks
Neighborhood: Downtown
Nearby schools
Schools provided by the listing agent
- High: Fargo North
Source: NorthstarMLS as distributed by MLS GRID. This data may not be complete. We recommend contacting the local school district to confirm school assignments for this home.
- $729,0002 bd2 ba1.9k sqft412 5th St N #506, Fargo, ND 58102New Construction
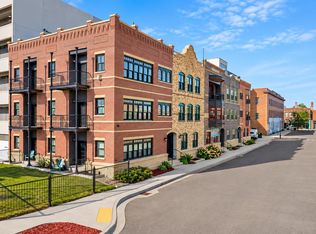
- $869,0003 bd2 ba2.2k sqft412 5th St N #526, Fargo, ND 58102New Construction

- $599,0002 bd3 ba2k sqft412 5th St N UNIT 508, Fargo, ND 58102New Construction
- $939,0002 bd3 ba2.4k sqft412 5th St N UNIT 524, Fargo, ND 58102New Construction
Similar homes
- $869,0003 bd2 ba2.2k sqft412 5th St N #526, Fargo, ND 58102New Construction
 MLS ID #7144023, Kaden Monsebroten, Prime Realty. NorthstarMLS as distributed by MLS GRID
- $499,9002 bd2 ba1.4k sqft300 Broadway N APT 204, Fargo, ND 58102For Sale
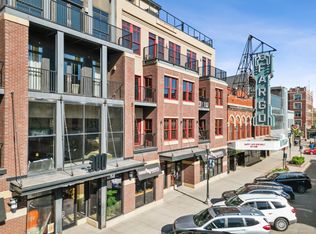 MLS ID #7167853, Nathan Larson, Better Homes and Gardens Real Estate Park Company. NorthstarMLS as distributed by MLS GRID
- $750,0002 bd2 ba1.5k sqft300 Broadway N APT 305, Fargo, ND 58102For Sale
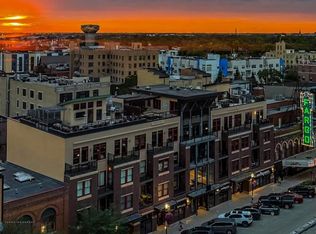 MLS ID #7006080, Jon Bennett, Better Homes and Gardens Real Estate Park Company. NorthstarMLS as distributed by MLS GRID
- $939,0002 bd3 ba2.4k sqft412 5th St N Unit 524, Fargo, ND 58102New ConstructionMLS ID #7146205, Kaden Monsebroten, Prime Realty. NorthstarMLS as distributed by MLS GRID
- $625,0003 bd2 ba2.1k sqft300 Main Ave #604, Fargo, ND 58103For SaleMLS ID #7070021, Kevin Fisher, Better Homes and Gardens Real Estate Park Company. NorthstarMLS as distributed by MLS GRID
- $599,0002 bd2 ba1.8k sqft505 Oak St N #501, Fargo, ND 58102New ConstructionMLS ID #6631475, Barry Gruchow, RE/MAX Legacy Realty. NorthstarMLS as distributed by MLS GRID
- $880,0002 bd2 ba2.1k sqft12 Broadway N Unit 201, Fargo, ND 58102For SaleMLS ID #7061634, Patrick D Stoa, REALTY XPERTS. NorthstarMLS as distributed by MLS GRID
- $350,0003 bd2 ba1.5k sqft117 Broadway N APT 308, Fargo, ND 58102For SaleMLS ID #6701012, Elizabeth Nelson, Better Homes and Gardens Real Estate Park Company. NorthstarMLS as distributed by MLS GRID
- $525,0003 bd2 ba2.4k sqft300 Main Ave #502, Fargo, ND 58103For SaleMLS ID #7079131, Kevin Fisher, Better Homes and Gardens Real Estate Park Company. NorthstarMLS as distributed by MLS GRID
- $596,6401 bd2 ba1.3k sqft505 Oak St N #511, Fargo, ND 58102New ConstructionMLS ID #6826080, Barry Gruchow, RE/MAX Legacy Realty. NorthstarMLS as distributed by MLS GRID
- $495,0003 bd2 ba2.2k sqft385 7th Ave S APT 104, Fargo, ND 58103For SaleMLS ID #7130546, Eric Miller, REAL (2534 FGO). NorthstarMLS as distributed by MLS GRID
- $550,0002 bd2 ba1.4k sqft300 Main Ave #508, Fargo, ND 58103New ConstructionMLS ID #7025961, Kevin Fisher, Better Homes and Gardens Real Estate Park Company. NorthstarMLS as distributed by MLS GRID
- $925,0003 bd2 ba2.1k sqft505 Oak St N #512, Fargo, ND 58102New ConstructionMLS ID #7063494, Barry Gruchow, RE/MAX Legacy Realty. NorthstarMLS as distributed by MLS GRID
- $899,9003 bd2 ba2.4k sqft300 Main Ave #703, Fargo, ND 58103New ConstructionMLS ID #7078316, Jacob Henderson, Raboin Realty. NorthstarMLS as distributed by MLS GRID
- $388,9991 bd2 ba1.3k sqft300 Main Ave #515, Fargo, ND 58103For SaleMLS ID #7106652, Ericka Schott-Juelson, eXp Realty (3523 FGO). NorthstarMLS as distributed by MLS GRID
- $575,0002 bd2 ba1.4k sqft300 Main Ave #506, Fargo, ND 58103New ConstructionMLS ID #6796134, Kevin Fisher, Better Homes and Gardens Real Estate Park Company. NorthstarMLS as distributed by MLS GRID
- $645,0005 bd3 ba3.2k sqft3429 55th St S, Fargo, ND 58104For SaleMLS ID #7144722, Kathryn Anderson, Berkshire Hathaway HomeServices Premier Properties. NorthstarMLS as distributed by MLS GRID
- $499,9003 bd4 ba1.9k sqft502 8th St S #5, Fargo, ND 58103New ConstructionMLS ID #6530134, David Noah, RE/MAX Legacy Realty. NorthstarMLS as distributed by MLS GRID
- $599,9002 bd2 ba1.8k sqft4470 24th Ave S Unit 503, Fargo, ND 58104New ConstructionMLS ID #7145922, Jodell Teiken, Beyond Realty. NorthstarMLS as distributed by MLS GRID
- $599,0003 bd3 ba2.4k sqft4718 Foxtail Ln S, Fargo, ND 58104For SaleMLS ID #7120965, Jason Carrier, Beyond Realty. NorthstarMLS as distributed by MLS GRID
