Discover the opportunity to create a residence uniquely your own with Unit 508 at the Great Northern Block Condos. The property is located within Fargo’s Renaissance Zone, offering substantial tax incentives for the next owner!
This design-ready condo offers just over 2,000 total square feet across two levels, providing a blank canvas to select finishes and customize the space to fit your style and needs.
The current layout is designed for two bedrooms and three bathrooms, with approximately 1,000 square feet on each level. The main level is planned with a spacious primary suite and private bath, an additional half bath, and open kitchen and living spaces, while the lower level is designed to include a spacious family room, a second bedroom, a full bathroom, and extra storage space. With the unit still unfinished, there is flexibility to make changes to the layout and bring your own vision to life.
Adding to the convenience, a private two-stall garage in the attached parking ramp is located directly across the hall from the unit entrance, making everyday access exceptionally easy. Residents also enjoy the Great Northern Block’s rooftop community space featuring an outdoor patio and indoor gathering area with kitchen.
Located just off historic Broadway in the heart of downtown Fargo, Unit 508 offers a rare opportunity to combine the character and amenities of Great Northern Block with the ability to create a completely personalized downtown residence.
Active
$599,000
412 5th St N Unit 508, Fargo, ND 58102
2beds
2,023sqft
(CC) Low Rise (3- Levels)
Built in 2022
-- sqft lot
$587,900 Zestimate®
$296/sqft
$497/mo HOA
What's special
- 34 days
- 82
- 1
Zillow last checked:
Listing updated:
Listed by:
Kaden Monsebroten 218-689-1016,
Prime Realty 701-566-2947,
Briana Dashefsky 701-212-8116
Source: NorthstarMLS as distributed by MLS GRID,MLS#: 7147711
Facts & features
Interior
Bedrooms & bathrooms
- Bedrooms: 2
- Bathrooms: 3
- Full bathrooms: 2
- 1/2 bathrooms: 1
Bedroom
- Level: Main
Bedroom 2
- Level: Main
Bathroom
- Level: Main
Bathroom
- Level: Main
Bathroom
- Level: Basement
Kitchen
- Level: Main
Living room
- Level: Main
Storage
- Level: Basement
Heating
- In-Floor Heating
Cooling
- Ductless Mini-Split
Appliances
- Laundry: In Basement
Features
- Basement: Egress Window(s),Storage Space
- Number of fireplaces: 1
- Fireplace features: Electric
Interior area
- Total structure area: 2,023
- Total interior livable area: 2,023 sqft
- Finished area above ground: 0
- Finished area below ground: 0
Property
Parking
- Total spaces: 2
- Parking features: Attached, Covered, Garage
- Attached garage spaces: 2
Accessibility
- Accessibility features: None
Features
- Levels: One
- Stories: 1
Lot
- Size: 8,232 Square Feet
- Dimensions: 43 x 42 x 189 x 201
Details
- Foundation area: 1068
- Parcel number: 01104000025004
- Zoning description: Residential-Multi-Family
Construction
Type & style
- Home type: Condo
- Property subtype: (CC) Low Rise (3- Levels)
- Attached to another structure: Yes
Materials
- Roof: Flat
Condition
- New construction: Yes
- Year built: 2022
Utilities & green energy
- Gas: Natural Gas
- Sewer: City Sewer/Connected
- Water: City Water/Connected
Community & HOA
Community
- Subdivision: Great Northern Depot - Renaissance Zone Tax Credit
HOA
- Has HOA: Yes
- Amenities included: Deck
- Services included: Maintenance Structure, Controlled Access, Internet, Lawn Care, Maintenance Grounds, Parking, Professional Mgmt, Security System, Sewer, Shared Amenities, Snow Removal, Water
- HOA fee: $497 monthly
- HOA name: T & K Property Management
- HOA phone: 701-541-3718
Location
- Region: Fargo
Financial & listing details
- Price per square foot: $296/sqft
- Tax assessed value: $311,900
- Annual tax amount: $4,205
- Date on market: 9/22/2026
- Cumulative days on market: 398 days
Estimated market value
$587,900
$559,000 - $617,000
$2,252/mo
Price history
| Date | Event | Price |
|---|---|---|
| 9/22/2026 | Listed for sale | $599,000$296/sqft |
Source:  NorthstarMLS as distributed by MLS GRID #7147711 Report a problem NorthstarMLS as distributed by MLS GRID #7147711 Report a problem | ||
| 1/11/2026 | Listing removed | $599,000$296/sqft |
Source: NorthstarMLS as distributed by MLS GRID #6648064 Report a problem | ||
| 1/12/2025 | Listed for sale | $599,000$296/sqft |
Source: NorthstarMLS as distributed by MLS GRID #6648064 Report a problem | ||
Public tax history
| Year | Property taxes | Tax assessment |
|---|---|---|
| 2025 | $3,995 -37.1% | $311,900 -37.2% |
| 2024 | $6,352 +154.8% | $497,000 +215.2% |
| 2023 | $2,493 | $157,700 |
Find assessor info on the county website
Monthly payment
Est. payment
Payment breakdown
Explore the cost of this home by adjusting the details. Changes won't be saved.Climate risks
Neighborhood: Downtown
Nearby schools
Schools provided by the listing agent
- High: Fargo North
Source: NorthstarMLS as distributed by MLS GRID. This data may not be complete. We recommend contacting the local school district to confirm school assignments for this home.
- $729,0002 bd2 ba1.9k sqft412 5th St N #506, Fargo, ND 58102New Construction
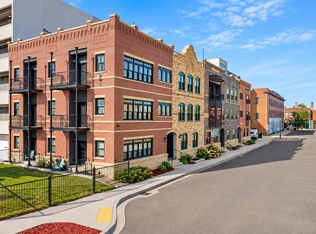
- $869,0003 bd2 ba2.2k sqft412 5th St N #526, Fargo, ND 58102New Construction

- $939,0002 bd3 ba2.4k sqft412 5th St N UNIT 524, Fargo, ND 58102New Construction
- $679,0003 bd3 ba2.2k sqft412 5th St N #514, Fargo, ND 58102New Construction
Similar homes
- $729,0002 bd2 ba1.9k sqft412 5th St N #506, Fargo, ND 58102New Construction
 MLS ID #7150203, Kaden Monsebroten, Prime Realty. NorthstarMLS as distributed by MLS GRID
 - $679,0003 bd3 ba2.2k sqft412 5th St N #514, Fargo, ND 58102New ConstructionMLS ID #7154641, Kaden Monsebroten, Prime Realty. NorthstarMLS as distributed by MLS GRID
- $869,0003 bd2 ba2.2k sqft412 5th St N #526, Fargo, ND 58102New ConstructionMLS ID #7144023, Kaden Monsebroten, Prime Realty. NorthstarMLS as distributed by MLS GRID
- $750,0002 bd2 ba1.5k sqft300 Broadway N APT 305, Fargo, ND 58102For Sale
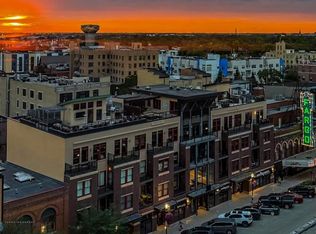 MLS ID #7006080, Jon Bennett, Better Homes and Gardens Real Estate Park Company. NorthstarMLS as distributed by MLS GRID
 - $550,0002 bd2 ba1.4k sqft300 Main Ave #508, Fargo, ND 58103New ConstructionMLS ID #7025961, Kevin Fisher, Better Homes and Gardens Real Estate Park Company. NorthstarMLS as distributed by MLS GRID
- $389,0001 bd2 ba1.3k sqft300 Main Ave #515, Fargo, ND 58103For SaleMLS ID #7106652, Ericka Schott-Juelson, eXp Realty (3523 FGO). NorthstarMLS as distributed by MLS GRID
- $409,5004 bd3 ba2.3k sqft1825 Prairie Ln S, Fargo, ND 58103For SaleMLS ID #7145756, Jeffrey Hagel, Jeff Hagel. NorthstarMLS as distributed by MLS GRID
- $750,0003 bd3 ba1.9k sqft360 32nd Ave W #701, West Fargo, ND 58078For SaleMLS ID #7142082, Simon R Irish, Prime Realty. NorthstarMLS as distributed by MLS GRID
- $545,0003 bd3 ba2k sqft3584 6th St E, West Fargo, ND 58078For SaleMLS ID #7151613, Tera Walker, REALTY XPERTS. NorthstarMLS as distributed by MLS GRID
- $429,0004 bd3 ba2.3k sqft6059 Autumn Dr S, Fargo, ND 58104For SaleMLS ID #7158461, Keely Sirek, REAL (405 FGO). NorthstarMLS as distributed by MLS GRID
- $769,9005 bd3 ba2.6k sqft4947 41st Ave N, Reiles Acres, ND 58102New ConstructionMLS ID #7088838, Patrick D Stoa, REALTY XPERTS. NorthstarMLS as distributed by MLS GRID
- $505,0004 bd4 ba2.9k sqft5568 37th Ave S, Fargo, ND 58104For SaleMLS ID #7071192, Abiola Fashanu, KW Inspire Realty Keller Williams. NorthstarMLS as distributed by MLS GRID
- $639,9003 bd4 ba2.2k sqft5006 11th St W, West Fargo, ND 58078For SaleMLS ID #7104972, Shannon Barnum, Modern Market, REALTORS®. NorthstarMLS as distributed by MLS GRID
- $535,4803 bd3 ba2k sqft7025 Selkirk Dr S, Fargo, ND 58104For SaleMLS ID #7125096, Ariel Morales, REAL (2534 FGO). NorthstarMLS as distributed by MLS GRID
- $515,6634 bd3 ba2k sqft6689 14th St S, Fargo, ND 58104New ConstructionMLS ID #7118204, Nate Anderson, Thomsen Homes. NorthstarMLS as distributed by MLS GRID
- $464,0004 bd3 ba2.5k sqft4871 Hampton Cir S, Moorhead, MN 56560For SaleMLS ID #7128461, Josh Winzer, Aspire Realty. NorthstarMLS as distributed by MLS GRID
- $499,8503 bd3 ba2k sqft2534 Golden Ln S, Fargo, ND 58104New ConstructionMLS ID #7128385, Courtney Schuler, REALTY XPERTS. NorthstarMLS as distributed by MLS GRID
- $444,8753 bd3 ba2.2k sqft5819 41st St S, Fargo, ND 58104For SaleMLS ID #7094457, Scott Kittelson, Archer Real Estate Services. NorthstarMLS as distributed by MLS GRID
- $514,0003 bd2 ba1.7k sqft4890 Decorah Way S, Fargo, ND 58104For SaleMLS ID #7093860, Nate Anderson, Thomsen Homes. NorthstarMLS as distributed by MLS GRID
- $498,0503 bd3 ba1.8k sqft7001 Selkirk Dr S, Fargo, ND 58104For SaleMLS ID #7123682, Jess Fuhriman, Prime Realty. NorthstarMLS as distributed by MLS GRID
