This stylish 2-bedroom, 2-bath condo on the 5th floor of a premier 7-story building blends modern comfort with unbeatable downtown convenience. This new construction home features an open layout filled with natural light, a private balcony overlooking the Red River, and high-end finishes throughout.
The spacious kitchen and living area create an inviting central hub, while the primary suite offers a true retreat with a soaking tub, separate walk-in shower, and generous closet space. A dedicated laundry room, second bedroom, and bathroom complete the home.
Building amenities elevate the experience even further, including underground heated parking, an exercise room, a community room, restricted access, and convenient elevators. Step outside and enjoy the best of downtown Fargo—restaurants, shops, entertainment, and riverfront paths all just moments away.
Active
Price cut: $15K (8/25)
$550,000
300 Main Ave #508, Fargo, ND 58103
2beds
1,414sqft
(CC) High Rise (4+ Levels)
Built in 2023
-- sqft lot
$-- Zestimate®
$389/sqft
$400/mo HOA
What's special
Dedicated laundry roomHigh-end finishes throughoutSeparate walk-in showerSoaking tubGenerous closet space
- 232 days
- 66
- 2
Zillow last checked:
Listing updated:
Listed by:
Kevin Fisher 701-388-6267,
Better Homes and Gardens Real Estate Park Company 701-237-5031,
Arlin Fisher 701-261-8812
Source: NorthstarMLS as distributed by MLS GRID,MLS#: 7025961
Facts & features
Interior
Bedrooms & bathrooms
- Bedrooms: 2
- Bathrooms: 2
- Full bathrooms: 1
- 3/4 bathrooms: 1
Bedroom
- Level: Main
Bedroom 2
- Level: Main
Primary bathroom
- Level: Main
Bathroom
- Level: Main
Deck
- Level: Main
Dining room
- Level: Main
Garage
- Level: Lower
Kitchen
- Level: Main
Laundry
- Level: Main
Living room
- Level: Main
Other
- Level: Main
Heating
- Forced Air
Cooling
- Central Air
Appliances
- Included: Dishwasher, Disposal, Microwave, Range, Refrigerator
- Laundry: Electric Dryer Hookup, Laundry Room, Main Level
Features
- Basement: None
- Has fireplace: No
Interior area
- Total structure area: 1,414
- Total interior livable area: 1,414 sqft
- Finished area above ground: 1,414
- Finished area below ground: 0
Video & virtual tour
Property
Parking
- Total spaces: 2
- Parking features: Assigned, Floor Drain, Garage Door Opener, Heated Garage, Underground
- Garage spaces: 2
- Has uncovered spaces: Yes
Accessibility
- Accessibility features: Accessible Elevator Installed, Soaking Tub
Features
- Levels: One
- Stories: 1
- Has view: Yes
- View description: River
- Has water view: Yes
- Water view: River
- Waterfront features: River View
Lot
- Size: 2.48 Acres
- Features: Near Public Transit, Irregular Lot
Details
- Foundation area: 1414
- Parcel number: 01875200200508
- Zoning description: Residential-Multi-Family
Construction
Type & style
- Home type: Condo
- Property subtype: (CC) High Rise (4+ Levels)
- Attached to another structure: Yes
Condition
- New construction: Yes
- Year built: 2023
Utilities & green energy
- Electric: 200+ Amp Service
- Gas: Natural Gas
- Sewer: City Sewer/Connected
- Water: City Water/Connected
- Utilities for property: Underground Utilities
Community & HOA
Community
- Security: Fire Sprinkler System
- Subdivision: Epic Gateway Add
HOA
- Has HOA: Yes
- Amenities included: Car Wash, Deck, Boat Dock, Elevator(s), Fire Sprinkler System, Lobby Entrance, Security Building
- Services included: Maintenance Structure, Hazard Insurance, Lawn Care, Other, Sanitation, Snow Removal
- HOA fee: $400 monthly
- HOA name: Oxford Realty
- HOA phone: 701-350-3366
Location
- Region: Fargo
Financial & listing details
- Price per square foot: $389/sqft
- Tax assessed value: $424,800
- Annual tax amount: $5,705
- Date on market: 3/1/2026
- Cumulative days on market: 329 days
Estimated market value
Not available
Estimated sales range
Not available
$1,979/mo
Price history
| Date | Event | Price |
|---|---|---|
| 8/25/2026 | Price change | $550,000-2.7%$389/sqft |
Source:  NorthstarMLS as distributed by MLS GRID #7025961 Report a problem NorthstarMLS as distributed by MLS GRID #7025961 Report a problem | ||
| 7/20/2026 | Price change | $565,000-1.7%$400/sqft |
Source: NorthstarMLS as distributed by MLS GRID #7025961 Report a problem | ||
| 5/19/2026 | Price change | $575,000-3.4%$407/sqft |
Source: NorthstarMLS as distributed by MLS GRID #7025961 Report a problem | ||
| 3/1/2026 | Listed for sale | $595,000+5.3%$421/sqft |
Source: NorthstarMLS as distributed by MLS GRID #7025961 Report a problem | ||
| 8/18/2025 | Sold | -- |
Source: Public Record Report a problem | ||
| 7/11/2024 | Listed for sale | $565,000+34.5%$400/sqft |
Source:  FMARMLS #6567803 Report a problem FMARMLS #6567803 Report a problem | ||
| 6/24/2024 | Listing removed | -- |
Source: FMARMLS #6509823 Report a problem | ||
| 3/27/2024 | Listed for sale | $420,000$297/sqft |
Source: FMARMLS #6509823 Report a problem | ||
Public tax history
| Year | Property taxes | Tax assessment |
|---|---|---|
| 2025 | $5,592 +185.9% | $424,800 +199.2% |
| 2024 | $1,956 | $142,000 |
Find assessor info on the county website
Monthly payment
Est. payment
Payment breakdown
Explore the cost of this home by adjusting the details. Changes won't be saved.Climate risks
Neighborhood: Downtown
Similar homes
- $575,0002 bd2 ba1.4k sqft300 Main Ave #506, Fargo, ND 58103New Construction
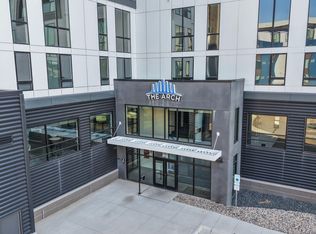
 MLS ID #6796134, Kevin Fisher, Better Homes and Gardens Real Estate Park Company. NorthstarMLS as distributed by MLS GRID
 - $389,0001 bd2 ba1.3k sqft300 Main Ave #515, Fargo, ND 58103For Sale
 MLS ID #7106652, Ericka Schott-Juelson, eXp Realty (3523 FGO). NorthstarMLS as distributed by MLS GRID
 - $569,9002 bd2 ba1.5k sqft4470 24th Ave S #605, Fargo, ND 58104New Construction
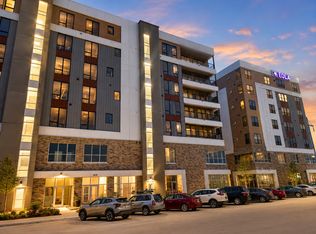 MLS ID #7148615, Jami Lynette Doolittle, Tradition Property Group. NorthstarMLS as distributed by MLS GRID
 - $339,5001 bd1 ba985 sqft300 Main Ave #511, Fargo, ND 58103New Construction
 MLS ID #7032484, Michael J Syvertson, REALTY XPERTS. NorthstarMLS as distributed by MLS GRID
 - $599,0002 bd2 ba1.8k sqft505 Oak St N #501, Fargo, ND 58102New ConstructionMLS ID #6631475, Barry Gruchow, RE/MAX Legacy Realty. NorthstarMLS as distributed by MLS GRID
- $435,0002 bd2 ba1.4k sqft4470 24th Ave S #406, Fargo, ND 58103New ConstructionMLS ID #7155180, Ericka Schott-Juelson, eXp Realty (3523 FGO). NorthstarMLS as distributed by MLS GRID
- $499,9003 bd4 ba1.9k sqft502 8th St S #5, Fargo, ND 58103New ConstructionMLS ID #6530134, David Noah, RE/MAX Legacy Realty. NorthstarMLS as distributed by MLS GRID
- $596,6401 bd2 ba1.3k sqft505 Oak St N #511, Fargo, ND 58102New ConstructionMLS ID #6826080, Barry Gruchow, RE/MAX Legacy Realty. NorthstarMLS as distributed by MLS GRID
- $479,9003 bd4 ba1.9k sqft502 8th St S #2, Fargo, ND 58103New ConstructionMLS ID #6529418, David Noah, RE/MAX Legacy Realty. NorthstarMLS as distributed by MLS GRID
- $479,9003 bd4 ba1.9k sqft502 8th St S #4, Fargo, ND 58103New ConstructionMLS ID #6530128, David Noah, RE/MAX Legacy Realty. NorthstarMLS as distributed by MLS GRID
- $499,9003 bd4 ba1.9k sqft502 8th St S #1, Fargo, ND 58103New ConstructionMLS ID #6527133, David Noah, RE/MAX Legacy Realty. NorthstarMLS as distributed by MLS GRID
- $350,0003 bd2 ba1.5k sqft117 Broadway N APT 308, Fargo, ND 58102For SaleMLS ID #6701012, Elizabeth Nelson, Better Homes and Gardens Real Estate Park Company. NorthstarMLS as distributed by MLS GRID
- $290,0001 bd2 ba1k sqft117 Broadway N APT 212, Fargo, ND 58102For SaleMLS ID #6701023, Elizabeth Nelson, Better Homes and Gardens Real Estate Park Company. NorthstarMLS as distributed by MLS GRID
- $750,0002 bd2 ba1.5k sqft300 Broadway N APT 305, Fargo, ND 58102For SaleMLS ID #7006080, Jon Bennett, Better Homes and Gardens Real Estate Park Company. NorthstarMLS as distributed by MLS GRID
- $545,0003 bd3 ba2k sqft3584 6th St E, West Fargo, ND 58078For SaleMLS ID #7151613, Tera Walker, REALTY XPERTS. NorthstarMLS as distributed by MLS GRID
- $485,0003 bd2 ba1.4k sqft1504 75th Ave S, Fargo, ND 58104For SaleMLS ID #7134380, Melissa Evenson, Beyond Realty. NorthstarMLS as distributed by MLS GRID
- $543,5003 bd2 ba1.7k sqft4736 Hampton Loop S, Moorhead, MN 56560New ConstructionNorthstarMLS as distributed by MLS GRID
- $775,0003 bd3 ba1.9k sqft360 32nd Ave W #701, West Fargo, ND 58078For SaleMLS ID #7142082, Simon R Irish, Prime Realty. NorthstarMLS as distributed by MLS GRID
- $437,5002 bd2 ba1.3k sqft1576 75th Ave S, Fargo, ND 58104For SaleMLS ID #7019998, Dan Perrine, James Patrick Real Estate. NorthstarMLS as distributed by MLS GRID
- $665,0003 bd2 ba1.8k sqft4884 Bluebell Loop S, Fargo, ND 58104For SaleMLS ID #7099962, Sarah Stock, Better Homes and Gardens Real Estate Park Company. NorthstarMLS as distributed by MLS GRID
