If you’ve been thinking about the “lock-and-go” lifestyle, don’t miss this opportunity for elevated living in a brand-new 7-story condominium building in South Fargo!
Located on the 5th floor, this thoughtfully designed unit features floor-to-ceiling windows, 10-foot ceilings and an expansive open-concept living space with beautiful south-facing city views. The well-designed kitchen includes a pantry for added storage and flows seamlessly into the spacious living and dining areas.
The primary suite offers a walk-in closet and private bath with a walk-in shower. Two underground parking stalls add convenience to the easy, low-maintenance lifestyle.
Enjoy a fantastic location with convenient access to shopping, restaurants and entertainment, plus quick interstate access for commuters. Modern design, abundant natural light and a great floor plan make this condo a must-see!
Active
$599,900
4470 24th Ave S Unit 503, Fargo, ND 58104
2beds
1,806sqft
(CC) High Rise (4+ Levels)
Built in 2024
-- sqft lot
$585,000 Zestimate®
$332/sqft
$325/mo HOA
What's special
Modern designPantry for added storageAbundant natural lightExpansive open-concept living spaceWell-designed kitchenPrimary suiteFloor-to-ceiling windows
- 50 days
- 116
- 0
Zillow last checked:
Listing updated:
Listed by:
Jodell Teiken 701-540-8993,
Beyond Realty 701-540-5161
Source: NorthstarMLS as distributed by MLS GRID,MLS#: 7145922
Facts & features
Interior
Bedrooms & bathrooms
- Bedrooms: 2
- Bathrooms: 2
- Full bathrooms: 1
- 3/4 bathrooms: 1
Bedroom
- Level: Main
Bedroom 2
- Level: Main
Bathroom
- Level: Main
Bathroom
- Level: Main
Den
- Level: Main
Dining room
- Level: Main
Kitchen
- Level: Main
Laundry
- Level: Main
Living room
- Level: Main
Patio
- Level: Main
Heating
- Forced Air
Cooling
- Central Air
Appliances
- Included: Dishwasher, Disposal, Dryer, ENERGY STAR Qualified Appliances, Microwave, Range, Refrigerator, Stainless Steel Appliance(s), Washer
- Laundry: Main Level
Features
- Basement: None
- Has fireplace: No
Interior area
- Total structure area: 1,806
- Total interior livable area: 1,806 sqft
- Finished area above ground: 1,806
- Finished area below ground: 0
Property
Parking
- Total spaces: 2
- Parking features: Attached, Heated Garage, Parking Lot
- Attached garage spaces: 2
Accessibility
- Accessibility features: None
Features
- Levels: One
- Stories: 1
Lot
- Size: 1.95 Acres
Details
- Foundation area: 1806
- Parcel number: TBD
- Zoning description: Business/Commercial,Residential-Single Family
Construction
Type & style
- Home type: Condo
- Property subtype: (CC) High Rise (4+ Levels)
- Attached to another structure: Yes
Condition
- New construction: Yes
- Year built: 2024
Utilities & green energy
- Gas: Natural Gas
- Sewer: City Sewer/Connected
- Water: City Water/Connected
Community & HOA
Community
- Subdivision: MAKT CONDOS
HOA
- Has HOA: Yes
- Amenities included: Car Wash, Elevator(s), Lobby Entrance, Security Building
- Services included: Maintenance Structure, Controlled Access, Lawn Care, Parking, Shared Amenities
- HOA fee: $325 monthly
- HOA name: Prairie Ventures
- HOA phone: 701-936-4257
Location
- Region: Fargo
Financial & listing details
- Price per square foot: $332/sqft
- Annual tax amount: $8,060
- Date on market: 9/18/2026
Estimated market value
$585,000
$556,000 - $614,000
$2,433/mo
Price history
| Date | Event | Price |
|---|---|---|
| 9/18/2026 | Listed for sale | $599,900$332/sqft |
Source:  NorthstarMLS as distributed by MLS GRID #7145922 Report a problem | ||
Public tax history
Tax history is unavailable.
Monthly payment
Est. payment
Payment breakdown
Explore the cost of this home by adjusting the details. Changes won't be saved.Climate risks
Neighborhood: Anderson Park
Nearby schools
Schools provided by the listing agent
- High: West Fargo Sheyenne
Source: NorthstarMLS as distributed by MLS GRID. This data may not be complete. We recommend contacting the local school district to confirm school assignments for this home.
- $525,0002 bd2 ba1.5k sqft4470 24th Ave S #401, Fargo, ND 58104New Construction

- $425,0001 bd2 ba1.1k sqft4470 24th Ave S #604, Fargo, ND 58104New Construction
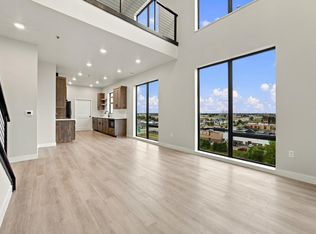
- $500,0002 bd2 ba1.3k sqft4470 24th Ave S #606, Fargo, ND 58104New Construction
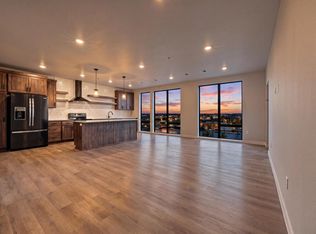
- $496,0002 bd2 ba1.8k sqft4470 24th Ave S #703, Fargo, ND 58104New Construction
Similar homes
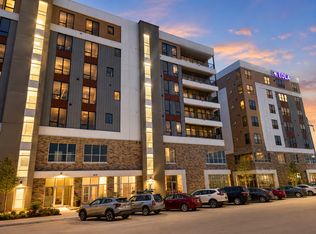
- $569,9002 bd2 ba1.5k sqft4470 24th Ave S #605, Fargo, ND 58104New Construction
 MLS ID #7148615, Jami Lynette Doolittle, Tradition Property Group. NorthstarMLS as distributed by MLS GRID
- $499,0002 bd2 ba1.5k sqft4470 24th Ave S #705, Fargo, ND 58104New ConstructionMLS ID #7139064, Scott Breidenbach, Beyond Realty. NorthstarMLS as distributed by MLS GRID
- $475,0002 bd2 ba1.3k sqft4470 24th Ave S Unit 706, Fargo, ND 58104New ConstructionMLS ID #7139072, Scott Breidenbach, Beyond Realty. NorthstarMLS as distributed by MLS GRID
- $434,9992 bd2 ba1.4k sqft4470 24th Ave S #406, Fargo, ND 58103New Construction
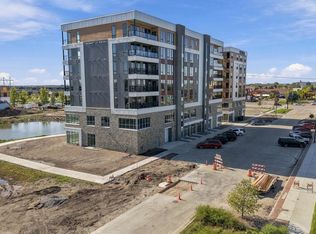 MLS ID #7155180, Ericka Schott-Juelson, eXp Realty (3523 FGO). NorthstarMLS as distributed by MLS GRID
- $625,0003 bd2 ba2.1k sqft300 Main Ave #604, Fargo, ND 58103For SaleMLS ID #7070021, Kevin Fisher, Better Homes and Gardens Real Estate Park Company. NorthstarMLS as distributed by MLS GRID
- $599,0003 bd3 ba2.4k sqft4718 Foxtail Ln S, Fargo, ND 58104For SaleMLS ID #7120965, Jason Carrier, Beyond Realty. NorthstarMLS as distributed by MLS GRID
- $529,9004 bd4 ba2.6k sqft4756 34th St S, Fargo, ND 58104For SaleMLS ID #7167773, Melissa Evenson, Beyond Realty. NorthstarMLS as distributed by MLS GRID
- $550,0002 bd2 ba1.4k sqft300 Main Ave #508, Fargo, ND 58103New ConstructionMLS ID #7025961, Kevin Fisher, Better Homes and Gardens Real Estate Park Company. NorthstarMLS as distributed by MLS GRID
- $525,0003 bd2 ba2.4k sqft300 Main Ave #502, Fargo, ND 58103For SaleMLS ID #7079131, Kevin Fisher, Better Homes and Gardens Real Estate Park Company. NorthstarMLS as distributed by MLS GRID
- $599,0002 bd2 ba1.8k sqft505 Oak St N #501, Fargo, ND 58102New ConstructionMLS ID #6631475, Barry Gruchow, RE/MAX Legacy Realty. NorthstarMLS as distributed by MLS GRID
- $589,9004 bd3 ba2.6k sqft3645 6th St E, West Fargo, ND 58078For SaleMLS ID #7155113, Travis Skonseng, Berkshire Hathaway HomeServices Premier Properties. NorthstarMLS as distributed by MLS GRID
- $649,9003 bd2 ba1.7k sqft4769 32nd St S, Fargo, ND 58104New ConstructionMLS ID #6766174, Kristen Killoran, RE/MAX Legacy Realty. NorthstarMLS as distributed by MLS GRID
- $679,9993 bd2 ba1.8k sqft4270 Bristlecone Loop S, Fargo, ND 58104New ConstructionMLS ID #7037478, Jamie Lessard, REALTY XPERTS. NorthstarMLS as distributed by MLS GRID
- $699,9003 bd3 ba2.2k sqft3296 Timber Creek Cir S, Fargo, ND 58104New ConstructionMLS ID #7036211, Mike Gillund, Beyond Realty. NorthstarMLS as distributed by MLS GRID
- $750,0003 bd3 ba1.9k sqft360 32nd Ave W #701, West Fargo, ND 58078For SaleMLS ID #7142082, Simon R Irish, Prime Realty. NorthstarMLS as distributed by MLS GRID
- $575,0002 bd2 ba1.4k sqft300 Main Ave #506, Fargo, ND 58103New ConstructionMLS ID #6796134, Kevin Fisher, Better Homes and Gardens Real Estate Park Company. NorthstarMLS as distributed by MLS GRID
- $729,0003 bd3 ba2.5k sqft4538 65th St S, Fargo, ND 58104For SaleMLS ID #7131156, Scott Breidenbach, Beyond Realty. NorthstarMLS as distributed by MLS GRID
- $385,0003 bd3 ba2.1k sqft7203 28th St S, Fargo, ND 58104For SaleMLS ID #7169191, Matt Zimmerman, REAL (2534 FGO). NorthstarMLS as distributed by MLS GRID
- $596,6401 bd2 ba1.3k sqft505 Oak St N #511, Fargo, ND 58102New ConstructionMLS ID #6826080, Barry Gruchow, RE/MAX Legacy Realty. NorthstarMLS as distributed by MLS GRID
