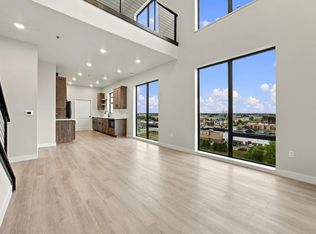
If you’ve been thinking about the “lock-and-go” lifestyle, this is your opportunity! Located on the 6th floor of a brand-new 7-story condominium building, this stunning corner unit offers an elevated living experience with expansive views of Fargo, Moorhead and West Fargo.
Floor-to-ceiling windows fill the open-concept living space with natural light, while 10-foot ceilings add to the spacious feel. Step outside to the large private patio and enjoy the northeast views and city skyline.
The thoughtfully designed floor plan features two bedrooms and two baths, including a spacious primary suite with a walk-in closet and private bath featuring a walk-in shower.
Two underground parking stalls add convenience to the easy lock-and-go lifestyle.
Enjoy a fantastic location with convenient access to shopping, restaurants and entertainment, plus quick interstate access for commuters. Modern, low-maintenance living with the space, views and amenities you’ve been looking for!
Active
$500,000
4470 24th Ave S #606, Fargo, ND 58104
2beds
1,392sqft
(CC) High Rise (4+ Levels)
Built in 2024
-- sqft lot
$488,800 Zestimate®
$359/sqft
$251/mo HOA
What's special
Large private patioThoughtfully designed floor planStunning corner unit
- 37 days
- 168
- 17
Zillow last checked:
Listing updated:
Listed by:
Jodell Teiken 701-540-8993,
Beyond Realty 701-540-5161
Source: NorthstarMLS as distributed by MLS GRID,MLS#: 7145920
Facts & features
Interior
Bedrooms & bathrooms
- Bedrooms: 2
- Bathrooms: 2
- Full bathrooms: 1
- 3/4 bathrooms: 1
Bedroom
- Level: Main
Bedroom 2
- Level: Main
Bathroom
- Level: Main
Bathroom
- Level: Main
Den
- Level: Main
Dining room
- Level: Main
Kitchen
- Level: Main
Laundry
- Level: Main
Living room
- Level: Main
Patio
- Level: Main
Heating
- Forced Air
Cooling
- Central Air
Appliances
- Included: Dishwasher, Disposal, Dryer, ENERGY STAR Qualified Appliances, Microwave, Range, Refrigerator, Stainless Steel Appliance(s), Washer
- Laundry: In Unit
Features
- Basement: Other
- Has fireplace: No
Interior area
- Total structure area: 1,392
- Total interior livable area: 1,392 sqft
- Finished area above ground: 1,392
- Finished area below ground: 0
Property
Parking
- Total spaces: 2
- Parking features: Attached, Heated Garage, Parking Lot
- Attached garage spaces: 2
Accessibility
- Accessibility features: None
Features
- Levels: One
- Stories: 1
- Patio & porch: Covered
Lot
- Size: 1.95 Acres
Details
- Foundation area: 1392
- Parcel number: TBD
- Zoning description: Business/Commercial,Residential-Single Family
Construction
Type & style
- Home type: Condo
- Property subtype: (CC) High Rise (4+ Levels)
- Attached to another structure: Yes
Condition
- New construction: Yes
- Year built: 2024
Utilities & green energy
- Gas: Natural Gas
- Sewer: City Sewer/Connected
- Water: City Water/Connected
Community & HOA
Community
- Subdivision: MAKT CONDOS
HOA
- Has HOA: Yes
- Amenities included: Car Wash, Lobby Entrance, Security Building
- Services included: Maintenance Structure, Controlled Access, Lawn Care, Parking, Shared Amenities
- HOA fee: $251 monthly
- HOA name: Prairie Ventures
- HOA phone: 701-111-1111
Location
- Region: Fargo
Financial & listing details
- Price per square foot: $359/sqft
- Annual tax amount: $6,700
- Date on market: 9/18/2026
Estimated market value
$488,800
$464,000 - $513,000
$2,136/mo
Price history
| Date | Event | Price |
|---|---|---|
| 9/18/2026 | Listed for sale | $500,000-9.4%$359/sqft |
Source:  NorthstarMLS as distributed by MLS GRID #7145920 Report a problem NorthstarMLS as distributed by MLS GRID #7145920 Report a problem | ||
| 1/1/2026 | Listing removed | $551,850$396/sqft |
Source: Great North MLS #4015289 Report a problem | ||
| 8/16/2024 | Listed for sale | $551,850+10.4%$396/sqft |
Source:  FMARMLS #6587718 Report a problem FMARMLS #6587718 Report a problem | ||
| 7/31/2024 | Listing removed | -- |
Source: NorthstarMLS as distributed by MLS GRID #6525566 Report a problem | ||
| 4/25/2024 | Listed for sale | $500,000$359/sqft |
Source: FMARMLS #6525566 Report a problem | ||
Public tax history
Tax history is unavailable.
Monthly payment
Est. payment
Payment breakdown
Explore the cost of this home by adjusting the details. Changes won't be saved.Climate risks
Neighborhood: Anderson Park
Nearby schools
Schools provided by the listing agent
- High: West Fargo Sheyenne
Source: NorthstarMLS as distributed by MLS GRID. This data may not be complete. We recommend contacting the local school district to confirm school assignments for this home.
- $525,0002 bd2 ba1.5k sqft4470 24th Ave S #401, Fargo, ND 58104New Construction

- $425,0001 bd2 ba1.1k sqft4470 24th Ave S #604, Fargo, ND 58104New Construction
- $496,0002 bd2 ba1.8k sqft4470 24th Ave S #703, Fargo, ND 58104New Construction
- $599,9002 bd2 ba1.8k sqft4470 24th Ave S UNIT 503, Fargo, ND 58104New Construction

Similar homes
- $499,0002 bd2 ba1.5k sqft4470 24th Ave S #705, Fargo, ND 58104New Construction
 MLS ID #7139064, Scott Breidenbach, Beyond Realty. NorthstarMLS as distributed by MLS GRID
 - $559,9002 bd2 ba1.5k sqft4470 24th Ave S #305, Fargo, ND 58104New Construction
 MLS ID #7150997, Jami Lynette Doolittle, Tradition Property Group. NorthstarMLS as distributed by MLS GRID
 - $475,0002 bd2 ba1.3k sqft4470 24th Ave S Unit 706, Fargo, ND 58104New ConstructionMLS ID #7139072, Scott Breidenbach, Beyond Realty. NorthstarMLS as distributed by MLS GRID
- $496,0002 bd2 ba1.8k sqft4470 24th Ave S #703, Fargo, ND 58104New ConstructionMLS ID #7139043, Scott Breidenbach, Beyond Realty. NorthstarMLS as distributed by MLS GRID
- $569,9002 bd2 ba1.5k sqft4470 24th Ave S #605, Fargo, ND 58104New ConstructionMLS ID #7148615, Jami Lynette Doolittle, Tradition Property Group. NorthstarMLS as distributed by MLS GRID
- $619,9002 bd2 ba1.8k sqft4470 24th Ave S #603, Fargo, ND 58104New ConstructionMLS ID #7158433, Jami Lynette Doolittle, Tradition Property Group. NorthstarMLS as distributed by MLS GRID
- $425,0001 bd2 ba1.1k sqft4470 24th Ave S #604, Fargo, ND 58104New ConstructionMLS ID #7145916, Jodell Teiken, Beyond Realty. NorthstarMLS as distributed by MLS GRID
- $435,0002 bd2 ba1.4k sqft4470 24th Ave S #406, Fargo, ND 58103New ConstructionMLS ID #7155180, Ericka Schott-Juelson, eXp Realty (3523 FGO). NorthstarMLS as distributed by MLS GRID
- $505,0003 bd2 ba1.9k sqft5419 43rd St S, Fargo, ND 58104For SaleMLS ID #7079820, Michelle Eichenberger, REALTY XPERTS. NorthstarMLS as distributed by MLS GRID
- $550,0002 bd2 ba1.4k sqft300 Main Ave #508, Fargo, ND 58103New ConstructionMLS ID #7025961, Kevin Fisher, Better Homes and Gardens Real Estate Park Company. NorthstarMLS as distributed by MLS GRID
- $450,0002 bd2 ba1.3k sqft117 Broadway N #303, Fargo, ND 58102For SaleMLS ID #6701019, Elizabeth Nelson, Better Homes and Gardens Real Estate Park Company. NorthstarMLS as distributed by MLS GRID
- $480,0003 bd2 ba1.4k sqft1504 75th Ave S, Fargo, ND 58104For SaleMLS ID #7134380, Melissa Evenson, Beyond Realty. NorthstarMLS as distributed by MLS GRID
- $450,0003 bd3 ba1.9k sqft7328 Aquiline Dr S, Fargo, ND 58104For SaleMLS ID #7155872, Jeremy M Qualley, eXp Realty (219 WF). NorthstarMLS as distributed by MLS GRID
- $389,0001 bd2 ba1.3k sqft300 Main Ave #515, Fargo, ND 58103For SaleMLS ID #7106652, Ericka Schott-Juelson, eXp Realty (3523 FGO). NorthstarMLS as distributed by MLS GRID
- $498,0503 bd3 ba1.8k sqft7001 Selkirk Dr S, Fargo, ND 58104For SaleMLS ID #7123682, Jess Fuhriman, Prime Realty. NorthstarMLS as distributed by MLS GRID
- $499,9003 bd4 ba1.9k sqft502 8th St S #5, Fargo, ND 58103New ConstructionMLS ID #6530134, David Noah, RE/MAX Legacy Realty. NorthstarMLS as distributed by MLS GRID
- $499,9003 bd4 ba1.9k sqft502 8th St S #1, Fargo, ND 58103New ConstructionMLS ID #6527133, David Noah, RE/MAX Legacy Realty. NorthstarMLS as distributed by MLS GRID
- $350,0003 bd2 ba1.5k sqft117 Broadway N APT 308, Fargo, ND 58102For SaleMLS ID #6701012, Elizabeth Nelson, Better Homes and Gardens Real Estate Park Company. NorthstarMLS as distributed by MLS GRID
- $475,0002 bd2 ba1.4k sqft6463 Brekke Way S, Fargo, ND 58104New ConstructionMLS ID #7096027, Simon R Irish, Prime Realty. NorthstarMLS as distributed by MLS GRID
