North Fargo character home with oversized 2 stall garage! Convenient location with quick access to downtown and NDSU, tucked between 10th St N and University Dr. Enclosed three-season front porch and two-tiered composite deck in fully fenced backyard. Original woodwork and charm, hardwood floors, stained glass accents, updated slate kitchen appliances, formal dining and upgraded lighting fixtures. Two bedrooms on the main, one with walk-in closet and nice-sized full bathroom. Second level retreat flex space or perfect primary suite with loft area, oversized bedroom and large Hollywood bath. Laundry room with folding counter, cabinetry and utility sink in the unfinished basement with plenty of room for storage or hobbies. Metal siding, gas forced air, central air and gas powered water heater. Enjoy the mature, established neighborhood!
Active with contingency
Price cut: $2.4K (10/1)
$227,500
1021 9th Ave N, Fargo, ND 58102
3beds
1,758sqft
Single Family
Built in 1919
7,000 Square Feet Lot
$225,400 Zestimate®
$129/sqft
$-- HOA
What's special
Stained glass accentsMetal sidingFormal diningLarge hollywood bathUpgraded lighting fixturesOversized bedroomUpdated slate kitchen appliances
- 55 days
- 687
- 106
Likely to sell faster than
Zillow last checked:
Listing updated:
Listed by:
Mike Gillund 701-371-9163,
Beyond Realty 701-540-5161,
Melissa Gillund 701-219-4196
Source: NorthstarMLS as distributed by MLS GRID,MLS#: 7126998
Facts & features
Interior
Bedrooms & bathrooms
- Bedrooms: 3
- Bathrooms: 2
- Full bathrooms: 1
- 3/4 bathrooms: 1
Bedroom
- Level: Main
Bedroom 2
- Level: Main
Bedroom 3
- Level: Second
Bathroom
- Level: Main
Bathroom
- Level: Second
Deck
- Level: Main
Dining room
- Level: Main
Foyer
- Level: Main
Kitchen
- Level: Main
Laundry
- Level: Basement
Living room
- Level: Main
Loft
- Level: Second
Storage
- Level: Basement
Utility room
- Level: Basement
Heating
- Forced Air
Cooling
- Central Air
Appliances
- Included: Dishwasher, Dryer, Gas Water Heater, Range, Refrigerator, Washer
- Laundry: In Basement, Electric Dryer Hookup, Laundry Room, Sink, Washer Hookup
Features
- Basement: Block,Full,Storage Space
- Has fireplace: No
Interior area
- Total structure area: 2,822
- Total interior livable area: 1,758 sqft
- Finished area above ground: 1,758
- Finished area below ground: 0
Property
Parking
- Total spaces: 2
- Parking features: Detached Garage, Concrete, Garage Door Opener
- Garage spaces: 2
- Has uncovered spaces: Yes
- Details: Garage Dimensions (26 x 22)
Accessibility
- Accessibility features: None
Features
- Levels: Two
- Stories: 2
- Patio & porch: Composite Decking, Enclosed, Front Porch, Porch
- Fencing: Full,Privacy,Wood
Lot
- Size: 7,000 Square Feet
- Dimensions: 50 x 140
- Features: Corner Lot
Details
- Additional structures: Garage(s)
- Foundation area: 1064
- Parcel number: 01114000340000
- Zoning description: Residential-Single Family
Construction
Type & style
- Home type: SingleFamily
- Property subtype: Single Family
Materials
- Roof: Asphalt
Condition
- New construction: No
- Year built: 1919
Utilities & green energy
- Gas: Natural Gas
- Sewer: City Sewer/Connected
- Water: City Water/Connected
Community & HOA
Community
- Subdivision: Harwoods 3rd
HOA
- Has HOA: No
Location
- Region: Fargo
Financial & listing details
- Price per square foot: $129/sqft
- Tax assessed value: $193,700
- Annual tax amount: $2,601
- Date on market: 8/14/2026
Estimated market value
$225,400
$214,000 - $237,000
$1,699/mo
Price history
| Date | Event | Price |
|---|---|---|
| 10/1/2026 | Price change | $227,500-1%$129/sqft |
Source:  NorthstarMLS as distributed by MLS GRID #7126998 Report a problem NorthstarMLS as distributed by MLS GRID #7126998 Report a problem | ||
| 9/8/2026 | Price change | $229,900-2.2%$131/sqft |
Source: NorthstarMLS as distributed by MLS GRID #7126998 Report a problem | ||
| 8/14/2026 | Listed for sale | $235,000$134/sqft |
Source: NorthstarMLS as distributed by MLS GRID #7126998 Report a problem | ||
| 2/24/2024 | Listing removed | -- |
Source: Zillow Rentals Report a problem | ||
| 2/15/2024 | Listed for rent | $1,550$1/sqft |
Source: Zillow Rentals Report a problem | ||
| 12/18/2023 | Listing removed | -- |
Source: Zillow Rentals Report a problem | ||
| 11/29/2022 | Listed for rent | $1,550$1/sqft |
Source: Zillow Rental Network Premium Report a problem | ||
| 12/16/2016 | Sold | -- |
Source: NorthstarMLS as distributed by MLS GRID #7387165 Report a problem | ||
Public tax history
| Year | Property taxes | Tax assessment |
|---|---|---|
| 2025 | $2,748 +2.5% | $193,700 +2.7% |
| 2024 | $2,681 +3.2% | $188,600 +3% |
| 2023 | $2,598 +3.3% | $183,100 |
| 2022 | $2,515 +15.4% | $183,100 +12% |
| 2021 | $2,179 +1.3% | $163,500 |
| 2020 | $2,152 +0.8% | $163,500 +4% |
| 2019 | $2,135 +1.3% | $157,200 |
| 2018 | $2,108 +5.9% | $157,200 +110% |
| 2017 | $1,990 +13.3% | $74,850 +3% |
| 2016 | $1,757 -10.8% | $72,650 -5.1% |
| 2015 | $1,969 +11.9% | $76,550 +15% |
| 2014 | $1,760 +1.2% | $66,550 |
| 2013 | $1,739 -24.7% | $66,550 |
| 2012 | $2,310 +41.1% | $66,550 +43.4% |
| 2011 | $1,637 +0.4% | $46,400 |
| 2010 | $1,631 +1.1% | $46,400 |
| 2009 | $1,613 -11.8% | $46,400 -50% |
| 2008 | $1,829 | $92,800 +100% |
| 2007 | -- | $46,400 |
| 2006 | $1,867 -2.8% | $46,400 |
| 2005 | $1,920 -8.1% | $46,400 +28.9% |
| 2003 | $2,090 +6.3% | $36,000 +5% |
| 2001 | $1,966 | $34,300 |
Find assessor info on the county website
Monthly payment
Est. payment
Payment breakdown
Explore the cost of this home by adjusting the details. Changes won't be saved.Climate risks
Neighborhood: Roosevelt/NDSU
Nearby schools
Schools provided by the listing agent
- High: Fargo North
Source: NorthstarMLS as distributed by MLS GRID. This data may not be complete. We recommend contacting the local school district to confirm school assignments for this home.


Similar homes
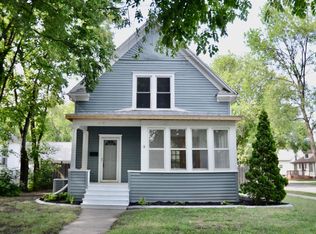
- $225,0003 bd2 ba1.6k sqft1035 12th St N, Fargo, ND 58102For Sale

 MLS ID #7134745, Ben Waswick, Raboin Realty. NorthstarMLS as distributed by MLS GRID
 - $214,0003 bd2 ba1.5k sqft1119 11th Ave N, Fargo, ND 58102For Sale
 MLS ID #7089849, Jack Klugh, Raboin Realty. NorthstarMLS as distributed by MLS GRID
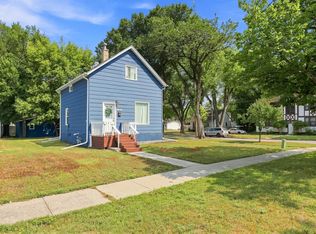
 - $240,0004 bd2 ba1.8k sqft1331 10th Ave N, Fargo, ND 58102For Sale
 MLS ID #7129241, Scott Breidenbach, Beyond Realty. NorthstarMLS as distributed by MLS GRID
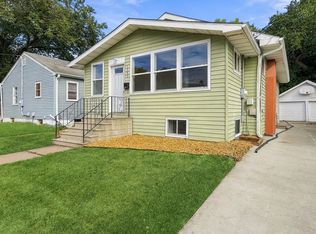
 - $249,0004 bd2 ba2k sqft1145 9th St N, Fargo, ND 58102For Sale
 MLS ID #7147405, Senaya Enger, Trilogy Real Estate. NorthstarMLS as distributed by MLS GRID
 - $215,0003 bd1 ba1.3k sqft1111 8th Ave N, Fargo, ND 58102For SaleMLS ID #7091754, Tom Lunde, RE/MAX Realty 1. NorthstarMLS as distributed by MLS GRID
- $215,0004 bd2 ba1.3k sqft412 12th St N, Fargo, ND 58102For SaleMLS ID #7046291, Mike Gillund, Beyond Realty. NorthstarMLS as distributed by MLS GRID
- $244,9003 bd2 ba1.4k sqft1122 4th Ave N, Fargo, ND 58102For SaleMLS ID #7013518, Dan Perrine, James Patrick Real Estate. NorthstarMLS as distributed by MLS GRID
- $255,0004 bd2 ba1.2k sqft1011 College St N, Fargo, ND 58102For SaleMLS ID #7117334, Tyler Heins, REAL (1022 FGO). NorthstarMLS as distributed by MLS GRID
- $225,0005 bd2 ba1.8k sqft1625 11th St N, Fargo, ND 58102For SaleMLS ID #7137899, Daniel L Carlson, eXp Realty (3523 FGO). NorthstarMLS as distributed by MLS GRID
- $234,9003 bd1 ba960 sqft1614 9th St N, Fargo, ND 58102For SaleMLS ID #7121631, Robb Johnson, HomeSmart Adventure Realty (DL). NorthstarMLS as distributed by MLS GRID
- $245,0004 bd2 ba2k sqft1121 3rd Ave N, Fargo, ND 58102For SaleMLS ID #7121053, Mari Santoyo Perry, Berkshire Hathaway HomeServices Premier Properties. NorthstarMLS as distributed by MLS GRID
- $225,0002 bd2 ba1.6k sqft1402 E Gateway Cir APT H, Fargo, ND 58103For SaleMLS ID #7151912, Adam Lockwood, eXp Realty (3523 FGO). NorthstarMLS as distributed by MLS GRID
- $215,0003 bd1 ba1.9k sqft706 26th St N, Fargo, ND 58102For SaleMLS ID #7060606, Gina Folla, Trilogy Real Estate. NorthstarMLS as distributed by MLS GRID
- $229,0003 bd1 ba900 sqft2101 7th St N, Fargo, ND 58102For SaleMLS ID #7072646, Tyler Heins, REAL (1022 FGO). NorthstarMLS as distributed by MLS GRID
- $239,9003 bd2 ba1.2k sqft631 11th St N, Moorhead, MN 56560For SaleMLS ID #7153721, Isaac Balvitsch, eXp Realty (3240 WF). NorthstarMLS as distributed by MLS GRID
- $225,0003 bd2 ba1.4k sqft1614 6th St S, Fargo, ND 58103For SaleMLS ID #7098692, Shari Zimbelman, Dakota Plains Realty. NorthstarMLS as distributed by MLS GRID
- $209,0004 bd2 ba1.5k sqft1005-1007 12th St N, Fargo, ND 58102For SaleMLS ID #7082699, Ben Waswick, Raboin Realty. NorthstarMLS as distributed by MLS GRID
- $225,0002 bd1 ba1k sqft1528 8th Ave S, Fargo, ND 58103For SaleMLS ID #7154434, Laurel J. Mahan, RE/MAX Legacy Realty. NorthstarMLS as distributed by MLS GRID
- $172,9004 bd3 ba1.6k sqft1028 7th St N, Fargo, ND 58102For SaleMLS ID #7136476, Jeremy M Qualley, eXp Realty (219 WF). NorthstarMLS as distributed by MLS GRID
- $219,0006 bd3 ba2.1k sqft702 21st St S, Fargo, ND 58103For SaleMLS ID #7153776, Tan Van Tran, Town & Country Realty. NorthstarMLS as distributed by MLS GRID
