*Seller is offering a $5,000 credit on any full price offer!* Exceptional opportunity to own a well-maintained mixed-use commercial/residential property in a downtown multi-use zoning district, ideal for owner-operators, investors, or small businesses. Features a newly built 40’ x 28’ heated and insulated commercial garage with 12.5’ ceilings and a 20’ x 10’ insulated steel overhead door, suitable for automotive, service, storage, or light industrial use. Drive-on four-post lift with jacks available separately. The renovated main floor offers ADA-compliant entrance, ramp, and bathroom, two private offices or bedrooms, conference room, and break area with kitchen. The second floor includes a one-bedroom unit with potential for a second bedroom, plus kitchen and living space—ideal for owner occupancy or rental income. Additional features include dry basement storage with drain tile and sump pump, two new gas furnaces, new electric water heater, electric garage heaters, washer/dryer, dishwashers in both kitchens, and newly poured front parking pad. Turnkey property with excellent condition throughout and flexible income or business-use options.
Active
Price cut: $5K (7/15)
$244,900
1122 4th Ave N, Fargo, ND 58102
3beds
1,400sqft
Single Family
Built in 1914
4,965 Square Feet Lot
$243,900 Zestimate®
$175/sqft
$-- HOA
What's special
Electric garage heatersRenovated main floorBreak area with kitchenTwo new gas furnacesDishwashers in both kitchensConference roomNew electric water heater
- 250 days
- 304
- 40
Zillow last checked:
Listing updated:
Listed by:
Dan Perrine 701-540-3747,
James Patrick Real Estate 701-540-3747
Source: NorthstarMLS as distributed by MLS GRID,MLS#: 7013518
Facts & features
Interior
Bedrooms & bathrooms
- Bedrooms: 3
- Bathrooms: 2
- Full bathrooms: 1
- 1/2 bathrooms: 1
Bedroom
- Level: Main
Bedroom 2
- Level: Main
Bedroom 3
- Level: Second
Bathroom
- Level: Main
Bathroom
- Level: Second
Flex room
- Level: Second
Kitchen
- Level: Main
Kitchen
- Level: Second
Laundry
- Level: Basement
Living room
- Level: Main
Living room
- Level: Second
Heating
- Forced Air
Cooling
- Central Air, Window Unit(s)
Appliances
- Laundry: In Basement
Features
- Basement: Block
- Has fireplace: No
Interior area
- Total structure area: 2,128
- Total interior livable area: 1,400 sqft
- Finished area above ground: 1,400
- Finished area below ground: 0
Property
Parking
- Total spaces: 3
- Parking features: Detached Garage
- Garage spaces: 3
- Details: Garage Dimensions (40 x 28)
Accessibility
- Accessibility features: Partially Wheelchair
Features
- Levels: Two
- Stories: 2
- Fencing: Partial
Lot
- Size: 4,965 Square Feet
- Dimensions: 50 x 100
Details
- Additional structures: Garage(s)
- Foundation area: 728
- Parcel number: 01238203730000
- Zoning description: Business/Commercial,Residential-Single Family
Construction
Type & style
- Home type: SingleFamily
- Property subtype: Single Family
Materials
- Roof: Asphalt
Condition
- New construction: No
- Year built: 1914
Utilities & green energy
- Gas: Natural Gas
- Sewer: City Sewer/Connected
- Water: City Water/Connected
Community & HOA
Community
- Subdivision: Roberts 2nd
HOA
- Has HOA: No
Location
- Region: Fargo
Financial & listing details
- Price per square foot: $175/sqft
- Tax assessed value: $274,500
- Annual tax amount: $2,712
- Date on market: 1/31/2026
- Cumulative days on market: 69 days
Estimated market value
$243,900
$232,000 - $256,000
$1,866/mo
Price history
| Date | Event | Price |
|---|---|---|
| 7/15/2026 | Price change | $244,900-2%$175/sqft |
Source:  NorthstarMLS as distributed by MLS GRID #7013518 Report a problem NorthstarMLS as distributed by MLS GRID #7013518 Report a problem | ||
| 6/3/2026 | Price change | $249,900-2%$179/sqft |
Source: NorthstarMLS as distributed by MLS GRID #7013518 Report a problem | ||
| 5/22/2026 | Price change | $254,900-1.9%$182/sqft |
Source: NorthstarMLS as distributed by MLS GRID #7013518 Report a problem | ||
| 5/6/2026 | Price change | $259,900-1.9%$186/sqft |
Source: NorthstarMLS as distributed by MLS GRID #7013518 Report a problem | ||
| 2/21/2026 | Price change | $264,900-3.5%$189/sqft |
Source: NorthstarMLS as distributed by MLS GRID #7013518 Report a problem | ||
| 1/31/2026 | Price change | $274,500-0.1%$196/sqft |
Source: NorthstarMLS as distributed by MLS GRID #7013518 Report a problem | ||
| 1/20/2026 | Price change | $274,900-1.6%$196/sqft |
Source: Owner Report a problem | ||
| 12/18/2025 | Price change | $279,500-0.1%$200/sqft |
Source: NorthstarMLS as distributed by MLS GRID #6824152 Report a problem | ||
| 12/12/2025 | Price change | $279,9000%$200/sqft |
Source: Owner Report a problem | ||
| 10/18/2025 | Listed for sale | $280,000-20%$200/sqft |
Source: Owner Report a problem | ||
| 1/1/2024 | Listing removed | -- |
Source:  FMARMLS #23-3199 Report a problem FMARMLS #23-3199 Report a problem | ||
| 7/14/2023 | Listed for sale | $350,000+100.1%$250/sqft |
Source: FMARMLS #23-3199 Report a problem | ||
| 2/1/2022 | Sold | -- |
Source: Public Record Report a problem | ||
| 10/2/2021 | Price change | $174,900-2.8%$125/sqft |
Source: FMARMLS #21-4294 Report a problem | ||
| 9/16/2021 | Price change | $179,900-1.6%$129/sqft |
Source: FMARMLS #21-4294 Report a problem | ||
| 9/3/2021 | Price change | $182,900-1.1%$131/sqft |
Source: FMARMLS #21-4294 Report a problem | ||
| 8/12/2021 | Price change | $184,900-1.1%$132/sqft |
Source: FMARMLS #21-4294 Report a problem | ||
| 8/5/2021 | Price change | $186,900-1.6%$134/sqft |
Source: FMARMLS #21-4294 Report a problem | ||
| 7/30/2021 | Listed for sale | $189,900+15.1%$136/sqft |
Source: FMARMLS #21-4294 Report a problem | ||
| 1/1/2020 | Listing removed | $165,000$118/sqft |
Source: Park Co. Realtors #19-5487 Report a problem | ||
| 9/10/2019 | Listed for sale | $165,000+3.2%$118/sqft |
Source: Park Co. Realtors #19-5487 Report a problem | ||
| 5/1/2019 | Listing removed | $159,900$114/sqft |
Source: Park Co. Realtors #19-145 Report a problem | ||
| 4/30/2019 | Price change | $159,900-3.1%$114/sqft |
Source: Park Co. Realtors #19-145 Report a problem | ||
| 1/8/2019 | Listed for sale | $165,000+37.6%$118/sqft |
Source: Park Co. Realtors #19-145 Report a problem | ||
| 9/29/2014 | Sold | -- |
Source: NorthstarMLS as distributed by MLS GRID #7376639 Report a problem | ||
| 9/10/2014 | Listed for sale | $119,900$86/sqft |
Source: Park Company Realtors #14-4290 Report a problem | ||
| 5/17/2012 | Sold | -- |
Source: Public Record Report a problem | ||
Public tax history
| Year | Property taxes | Tax assessment |
|---|---|---|
| 2025 | $4,442 -2.7% | $274,500 -2.4% |
| 2024 | $4,565 +71.2% | $281,200 +62.9% |
| 2023 | $2,666 +15% | $172,600 +20.6% |
| 2022 | $2,318 +9.4% | $143,100 +10% |
| 2021 | $2,118 +4% | $130,100 |
| 2020 | $2,037 -7.2% | $130,100 -4.3% |
| 2019 | $2,195 +1.1% | $136,000 |
| 2018 | $2,172 +7.3% | $136,000 +114% |
| 2017 | $2,025 +11.5% | $63,550 +3% |
| 2016 | $1,815 +31.3% | $61,700 +52% |
| 2015 | $1,382 +8.9% | $40,600 +15% |
| 2014 | $1,270 -1.9% | $35,300 |
| 2013 | $1,294 +3.4% | $35,300 |
| 2012 | $1,252 -3.9% | $35,300 -5% |
| 2011 | $1,303 +0.4% | $37,150 |
| 2010 | $1,297 +1.1% | $37,150 |
| 2009 | $1,283 -11.8% | $37,150 -50% |
| 2008 | $1,455 | $74,300 +63.8% |
| 2007 | -- | $45,350 +5% |
| 2006 | $1,726 +61.2% | $43,200 +65.8% |
| 2005 | $1,071 -6.9% | $26,050 +8.1% |
| 2003 | $1,151 +3.1% | $24,100 +5% |
| 2001 | $1,116 | $22,950 |
Find assessor info on the county website
Monthly payment
Est. payment
Payment breakdown
Explore the cost of this home by adjusting the details. Changes won't be saved.Climate risks
Neighborhood: Downtown
Similar homes
- $240,0004 bd2 ba1.8k sqft1331 10th Ave N, Fargo, ND 58102For Sale
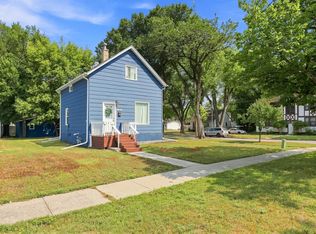
 MLS ID #7129241, Scott Breidenbach, Beyond Realty. NorthstarMLS as distributed by MLS GRID
 - $227,5003 bd2 ba1.7k sqft1021 9th Ave N, Fargo, ND 58102For Sale
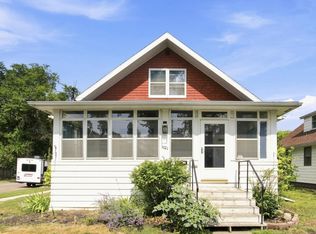 MLS ID #7126998, Mike Gillund, Beyond Realty. NorthstarMLS as distributed by MLS GRID
 - $225,0003 bd2 ba1.6k sqft1035 12th St N, Fargo, ND 58102For Sale
 MLS ID #7134745, Ben Waswick, Raboin Realty. NorthstarMLS as distributed by MLS GRID
 - $255,0004 bd2 ba1.2k sqft1011 College St N, Fargo, ND 58102For Sale
 MLS ID #7117334, Tyler Heins, REAL (1022 FGO). NorthstarMLS as distributed by MLS GRID
 - $215,0004 bd2 ba1.3k sqft412 12th St N, Fargo, ND 58102For SaleMLS ID #7046291, Mike Gillund, Beyond Realty. NorthstarMLS as distributed by MLS GRID
- $245,0003 bd1 ba1.4k sqft1108 18th St N, Fargo, ND 58102For SaleMLS ID #7038587, Hunter Sall, Park Co., REALTORS®. NorthstarMLS as distributed by MLS GRID
- $249,0004 bd2 ba2k sqft1145 9th St N, Fargo, ND 58102For SaleMLS ID #7147405, Senaya Enger, Trilogy Real Estate. NorthstarMLS as distributed by MLS GRID
- $215,0003 bd1 ba1.3k sqft1111 8th Ave N, Fargo, ND 58102For SaleMLS ID #7091754, Tom Lunde, RE/MAX Realty 1. NorthstarMLS as distributed by MLS GRID
- $245,0004 bd2 ba2k sqft1121 3rd Ave N, Fargo, ND 58102For SaleMLS ID #7121053, Mari Santoyo Perry, Berkshire Hathaway HomeServices Premier Properties. NorthstarMLS as distributed by MLS GRID
- $225,0005 bd3 ba1.7k sqft915 College St N, Fargo, ND 58102For SaleMLS ID #7126539, Brandon Clouse, KW Inspire Realty Keller Williams. NorthstarMLS as distributed by MLS GRID
- $214,0003 bd2 ba1.5k sqft1119 11th Ave N, Fargo, ND 58102For SaleMLS ID #7089849, Jack Klugh, Raboin Realty. NorthstarMLS as distributed by MLS GRID
- $239,9003 bd2 ba1.2k sqft631 11th St N, Moorhead, MN 56560For SaleMLS ID #7153721, Isaac Balvitsch, eXp Realty (3240 WF). NorthstarMLS as distributed by MLS GRID
- $234,9003 bd1 ba960 sqft1614 9th St N, Fargo, ND 58102For SaleMLS ID #7121631, Robb Johnson, HomeSmart Adventure Realty (DL). NorthstarMLS as distributed by MLS GRID
- $270,0003 bd2 ba1.4k sqft1433 2nd Ave S, Fargo, ND 58103For SaleMLS ID #7117458, Amber Carlton, Berkshire Hathaway HomeServices Premier Properties. NorthstarMLS as distributed by MLS GRID
- $249,9003 bd2 ba1.6k sqft335 9th Ave S, Fargo, ND 58103For SaleMLS ID #7083368, Brett Dalzell, REAL (3540 FGO). NorthstarMLS as distributed by MLS GRID
- $253,5003 bd2 ba1.8k sqft1617 14th St S, Fargo, ND 58103For SaleMLS ID #7123678, Kiah Burke, REAL (2534 FGO). NorthstarMLS as distributed by MLS GRID
- $225,0005 bd2 ba1.8k sqft1625 11th St N, Fargo, ND 58102For SaleMLS ID #7137899, Daniel L Carlson, eXp Realty (3523 FGO). NorthstarMLS as distributed by MLS GRID
- $225,0003 bd2 ba1.4k sqft1614 6th St S, Fargo, ND 58103For SaleMLS ID #7098692, Shari Zimbelman, Dakota Plains Realty. NorthstarMLS as distributed by MLS GRID
- $229,0003 bd1 ba900 sqft2101 7th St N, Fargo, ND 58102For SaleMLS ID #7072646, Tyler Heins, REAL (1022 FGO). NorthstarMLS as distributed by MLS GRID
- $252,9003 bd2 ba1.5k sqft3539 31st St S, Fargo, ND 58104For SaleMLS ID #7145222, Kim Keller, Park Co., REALTORS®. NorthstarMLS as distributed by MLS GRID
