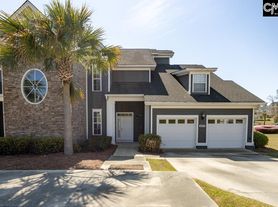
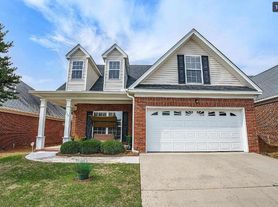
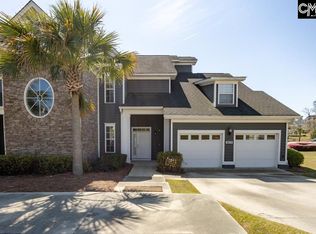
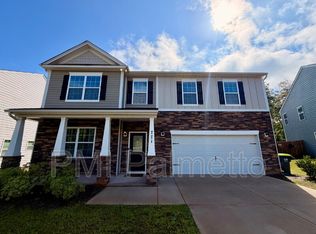
Brand-New Home (one year old) Move-In Ready!
Be the first to see this beautifully designed three-bedroom, two-and-a-half-bath home, featuring nine-foot ceilings, a two-car garage, and two large walk-in closets. Every detail has been thoughtfully selected to blend comfort, style, and functionality.
Gourmet Kitchen
The modern kitchen showcases a large granite island, perfect for entertaining, with new stainless steel Frigidaire appliances, tiled backsplash, microwave, dishwasher, garbage disposal, and a gas cooktop with outside ventilation for fresh, clean cooking. Ample cabinet space and a large pantry provide plenty of storage to keep everything organized.
Elegant Bathrooms
Upstairs, the owner's suite offers two large his-and-her closets and a private bath featuring, dual sinks, a spacious shower, and a private water closet. Two additional bedrooms share a full bath with, dual sinks and a shower/tub combo perfect for family or guests. Bathrooms feature Venetian marble vanity tops, Moen chrome faucets, and fans for added comfort.
Stylish Finishes & Flooring
Step inside to a welcoming foyer and discover beautiful luxury vinyl plank flooring and 9-foot ceilings throughout the main level, creating a bright, airy atmosphere. The large great room flows seamlessly into the kitchen, offering an inviting space for daily living and gatherings.
Built for Modern Living
The two-car garage offers plenty of space, and the rear yard backs up to open farmland, providing privacy and scenic views with no homes behind you.
Lifestyle & Location
Perfect for families or anyone seeking a fresh start, this home is located near top-rated Lexington One schools and is just minutes from Lexington shopping, dining, Lake Murray, and I-20 offering the perfect mix of style, convenience, and comfort.
Don't wait schedule your private tour today and make this brand-new home yours!
House for rent
Single family residence
Available Sun Nov 1 2026
No pets
Air conditioner, central air
In unit laundry
Attached garage parking
What's special
Welcoming foyerLuxury vinyl plank flooringModern kitchenTwo large walk-in closetsNine-foot ceilingsTiled backsplash
- 16 days |
- -- |
- -- |
Zillow last checked:
Listing updated:
Travel times

Let’s turn your rent into credit progress
Build credit history with every on-time payment and get credit for the payment you’re already making.
Facts & features
Interior
Bedrooms & bathrooms
- Bedrooms: 3
- Bathrooms: 3
- Full bathrooms: 2
- 1/2 bathrooms: 1
Cooling
- Air Conditioner, Central Air
Appliances
- Included: Dishwasher, Dryer, Garbage Disposal, Microwave Oven, Range Oven, Refrigerator, Washer
- Laundry: In Unit
Interior area
- Total interior livable area: 1,928 sqft
Property
Parking
- Parking features: Attached, Garage
- Has attached garage: Yes
- Details: Contact manager
Details
- Additional structures: Garage(s)
Construction
Type & style
- Home type: SingleFamily
- Property subtype: Single Family Residence
Condition
- Year built: 2025
Community & HOA
Community
- Features: Smoke Free
Location
- Region: Gilbert
Financial & listing details
- Lease term: 1 Year
Price history
| Date | Event | Price |
|---|---|---|
| 9/17/2026 | Listed for rent | $2,200+10%$1/sqft |
Source: Zillow Rentals Report a problem | ||
| 12/22/2025 | Listing removed | $2,000$1/sqft |
Source: Zillow Rentals Report a problem | ||
| 10/10/2025 | Price change | $2,000-12.9%$1/sqft |
Source: Zillow Rentals Report a problem | ||
| 9/8/2025 | Price change | $2,295+4.3%$1/sqft |
Source: Zillow Rentals Report a problem | ||
| 8/29/2025 | Sold | $242,999-0.8%$126/sqft |
Source: Agent Provided Report a problem | ||
| 8/19/2025 | Listed for rent | $2,200$1/sqft |
Source: Zillow Rentals Report a problem | ||
| 6/30/2025 | Pending sale | $244,999$127/sqft |
Source:  Consolidated MLS #609280 Report a problem Consolidated MLS #609280 Report a problem | ||
| 6/25/2025 | Price change | $244,999-16.6%$127/sqft |
Source: Consolidated MLS #609280 Report a problem | ||
| 5/23/2025 | Listed for sale | $293,639$152/sqft |
Source: Consolidated MLS #609280 Report a problem | ||