Skip main navigation
Off market
  • $807,900

    627 Park Forest Ct, Apopka, FL 32703

    5beds
    3,645sqft
    SingleFamily
    Built in 1999
    4,622 Square Feet Lot
    $807,900 Zestimate®
    $222/sqft
    $3,913 Estimated rent

    Home value

    $807,900

    $768,000 - $848,000

    $3,913/mo

    Zestimate® history
    Loading
    Loading...

    Owner options

    List your home for rent

    $3,913/mo

    Rent Zestimate®

    Find your next renter with Zillow Rental Manager. Plus, with online applications, you can quickly screen prospective tenants – for free.

    Learn more

    $3,913/mo

    Rent Zestimate®

    Refinance and save

    $4,512/mo

    Est. payment

    Refinancing to a lower rate could help reduce your monthly payments and save thousands over the life of the loan.

    See today's rates

    $4,512/mo

    Est. payment

    Explore your selling options

    Work with a Zillow partner agent

    Leverage their expertise and Zillow's premium Showcase listings to get your home seen by more buyers.

    Get started

    List with your own agent

    Get your home in front of millions of buyers by listing it on Zillow.

    Learn how to do it

    Sell it yourself

    Take full control of how buyers see your home on Zillow by listing For Sale by Owner (FSBO).

    List your home

    What's special

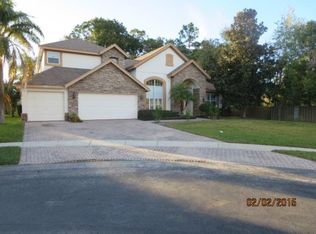

    This home comes FULLY LOADED, top to bottom, inside and out. Luxury and comfort beam throughout this two story single family home. You'll find pride of ownership and endless upgrades at almost every angle of this show stopper. Exterior and mechanical upgrades that were recently installed into the home include (but not limited to): 34 Fully Owned Solar Panels, 50 year roof, 21 SEER HVAC units with added UV system, Built-in Electric Car Charger, 250 gallon propane tank, smart irrigation system, tankless hot water heater, electrical upgrades including Lutron and Phillips smart lighting, French drain system, screen enclosure and refreshed landscaping with solar path lights at the front of the house. First floor features an open floor plan, one bedroom adjacent to a full bathroom (ideal for in-law living or office space). Laundry room tucked next to downstairs bathroom. Open the modern pocket doors off the dining/family room area and enjoy the beautiful Florida weather beneath the full length covered lanai. Effortlessly make your way into the heated salt water pool and spa and listen to your favorite tunes on the outdoor speakers. Family room, formal living room and formal dining room provide enough open space to get creative and design your living space to your liking. Built-in speakers in the living area are controlled by an Onkyo Surround Sound Smart System (conveys with the house), which also controls the outdoors speakers (all have app-control as well). Entertain while cooking in the oversized remodeled kitchen complete with large waterfall island, granite countertops, wine refrigerator, double ovens, custom BLUM cabinetry with LED color lighting, 64” wide double door refrigerator, Viking gas stove, Miele Built In Espresso/Coffee Machine, Bamboo flooring downstairs and upstairs, plantation shutters. 5” crown molding and 5.25” baseboards throughout. Make your way upstairs (wrap around stairs) to find 4 additional bedrooms, three bathrooms, a HUGE bonus room that could be used as a game room, theater, additional office or flex space. Two of the three rooms upstairs are ensuite with their own bathrooms, including the Owner’s Suite. All guest bedrooms are generous in size and guest bathrooms have been nicely renovated with built-in closets. Large owner’s suite features ensuite bathroom inclusive of soaker tub, separate shower, dual vanity sinks, enclosed toilet room and walk-in closet with laundry chute. APEX Plumbing. This home sits at the end of an oversized cul-de-sac lot (.31 acres) in a quaint gated community of just 14 total homes. Area is very quiet and perfect for relaxing or working from home. Minutes from Bear Lake, 15 mins to Downtown Apopka, Downtown Maitland Wekiwa and easy access to freeways 441 & 451. Very close to Seminole-Wekiva bike trail as well. Too many updates to list! See the full list of upgrades when you schedule a private showing for this magnificent home. Furniture is available for purchase – all bedroom sets/couches, kitchen table, downstairs desk were purchased one year ago. Owner purchased the home one year ago but is now relocating out of state for work.

    This property is off market, which means it's not currently listed for sale or rent on Zillow. This may be different from what's available on other websites or public sources.

    Facts & features

    Interior

    Bedrooms & bathrooms
    • Bedrooms: 5
    • Bathrooms: 4
    • Full bathrooms: 4
    Heating
    • Other, Electric
    Cooling
    • Central
    Appliances
    • Included: Dishwasher, Microwave, Range / Oven, Refrigerator
    Features
    • Attic, Smoke Alarm(S), Solid Surface Counters, Solid Wood Cabinets, Ceiling Fan(S), Washer/Dryer Hookup, Blinds/Shades
    • Flooring: Tile, Carpet, Hardwood
    Interior area
    • Total interior livable area: 3,645 sqft

    Property

    Parking
    • Parking features: Garage - Attached
    Features
    • Exterior features: Stucco, Wood
    Lot
    • Size: 4,622 Square Feet
    Details
    • Parcel number: 20212952200000080

    Construction

    Type & style
    • Home type: SingleFamily
    • Architectural style: Traditional
    Materials
    • masonry
    • Foundation: Footing
    • Roof: Shake / Shingle
    Condition
    • Year built: 1999

    Community & HOA

    HOA
    • Has HOA: Yes
    • HOA fee: $100 monthly
    Location
    • Region: Apopka

    Financial & listing details

    • Price per square foot: $222/sqft
    • Tax assessed value: $628,243
    • Annual tax amount: $8,899
    • Ownership: Fee Simple

    Price history

    DateEventPrice
    11/30/2024Listing removed$699,000-12.1%$192/sqft
    Source: Stellar MLS #O5979067 Report a problem
    11/30/2023Listing removed--
    Source: Stellar MLS #O5979067 Report a problem
    6/28/2023Sold$795,000+1.3%$218/sqft
    Source: Public Record Report a problem
    6/10/2023Pending sale$785,000$215/sqft
    Source: Stellar MLS #O6085014 Report a problem
    6/9/2023Listed for sale$785,000$215/sqft
    Source: Stellar MLS #O6085014 Report a problem
    6/7/2023Pending sale$785,000$215/sqft
    Source: Stellar MLS #O6085014 Report a problem
    5/31/2023Listed for sale$785,000$215/sqft
    Source: Stellar MLS #O6085014 Report a problem
    2/12/2023Listing removed--
    Source: Stellar MLS #O6085014 Report a problem
    2/3/2023Pending sale$785,000$215/sqft
    Source: Stellar MLS #O6085014 Report a problem
    1/26/2023Listed for sale$785,000+12.3%$215/sqft
    Source: Stellar MLS #O6085014 Report a problem
    12/13/2021Sold$699,000$192/sqft
    Source: Public Record Report a problem
    10/17/2021Pending sale$699,000$192/sqft
    Source: Stellar MLS #O5979067 Report a problem
    10/13/2021Listed for sale$699,000+63.9%$192/sqft
    Source: Stellar MLS #O5979067 Report a problem
    3/2/2017Sold$426,500-2.5%$117/sqft
    Source: Public Record Report a problem
    1/18/2017Pending sale$437,500$120/sqft
    Source: Coldwell Banker Residential Real Estate - Orlando North/Heathrow #O5475860 Report a problem
    11/28/2016Price change$437,500-2.6%$120/sqft
    Source: Coldwell Banker Residential Real Estate - Orlando North/Heathrow #O5475860 Report a problem
    11/11/2016Listed for sale$449,000+5.6%$123/sqft
    Source: COLDWELL BANKER RESIDENTIAL RE #O5475860 Report a problem
    10/27/2014Sold$425,000$117/sqft
    Source: Public Record Report a problem
    3/10/2014Sold$425,000-1.2%$117/sqft
    Source: Public Record Report a problem
    12/16/2013Listed for sale$430,000-30.6%$118/sqft
    Source: Weichert Hallmark #O5199232 Report a problem
    6/26/2006Sold$620,000$170/sqft
    Source: Public Record Report a problem

    Public tax history

    YearProperty taxesTax assessment
    2025$8,899 +9.3%$628,243 +2%
    2024$8,140 +4.3%$616,209 +6.5%
    2023$7,806 +10.7%$578,367 +10%
    2022$7,050 +80%$525,788 +71.8%
    2021$3,917 +0.8%$305,969 +1.4%
    2020$3,886 +1%$301,745 +2.3%
    2019$3,848 $294,961 +1.9%
    2018$3,848 +1%$289,461 -13.8%
    2017$3,812 -25.5%$335,622 -1.6%
    2016$5,117 +6.9%$341,051 +1.4%
    2015$4,786 $336,326 -3.6%
    2014$4,786 +18.2%$349,025 +20.4%
    2013$4,048 +6.5%$289,869 +1.7%
    2012$3,801 -5.7%$285,024 -4%
    2011$4,031 -10.4%$297,015 -8.3%
    2010$4,497 -15.6%$323,971 -14.4%
    2009$5,327 -10%$378,577 -12.1%
    2008$5,922 -13.5%$430,700 -11.8%
    2007$6,845 +53.4%$488,499 +61.8%
    2006$4,463 +1.6%$301,959 +3%
    2005$4,394 +0.1%$293,164 +3%
    2004$4,388 +0.6%$284,625 +1.9%
    2003$4,360 +1%$279,318 +2.4%
    2002$4,318 +12.2%$272,771 +12.4%
    2000$3,848 $242,648
    Find assessor info on the county website

    Neighborhood: 32703

    Nearby schools

    GreatSchools rating
    Schools provided by the listing agent
    • Elementary: Bear Lake Elementary
    • Middle: Teague Middle
    • High: Lake Brantley High

    Source: The MLS. This data may not be complete. We recommend contacting the local school district to confirm school assignments for this home.

    Get a cash offer in 3 minutes
    Find out how much your home could sell for in as little as 3 minutes with a no-obligation cash offer.
    Estimated market value
    $807,900
    Get a cash offer in 3 minutes
    Find out how much your home could sell for in as little as 3 minutes with a no-obligation cash offer.
    Estimated market value
    $807,900