1426 Violet Oak Ct #3, Altamonte Springs, FL 32714
Home value
$957,300
$871,000 - $1.05M
$4,807/mo
Owner options
$4,807/mo
Rent Zestimate®
Find your next renter with Zillow Rental Manager. Plus, with online applications, you can quickly screen prospective tenants – for free.
$4,807/mo
Rent Zestimate®
$6,567/mo
Est. payment
Refinancing to a lower rate could help reduce your monthly payments and save thousands over the life of the loan.
$6,567/mo
Est. payment
Explore your selling options
Work with a Zillow partner agent
Leverage their expertise and Zillow's premium Showcase listings to get your home seen by more buyers.
Get startedList with your own agent
Get your home in front of millions of buyers by listing it on Zillow.
Learn how to do itSell it yourself
Take full control of how buyers see your home on Zillow by listing For Sale by Owner (FSBO).
List your homeWhat's special
Zillow last checked:
Listing updated:
Richard Selikoff 201-741-7242,
K HOVNANIAN FLORIDA REALTY 321-263-2601
Jonathan Nakhnoukh, 3281886
CENTRAL FLORIDA PRIME REAL ESTATE LLC

Facts & features
Interior
Bedrooms & bathrooms
- Bedrooms: 5
- Bathrooms: 5
- Full bathrooms: 4
- 1/2 bathrooms: 1
Rooms
- Room types: Bonus Room, Den/Library/Office, Great Room, Loft
Primary bedroom
- Features: Ceiling Fan(s), Dual Sinks, En Suite Bathroom, Exhaust Fan, Split Vanities, Stone Counters, Tall Countertops, Tub with Separate Shower Stall, Water Closet/Priv Toilet, Walk-In Closet(s)
- Level: Second
- Area: 288 Square Feet
- Dimensions: 16x18
Bedroom 2
- Features: Ceiling Fan(s), Walk-In Closet(s)
- Level: Second
- Area: 143 Square Feet
- Dimensions: 11x13
Bedroom 3
- Features: Ceiling Fan(s), Walk-In Closet(s)
- Level: Second
- Area: 165 Square Feet
- Dimensions: 15x11
Bedroom 4
- Features: Ceiling Fan(s), En Suite Bathroom, Shower No Tub, Stone Counters, Tall Countertops, Built-in Closet
- Level: Second
- Area: 154 Square Feet
- Dimensions: 14x11
Den
- Features: Ceiling Fan(s)
- Level: First
- Area: 100 Square Feet
- Dimensions: 10x10
Dinette
- Features: Ceiling Fan(s)
- Level: First
- Area: 190 Square Feet
- Dimensions: 10x19
Great room
- Features: Ceiling Fan(s)
- Level: First
- Area: 418 Square Feet
- Dimensions: 22x19
Kitchen
- Features: Exhaust Fan, Kitchen Island, Pantry, Stone Counters
- Level: First
- Area: 247 Square Feet
- Dimensions: 13x19
Loft
- Features: Ceiling Fan(s)
- Level: Second
- Area: 242 Square Feet
- Dimensions: 11x22
Office
- Features: Ceiling Fan(s)
- Level: First
- Area: 154 Square Feet
- Dimensions: 11x14
Heating
- Central
Cooling
- Central Air
Appliances
- Included: Bar Fridge, Oven, Convection Oven, Dishwasher, Disposal, Electric Water Heater, Exhaust Fan, Ice Maker, Microwave, Range, Range Hood, Refrigerator
- Laundry: Electric Dryer Hookup, Laundry Room, Washer Hookup
Features
- Cathedral Ceiling(s), Ceiling Fan(s), Coffered Ceiling(s), Crown Molding, Eating Space In Kitchen, High Ceilings, Kitchen/Family Room Combo, Living Room/Dining Room Combo, Open Floorplan, PrimaryBedroom Upstairs, Stone Counters, Thermostat, Tray Ceiling(s)
- Flooring: Carpet, Ceramic Tile, Laminate
- Doors: Sliding Doors
- Has fireplace: No
Interior area
- Total structure area: 5,626
- Total interior livable area: 4,508 sqft
Property
Parking
- Total spaces: 3
- Parking features: Garage - Attached
- Attached garage spaces: 3
Features
- Levels: Two
- Stories: 2
- Patio & porch: Covered, Front Porch, Rear Porch
- Exterior features: Sidewalk, Sprinkler Metered
Lot
- Size: 0.29 Acres
Details
- Parcel number: 20212952700000030
- Zoning: PUD
- Special conditions: None
Construction
Type & style
- Home type: SingleFamily
- Property subtype: Single Family Residence
Materials
- Block, Cement Siding, Stucco
- Foundation: Slab
- Roof: Shingle
Condition
- Under Construction
- New construction: Yes
- Year built: 2025
Details
- Builder model: Sacramento ESP
- Builder name: K. Hovnanian Homes
Utilities & green energy
- Sewer: Public Sewer
- Water: Public
- Utilities for property: Cable Available, Electricity Connected, Phone Available, Public, Sewer Connected, Sprinkler Meter, Street Lights, Underground Utilities, Water Connected
Community & HOA
Community
- Pet fee: $0 monthly
- Subdivision: EDEN PRESERVE
HOA
- Has HOA: Yes
- HOA fee: $220 monthly
- HOA name: Empire Management company
Location
- Region: Altamonte Springs
Financial & listing details
- Price per square foot: $215/sqft
- Annual tax amount: $1,057
- Date on market: 8/12/2025
- Cumulative days on market: 74 days
- Listing terms: Cash,Conventional,VA Loan
- Ownership: Fee Simple
- Total actual rent: 0
- Electric utility on property: Yes
- Road surface type: Asphalt, Concrete
Price history
| Date | Event | Price |
|---|---|---|
| 12/29/2025 | Sold | $969,180-1.3%$215/sqft |
Source: | ||
| 10/27/2025 | Pending sale | $982,230$218/sqft |
Source: | ||
| 10/22/2025 | Price change | $982,230+0.5%$218/sqft |
Source: | ||
| 10/20/2025 | Price change | $977,230-4.9%$217/sqft |
Source: | ||
| 8/12/2025 | Listed for sale | $1,027,230$228/sqft |
Source: | ||
Public tax history
Neighborhood: 32714
Nearby homes
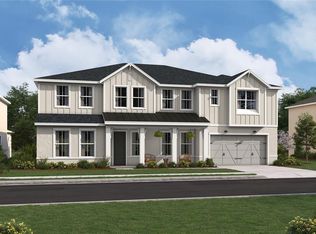
- $999,9905 bd5 ba4.5k sqft1438 Violet Oak Ct #6, Altamonte Springs, FL 32714Sold
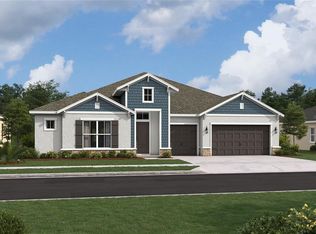
- $867,1504 bd4 ba3k sqft1434 Violet Oak Ct, Altamonte Springs, FL 32714Sold
- $262,1002 bd1 ba1.1k sqft572 Eden Park Rd, Altamonte Springs, FL 32714Off Market
- $797,0005 bd4 ba3.6k sqft627 Park Forest Ct, Apopka, FL 32703Off Market

- $1,129,7405 bd5 ba4.2k sqft1442 Violet Oak Ct, Altamonte Springs, FL 32714Sold
- $387,7483 bd2 ba1.8k sqft590 Eden Park Rd, Altamonte Springs, FL 32714Off Market
- $688,2004 bd2 ba2.8k sqft1340 Bunnell Rd, Apopka, FL 32703Off Market
- $736,1004 bd4 ba3.6k sqft626 Park Forest Ct, Apopka, FL 32703Off Market
Nearby schools
GreatSchools rating
- 6/10Bear Lake Elementary SchoolGrades: PK-5Distance: 1.3 mi
- 8/10Teague Middle SchoolGrades: 6-8Distance: 0.4 mi
- 6/10Lake Brantley High SchoolGrades: 9-12Distance: 2.2 mi
Schools provided by the listing agent
- Elementary: Bear Lake Elementary
- Middle: Teague Middle
- High: Lake Brantley High
Source: Stellar MLS. This data may not be complete. We recommend contacting the local school district to confirm school assignments for this home.
Get a cash offer in 3 minutes
- Florida
- Seminole County
- Altamonte Springs
- 32714
- 1426 Violet Oak Ct Unit 3
Nearby cities
Nearby zip codes
Other Altamonte Springs Topics
- Apartments for Rent in 32714
- Houses for Sale in 32714
- Houses for Rent in 32714
- 32714 Real Estate
- Altamonte Springs Condos
- Houses for Sale in Altamonte Springs
- Newest Listings in Altamonte Springs
- Altamonte Springs Home Values
- Altamonte Springs Real Estate Agents
- Altamonte Springs Refinance
- Altamonte Springs Mortgage Rates
