Skip main navigation
Sold for $867,150
  • $867,150

    1434 Violet Oak Ct, Altamonte Springs, FL 32714

    4beds
    3,011sqft
    Single Family Residence
    Built in 2025
    0.29 Acres Lot
    $857,300 Zestimate®
    $288/sqft
    $3,804 Estimated rent

    Home value

    $857,300

    $780,000 - $943,000

    $3,804/mo

    Zestimate® history
    Loading
    Loading...

    Owner options

    List your home for rent

    $3,804/mo

    Rent Zestimate®

    Find your next renter with Zillow Rental Manager. Plus, with online applications, you can quickly screen prospective tenants – for free.

    Learn more

    $3,804/mo

    Rent Zestimate®

    Refinance and save

    $5,927/mo

    Est. payment

    Refinancing to a lower rate could help reduce your monthly payments and save thousands over the life of the loan.

    See today's rates

    $5,927/mo

    Est. payment

    Explore your selling options

    Work with a Zillow partner agent

    Leverage their expertise and Zillow's premium Showcase listings to get your home seen by more buyers.

    Get started

    List with your own agent

    Get your home in front of millions of buyers by listing it on Zillow.

    Learn how to do it

    Sell it yourself

    Take full control of how buyers see your home on Zillow by listing For Sale by Owner (FSBO).

    List your home

    What's special

    Home officeQuartz countertopsWaterfall edgeContemporary fixturesOpen conceptSeparate media roomVaulted ceilings
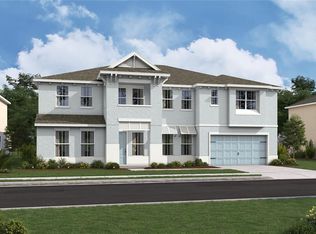
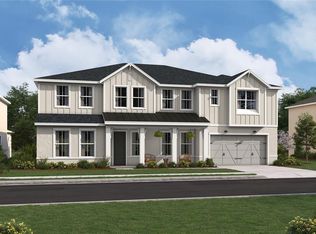
    Under Construction. Welcome to our exciting single story Carson floorplan. Vaulted ceilings, open concept and 4 bedrooms plus a home office and a separate media room. All the space you need in just over 3000 sq ft, and a 3 car garage! This home features our very popular Loft Look with a stunning kitchen showcasing soft grey cabinets and quartz countertops with a waterfall edge on your kitchen island. Contemporary fixtures in brushed nickel finishes compliment the Look along with GE Cafe' white appliances including refrigerator. Master bath features a spa shower with rain shower head and a free standing tub. Don't miss your opportunity to be a part of this unique boutique community conveniently located in Seminole County.

    Zillow last checked:

    Listing updated:

    Listing Provided by:

    Richard Selikoff 201-741-7242,

    K HOVNANIAN FLORIDA REALTY 321-263-2601

    Bought with:

    Non-Member Agent

    STELLAR NON-MEMBER OFFICE

    Source: Stellar MLS,MLS#: O6335034MLS LogoOriginating MLS: Orlando Regional

    Facts & features

    Interior

    Bedrooms & bathrooms
    • Bedrooms: 4
    • Bathrooms: 4
    • Full bathrooms: 3
    • 1/2 bathrooms: 1
    Primary bedroom
    • Features: Ceiling Fan(s), Dual Sinks, En Suite Bathroom, Exhaust Fan, Split Vanities, Stone Counters, Tall Countertops, Tub with Separate Shower Stall, Water Closet/Priv Toilet, Walk-In Closet(s)
    • Level: First
    Bedroom 1
    • Features: En Suite Bathroom, Exhaust Fan, Shower No Tub, Single Vanity, Stone Counters, Tall Countertops, Walk-In Closet(s)
    • Level: First
    Bedroom 2
    • Features: Dual Sinks, Exhaust Fan, Jack & Jill Bathroom, Stone Counters, Tall Countertops, Tub With Shower, Built-in Closet
    • Level: First
    Bedroom 3
    • Features: Dual Sinks, Exhaust Fan, Jack & Jill Bathroom, Stone Counters, Tub With Shower, Walk-In Closet(s)
    • Level: First
    Dinette
    • Level: First
    Great room
    • Features: Ceiling Fan(s)
    • Level: First
    Kitchen
    • Features: Breakfast Bar, Exhaust Fan, Pantry, Stone Counters
    • Level: First
    Media room
    • Level: First
    Office
    • Features: Ceiling Fan(s)
    • Level: First
    Heating
    • Central
    Cooling
    • Central Air
    Appliances
    • Included: Oven, Convection Oven, Dishwasher, Disposal, Electric Water Heater, Exhaust Fan, Microwave, Range, Range Hood, Refrigerator
    • Laundry: Laundry Room
    Features
    • Cathedral Ceiling(s), Ceiling Fan(s), High Ceilings, Kitchen/Family Room Combo, Open Floorplan, Primary Bedroom Main Floor
    • Flooring: Ceramic Tile
    • Doors: Sliding Doors
    • Has fireplace: No
    Interior area
    • Total structure area: 4,025
    • Total interior livable area: 3,011 sqft

    Property

    Parking
    • Total spaces: 3
    • Parking features: Garage - Attached
    • Attached garage spaces: 3
    Features
    • Levels: One
    • Stories: 1
    • Exterior features: Irrigation System, Lighting, Sidewalk, Sprinkler Metered
    Lot
    • Size: 0.29 Acres
    Details
    • Parcel number: 20212952700000050
    • Zoning: PUD
    • Special conditions: None

    Construction

    Type & style
    • Home type: SingleFamily
    • Property subtype: Single Family Residence
    Materials
    • Block, Cement Siding, Stucco
    • Foundation: Slab
    • Roof: Shingle
    Condition
    • Under Construction
    • New construction: Yes
    • Year built: 2025
    Details
    • Builder model: Carson LB
    • Builder name: K. Hovnanian Homes

    Utilities & green energy

    • Sewer: Public Sewer
    • Water: Public
    • Utilities for property: Cable Available, Electricity Connected, Phone Available, Sewer Connected, Sprinkler Meter, Street Lights, Underground Utilities, Water Connected

    Community & neighborhood

    Location
    • Region: Altamonte Springs
    • Subdivision: EDEN PRESERVE

    HOA & financial

    HOA
    • Has HOA: Yes
    • HOA fee: $220 monthly
    • Association name: Empire Management
    Other fees
    • Pet fee: $0 monthly
    Other financial information
    • Total actual rent: 0

    Other

    Other facts
    • Listing terms: Cash,Conventional,VA Loan
    • Ownership: Fee Simple
    • Road surface type: Asphalt, Concrete

    Price history

    DateEventPrice
    1/12/2026Sold$867,150+232.9%$288/sqft
    Source: Stellar MLS #O6335034 Report a problem
    12/11/2025Sold$260,500-71.1%$87/sqft
    Source: Public Record Report a problem
    10/20/2025Pending sale$899,990+2%$299/sqft
    Source: Stellar MLS #O6335034 Report a problem
    9/24/2025Price change$882,150-2%$293/sqft
    Source: K. Hovnanian Companies, LLC Report a problem
    9/22/2025Price change$899,990-1.3%$299/sqft
    Source: Stellar MLS #O6335034 Report a problem
    8/7/2025Listed for sale$912,150$303/sqft
    Source: K. Hovnanian Companies, LLC Report a problem

    Public tax history

    YearProperty taxesTax assessment
    2025$1,094 $80,000

    Find assessor info on the county website

    Neighborhood: 32714

    Nearby schools

    GreatSchools rating
    Schools provided by the listing agent
    • Elementary: Bear Lake Elementary
    • Middle: Teague Middle
    • High: Lake Brantley High

    Source: Stellar MLS. This data may not be complete. We recommend contacting the local school district to confirm school assignments for this home.

    Get a cash offer in 3 minutes
    Find out how much your home could sell for in as little as 3 minutes with a no-obligation cash offer.
    Estimated market value
    $857,300
    Get a cash offer in 3 minutes
    Find out how much your home could sell for in as little as 3 minutes with a no-obligation cash offer.
    Estimated market value
    $857,300