This classic Oak Park home blends timeless character with everyday functionality. Featuring 4 bedrooms and 2 full bathrooms, this well-maintained home offers generous room sizes, great natural light, and a flexible floor plan ideal for today's lifestyle. The inviting main level features a spacious living room with a gas fireplace and beautiful art glass windows that flow into the formal dining room with stunning wood beam ceilings. The updated kitchen includes a large island, stainless steel appliances, and opens directly to the family room, creating an ideal space for entertaining and daily living. Upstairs offers well-sized bedrooms with cathedral ceilings in one of the bedrooms, along with an updated full bath. The finished lower level features a wide, updated exterior stairway/entrance, a ventilation system for improved airflow, and additional living space, including a family room, custom office, and ample storage. Extensive improvements include a new roof (2025), new windows (2019), updated kitchen (2016), finished basement and covered back deck (2012), installation of a larger water line, and a mini-split system for cooling. Situated on a beautiful tree-lined street, the private backyard offers dedicated gardening space along with areas to relax and entertain. Complete with a 2-car garage, this home is conveniently located near parks, schools, restaurants, shopping, public transportation, and everything Oak Park has to offer. A fantastic opportunity to own a classic Oak Park home in an unbeatable location.
Closed
$765,000
627 S East Ave, Oak Park, IL 60304
4beds
2,695sqft
Single Family Residence
Built in 1916
4,750 Square Feet Lot
$765,200 Zestimate®
$284/sqft
$3,378 Estimated rent
Home value
$765,200
$696,000 - $842,000
$3,378/mo
Zestimate® history
Owner options
List your home for rent
$3,378/mo
Rent Zestimate®
Find your next renter with Zillow Rental Manager. Plus, with online applications, you can quickly screen prospective tenants – for free.
$3,378/mo
Rent Zestimate®
Refinance and save
$5,445/mo
Est. payment
Refinancing to a lower rate could help reduce your monthly payments and save thousands over the life of the loan.
$5,445/mo
Est. payment
Explore your selling options
Work with a Zillow partner agent
Leverage their expertise and Zillow's premium Showcase listings to get your home seen by more buyers.
Get startedList with your own agent
Get your home in front of millions of buyers by listing it on Zillow.
Learn how to do itSell it yourself
Take full control of how buyers see your home on Zillow by listing For Sale by Owner (FSBO).
List your homeWhat's special
Gas fireplaceFinished basementBeautiful tree-lined streetWell-sized bedroomsLarge islandGreat natural lightCustom office
Zillow last checked:
Listing updated:
Listed by:
Eli Schultz 773-491-0068,
Ideal Location Oak Park Real Estate
Bought with:
Nikki Dumas-Acerra
Dumas & Associates, Inc.
Source: MRED as distributed by MLS GRID,MLS#: 12641599
Facts & features
Interior
Bedrooms & bathrooms
- Bedrooms: 4
- Bathrooms: 2
- Full bathrooms: 2
Rooms
- Room types: Enclosed Porch, Recreation Room, Office, Utility Room-Lower Level
Primary bedroom
- Features: Flooring (Carpet)
- Level: Second
- Area: 322 Square Feet
- Dimensions: 23X14
Bedroom 2
- Features: Flooring (Carpet)
- Level: Second
- Area: 96 Square Feet
- Dimensions: 8X12
Bedroom 3
- Features: Flooring (Carpet)
- Level: Second
- Area: 247 Square Feet
- Dimensions: 19X13
Bedroom 4
- Features: Flooring (Hardwood)
- Level: Main
- Area: 90 Square Feet
- Dimensions: 10X9
Dining room
- Features: Flooring (Hardwood)
- Level: Main
- Area: 204 Square Feet
- Dimensions: 17X12
Enclosed porch
- Features: Flooring (Hardwood)
- Level: Main
- Area: 161 Square Feet
- Dimensions: 23X7
Family room
- Features: Flooring (Hardwood)
- Level: Main
- Area: 529 Square Feet
- Dimensions: 23X23
Kitchen
- Features: Flooring (Hardwood)
- Level: Main
- Area: 208 Square Feet
- Dimensions: 13X16
Laundry
- Features: Flooring (Vinyl)
- Level: Basement
- Area: 189 Square Feet
- Dimensions: 7X27
Living room
- Features: Flooring (Hardwood)
- Level: Main
- Area: 198 Square Feet
- Dimensions: 18X11
Office
- Features: Flooring (Carpet)
- Level: Basement
- Area: 168 Square Feet
- Dimensions: 14X12
Recreation room
- Features: Flooring (Carpet)
- Level: Basement
- Area: 476 Square Feet
- Dimensions: 14X34
Other
- Features: Flooring (Vinyl)
- Level: Basement
- Area: 132 Square Feet
- Dimensions: 12X11
Heating
- Radiant
Cooling
- Wall Unit(s)
Features
- 1st Floor Bedroom
- Basement: Partially Finished,Partial
- Number of fireplaces: 1
- Fireplace features: Gas Log, Living Room
Interior area
- Total structure area: 2,695
- Total interior livable area: 2,695 sqft
Property
Parking
- Total spaces: 2
- Parking features: Yes, Garage Owned, Detached, Garage
- Garage spaces: 2
Accessibility
- Accessibility features: No Disability Access
Features
- Stories: 2
- Patio & porch: Deck
Lot
- Size: 4,750 Square Feet
- Dimensions: 38x125
Details
- Parcel number: 16182110300000
- Special conditions: None
Construction
Type & style
- Home type: SingleFamily
- Property subtype: Single Family Residence
Materials
- Vinyl Siding
Condition
- New construction: No
- Year built: 1916
Utilities & green energy
- Electric: Circuit Breakers
- Sewer: Public Sewer
- Water: Lake Michigan, Public
Community & HOA
HOA
- Services included: None
Location
- Region: Oak Park
Financial & listing details
- Price per square foot: $284/sqft
- Tax assessed value: $460,000
- Annual tax amount: $14,525
- Date on market: 5/14/2026
- Listing terms: Cash
- Ownership: Fee Simple
Price history
| Date | Event | Price |
|---|---|---|
| 7/8/2026 | Sold | $765,000+2%$284/sqft |
Source:  MRED as distributed by MLS GRID #12641599 Report a problem MRED as distributed by MLS GRID #12641599 Report a problem | ||
| 5/20/2026 | Listing removed | $750,000$278/sqft |
Source: MRED as distributed by MLS GRID #12641599 Report a problem | ||
| 5/19/2026 | Contingent | $750,000$278/sqft |
Source: MRED as distributed by MLS GRID #12641599 Report a problem | ||
| 5/14/2026 | Listed for sale | $750,000+145.1%$278/sqft |
Source: MRED as distributed by MLS GRID #12641599 Report a problem | ||
| 8/7/2001 | Sold | $306,000+56.9%$114/sqft |
Source: Public Record Report a problem | ||
| 9/17/1996 | Sold | $195,000$72/sqft |
Source: Public Record Report a problem | ||
Public tax history
| Year | Property taxes | Tax assessment |
|---|---|---|
| 2024 | $14,526 +4.4% | $46,000 |
| 2023 | $13,915 +4.1% | $46,000 +20.4% |
| 2022 | $13,361 +2.4% | $38,215 |
| 2021 | $13,054 +1.8% | $38,215 |
| 2020 | $12,818 -2.7% | $38,215 +1.2% |
| 2019 | $13,171 +3.9% | $37,759 |
| 2018 | $12,675 +2.1% | $37,759 |
| 2017 | $12,419 -9.9% | $37,759 +2.8% |
| 2016 | $13,781 +12% | $36,736 |
| 2015 | $12,302 +7.4% | $36,736 |
| 2014 | $11,450 +7.8% | $36,736 +4.2% |
| 2013 | $10,616 -0.4% | $35,251 |
| 2012 | $10,657 -9.3% | $35,251 -15.6% |
| 2011 | $11,750 +10.1% | $41,759 -2.1% |
| 2010 | $10,671 +9.5% | $42,635 |
| 2009 | $9,742 +9.8% | $42,635 -7% |
| 2008 | $8,869 +6.4% | $45,845 +18.4% |
| 2007 | $8,332 +3.8% | $38,735 |
| 2006 | $8,025 +2.4% | $38,735 |
| 2005 | $7,839 +8.6% | $38,735 +34.2% |
| 2004 | $7,218 +7.3% | $28,867 |
| 2003 | $6,725 +3.9% | $28,867 |
| 2002 | $6,473 +52.7% | $28,867 +64.3% |
| 2001 | $4,239 +3.4% | $17,575 |
| 2000 | $4,099 +21.1% | $17,575 |
| 1999 | $3,384 | $17,575 |
Find assessor info on the county website
Neighborhood: 60304
Nearby homes
- $500,7003 bd1 ba1.5k sqft623 S East Ave, Oak Park, IL 60304Off Market
- $775,0003 bd3 ba1.8k sqft631 S East Ave, Oak Park, IL 60304Off Market
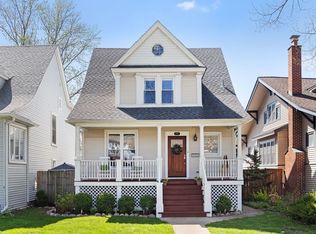
- $599,9003 bd1 ba1.5k sqft621 S East Ave, Oak Park, IL 60304Off Market
- $426,8003 bd1 ba1.1k sqft633 S East Ave, Oak Park, IL 60304Off Market
- $664,9004 bd3 ba2.1k sqft619 S East Ave, Oak Park, IL 60304Off Market
- $787,0004 bd3 ba2k sqft635 S East Ave, Oak Park, IL 60304Sold
- $635,5003 bd2 ba1.5k sqft617 S East Ave, Oak Park, IL 60304Off Market
- $636,0003 bd2 ba1.3k sqft626 Clarence Ave, Oak Park, IL 60304Off Market
Nearby schools
GreatSchools rating
- 10/10Longfellow Elementary SchoolGrades: PK-5Distance: 0.4 mi
- 7/10Percy Julian Middle SchoolGrades: 6-8Distance: 0.4 mi
- 10/10Oak Park & River Forest High SchoolGrades: 9-12Distance: 0.9 mi
Schools provided by the listing agent
- Elementary: Longfellow Elementary School
- Middle: Gwendolyn Brooks Middle School
- High: Oak Park & River Forest High Sch
- District: 97
Source: MRED as distributed by MLS GRID. This data may not be complete. We recommend contacting the local school district to confirm school assignments for this home.
Get a cash offer in 3 minutes
Find out how much your home could sell for in as little as 3 minutes with a no-obligation cash offer.
Estimated market value
$765,200
Get a cash offer in 3 minutes
Find out how much your home could sell for in as little as 3 minutes with a no-obligation cash offer.
Estimated market value
$765,200
- Illinois
- Cook County
- Oak Park
- 60304
- 627 S East Ave
Nearby cities
Nearby zip codes
Other Oak Park Topics
