Looking for a 4 bedroom, 3 full bath house with a dream kitchen? This is it!This beautifully renovated farmhouse features an award-winning kitchen with stunning design choices. You will love the charm + many upgrades including wood Pella and Marvin windows throughout most of the house. The open front porch opens to large living room across the front of the house. The formal dining room and first floor office or bedroom plus a gorgeous full bath occupy the middle of the 1st floor, and lead to the custom eat-in kitchen with soft-close cabinetry, timeless marble quartzite countertops, and breakfast nook with built in bench. Check out the wonderful pocket door on way upstairs. The 2nd floor has three spacious bedrooms with nice storage spaces and another renovated full bathroom. The finished, dry basement offers additional living space and yet another beautifully redone full bathroom. The laundry room is spacious with a storage area and access to outside. Off the kitchen is a deck out to a private and neat backyard with brick pavers, a patio area, and storage shed that matches the exterior of the home. Wait! A newer garage? And a great location with easy access to the blue line train? Get ready for a great summer in sweet Oak Park!
Closed
$787,000
635 S East Ave, Oak Park, IL 60304
4beds
2,023sqft
Single Family Residence
Built in 1903
4,268 Square Feet Lot
$895,600 Zestimate®
$389/sqft
$3,455 Estimated rent
Home value
$895,600
$851,000 - $940,000
$3,455/mo
Zestimate® history
Owner options
List your home for rent
$3,455/mo
Rent Zestimate®
Find your next renter with Zillow Rental Manager. Plus, with online applications, you can quickly screen prospective tenants – for free.
$3,455/mo
Rent Zestimate®
Refinance and save
$5,601/mo
Est. payment
Refinancing to a lower rate could help reduce your monthly payments and save thousands over the life of the loan.
$5,601/mo
Est. payment
Explore your selling options
Work with a Zillow partner agent
Leverage their expertise and Zillow's premium Showcase listings to get your home seen by more buyers.
Get startedList with your own agent
Get your home in front of millions of buyers by listing it on Zillow.
Learn how to do itSell it yourself
Take full control of how buyers see your home on Zillow by listing For Sale by Owner (FSBO).
List your homeWhat's special
Zillow last checked:
Listing updated:
Listed by:
Cynthia Howe Gajewski, ABR,GREEN,SRES 312-933-8440,
Beyond Properties Realty Group
Bought with:
Nancy Gibson
@properties Christie's International Real Estate
Source: MRED as distributed by MLS GRID,MLS#: 12048911
Facts & features
Interior
Bedrooms & bathrooms
- Bedrooms: 4
- Bathrooms: 3
- Full bathrooms: 3
Rooms
- Room types: Eating Area, Utility Room-Lower Level
Primary bedroom
- Features: Flooring (Hardwood)
- Level: Second
- Area: 154 Square Feet
- Dimensions: 14X11
Bedroom 2
- Features: Flooring (Hardwood)
- Level: Second
- Area: 143 Square Feet
- Dimensions: 13X11
Bedroom 3
- Features: Flooring (Hardwood)
- Level: Second
- Area: 168 Square Feet
- Dimensions: 14X12
Bedroom 4
- Features: Flooring (Hardwood)
- Level: Main
- Area: 126 Square Feet
- Dimensions: 14X9
Dining room
- Features: Flooring (Hardwood)
- Level: Main
- Area: 196 Square Feet
- Dimensions: 14X14
Eating area
- Features: Flooring (Hardwood)
- Level: Main
- Area: 104 Square Feet
- Dimensions: 8X13
Family room
- Features: Flooring (Carpet)
- Level: Basement
- Area: 576 Square Feet
- Dimensions: 32X18
Kitchen
- Features: Kitchen (Island, Updated Kitchen), Flooring (Hardwood)
- Level: Main
- Area: 273 Square Feet
- Dimensions: 21X13
Laundry
- Level: Basement
- Area: 234 Square Feet
- Dimensions: 18X13
Living room
- Features: Flooring (Hardwood)
- Level: Main
- Area: 260 Square Feet
- Dimensions: 20X13
Other
- Level: Basement
- Area: 160 Square Feet
- Dimensions: 16X10
Heating
- Forced Air
Cooling
- Central Air
Appliances
- Included: Range, Microwave, Dishwasher, Refrigerator, Disposal, Stainless Steel Appliance(s)
Features
- Basement: Finished,Full
Interior area
- Total structure area: 0
- Total interior livable area: 2,023 sqft
Property
Parking
- Total spaces: 2
- Parking features: On Site, Garage Owned, Detached, Garage
- Garage spaces: 2
Accessibility
- Accessibility features: No Disability Access
Features
- Stories: 2
Lot
- Size: 4,268 Square Feet
- Dimensions: 34 X 125
Details
- Parcel number: 16182110330000
- Special conditions: None
Construction
Type & style
- Home type: SingleFamily
- Property subtype: Single Family Residence
Condition
- New construction: No
- Year built: 1903
- Major remodel year: 2017
Utilities & green energy
- Sewer: Public Sewer
- Water: Lake Michigan
Community & HOA
HOA
- Services included: None
Location
- Region: Oak Park
Financial & listing details
- Price per square foot: $389/sqft
- Tax assessed value: $540,000
- Annual tax amount: $13,662
- Date on market: 6/21/2024
- Listing terms: Cash
- Ownership: Fee Simple
Price history
| Date | Event | Price |
|---|---|---|
| 6/20/2024 | Sold | $787,000+23%$389/sqft |
Source:  MRED as distributed by MLS GRID #12048911 Report a problem MRED as distributed by MLS GRID #12048911 Report a problem | ||
| 11/12/2021 | Sold | $640,000-1.5%$316/sqft |
Source: MRED as distributed by MLS GRID #11231675 Report a problem | ||
| 11/3/2021 | Pending sale | $649,900$321/sqft |
Source:  Berkshire Hathaway HomeServices Chicago #11231675 Report a problem Berkshire Hathaway HomeServices Chicago #11231675 Report a problem | ||
| 10/14/2021 | Contingent | $649,900$321/sqft |
Source: MRED as distributed by MLS GRID #11231675 Report a problem | ||
| 9/28/2021 | Listed for sale | $649,900+80.5%$321/sqft |
Source: MRED as distributed by MLS GRID #11231675 Report a problem | ||
| 5/8/2013 | Sold | $360,000+0%$178/sqft |
Source: Public Record Report a problem | ||
| 3/10/2013 | Pending sale | $359,900$178/sqft |
Source: Ideal Location Chicago Real Estate, LLC #08284380 Report a problem | ||
| 3/6/2013 | Listed for sale | $359,900-1.4%$178/sqft |
Source: Ideal Location Chicago Real Estate, LLC #08284380 Report a problem | ||
| 8/8/2012 | Listing removed | $365,000$180/sqft |
Source: Ideal Location Chicago Real Estate, LLC #08055933 Report a problem | ||
| 7/4/2012 | Price change | $365,000-6.2%$180/sqft |
Source: Ideal Location Chicago Real Estate, LLC #08055933 Report a problem | ||
| 5/2/2012 | Listed for sale | $389,000+5.2%$192/sqft |
Source: Ideal Location Chicago Real Estate, LLC #08055933 Report a problem | ||
| 9/8/2011 | Listing removed | $369,900$183/sqft |
Source: Ideal Location Chicago Real Estate, LLC #07747736 Report a problem | ||
| 7/13/2011 | Price change | $369,900-3.9%$183/sqft |
Source: Ideal Location Chicago Real Estate, LLC #07747736 Report a problem | ||
| 5/25/2011 | Price change | $385,000-3.5%$190/sqft |
Source: Ideal Location Chicago Real Estate, LLC #07747736 Report a problem | ||
| 3/8/2011 | Listed for sale | $399,000+85.2%$197/sqft |
Source: Ideal Location Chicago Real Estate, LLC #07747736 Report a problem | ||
| 4/9/1998 | Sold | $215,500$107/sqft |
Source: Public Record Report a problem | ||
Public tax history
| Year | Property taxes | Tax assessment |
|---|---|---|
| 2024 | $16,350 -7.1% | $54,000 +0% |
| 2023 | $17,604 +15.1% | $53,999 +35.5% |
| 2022 | $15,298 +12% | $39,840 |
| 2021 | $13,662 +1.9% | $39,840 |
| 2020 | $13,411 -13.6% | $39,840 -9.3% |
| 2019 | $15,530 +3.9% | $43,909 |
| 2018 | $14,946 +2.1% | $43,909 |
| 2017 | $14,640 +8.6% | $43,909 +22% |
| 2016 | $13,484 +12% | $36,000 |
| 2015 | $12,036 +7.4% | $36,000 |
| 2014 | $11,203 +31% | $36,000 +24.6% |
| 2013 | $8,551 -0.5% | $28,904 |
| 2012 | $8,592 +2% | $28,904 |
| 2011 | $8,426 +3.6% | $28,904 -14.8% |
| 2010 | $8,134 +11.2% | $33,939 |
| 2009 | $7,316 +12.8% | $33,939 -7% |
| 2008 | $6,484 -11.1% | $36,493 +4.9% |
| 2007 | $7,293 +4% | $34,780 |
| 2006 | $7,013 +2.3% | $34,780 |
| 2005 | $6,852 +14.5% | $34,780 +43.3% |
| 2004 | $5,986 +7.2% | $24,274 |
| 2003 | $5,583 +3.9% | $24,274 |
| 2002 | $5,373 +28.4% | $24,274 +39.7% |
| 2001 | $4,185 +3.4% | $17,376 |
| 2000 | $4,047 +23.9% | $17,376 |
| 1999 | $3,265 | $17,376 |
Find assessor info on the county website
Neighborhood: 60304
Nearby homes
- $426,8003 bd1 ba1.1k sqft633 S East Ave, Oak Park, IL 60304Off Market
- $809,7004 bd3 ba-- sqft637 S East Ave, Oak Park, IL 60304Off Market
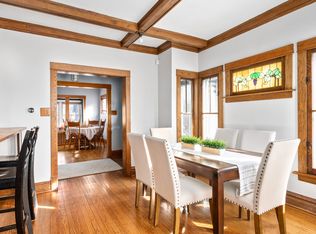
- $775,0003 bd3 ba1.8k sqft631 S East Ave, Oak Park, IL 60304Off Market
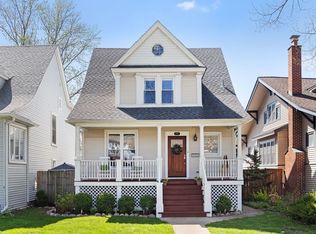
- $497,6003 bd1 ba1.3k sqft641 S East Ave, Oak Park, IL 60304Off Market
- $765,0004 bd2 ba2.6k sqft627 S East Ave, Oak Park, IL 60304Sold
- $587,8003 bd2 ba1.4k sqft643 S East Ave, Oak Park, IL 60304Off Market
- $500,7003 bd1 ba1.5k sqft623 S East Ave, Oak Park, IL 60304Off Market
- $507,6003 bd1 ba1.5k sqft634 Clarence Ave, Oak Park, IL 60304Off Market
Nearby schools
GreatSchools rating
- 10/10Longfellow Elementary SchoolGrades: PK-5Distance: 0.4 mi
- 7/10Percy Julian Middle SchoolGrades: 6-8Distance: 0.4 mi
- 10/10Oak Park & River Forest High SchoolGrades: 9-12Distance: 0.9 mi
Schools provided by the listing agent
- Elementary: Longfellow Elementary School
- Middle: Percy Julian Middle School
- High: Oak Park & River Forest High Sch
- District: 97
Source: MRED as distributed by MLS GRID. This data may not be complete. We recommend contacting the local school district to confirm school assignments for this home.
Get a cash offer in 3 minutes
Find out how much your home could sell for in as little as 3 minutes with a no-obligation cash offer.
Estimated market value
$895,600
Get a cash offer in 3 minutes
Find out how much your home could sell for in as little as 3 minutes with a no-obligation cash offer.
Estimated market value
$895,600
- Illinois
- Cook County
- Oak Park
- 60304
- 635 S East Ave
Nearby cities
Nearby zip codes
Other Oak Park Topics
