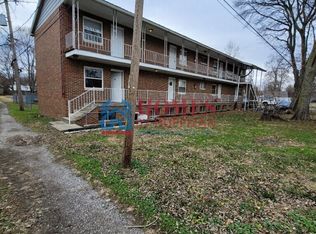
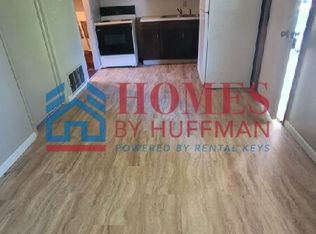
Excellent investment opportunity in the heart of New Harmony! This income-producing 8-unit multifamily property offers a strong rental portfolio with value-add potential. The building consists of three 1-bedroom units, three 2-bedroom units, and two 3-bedroom units, providing a desirable mix of floor plans to attract a variety of tenants. Numerous recent updates have been completed, including updated HVAC systems in the majority of the units, helping reduce future maintenance costs and improve tenant comfort. A portion of the basement offers individual storage areas for tenants, while additional space presents the opportunity to add a shared laundry facility, creating the potential for an additional income stream. The property also features ample off-street parking, adding convenience for residents. Whether you're looking to expand your investment portfolio or capitalize on future upside through additional improvements, this well-located New Harmony multifamily property is one you won't want to miss.
Active
$375,000
627 S Frederick St, New Harmony, IN 47631
8beds
6,109sqft
Multi Family
Built in 1970
-- sqft lot
$344,200 Zestimate®
$--/sqft
$-- HOA
What's special
Ample off-street parking
- 63 days
- 259
- 9
Zillow last checked:
Listing updated:
Listed by:
Chadd Huffman 812-508-6683,
RK Brokerage LLC
Source: IRMLS,MLS#: 202631594
Facts & features
Interior
Bedrooms & bathrooms
- Bedrooms: 8
- Bathrooms: 8
- Full bathrooms: 8
Heating
- Natural Gas
Cooling
- Central Air
Features
- Eat-in Kitchen
- Flooring: Carpet, Vinyl
- Basement: Partially Finished,Block
Interior area
- Total structure area: 6,109
- Total interior livable area: 6,109 sqft
- Finished area above ground: 6,109
- Finished area below ground: 0
Property
Parking
- Total spaces: 20
- Parking features: Gravel, Off Street, Paved, Off Street Parking
Features
- Levels: Multi-Story (3+)
- Stories: 3
- Fencing: None
Lot
- Size: 0.25 Acres
- Dimensions: 50x219
- Features: Level, City/Town/Suburb
Details
- Additional structures: None
- Parcel number: 652601210018.000007
Construction
Type & style
- Home type: MultiFamily
- Architectural style: Traditional
- Property subtype: Multi Family
Materials
- Vinyl Siding
- Roof: Shingle
Condition
- New construction: No
- Year built: 1970
Utilities & green energy
- Electric: CenterPoint Energy
- Gas: CenterPoint Energy
- Sewer: City
- Water: City
Community & HOA
Community
- Subdivision: Country Terrace
Location
- Region: New Harmony
Financial & listing details
- Annual tax amount: $4,378
- Date on market: 8/4/2026
- Listing terms: Conventional
- Inclusions: Building
- Lease term: Other
- Total actual rent: 59520
- Tenant pays: Cooling, Electricity, Heating
Estimated market value
$344,200
$327,000 - $361,000
$980/mo
Price history
| Date | Event | Price |
|---|---|---|
| 8/4/2026 | Listed for sale | $375,000 |
Source:  IRMLS #202631594 Report a problem IRMLS #202631594 Report a problem | ||
Public tax history
Tax history is unavailable.
Monthly payment
Est. payment
Payment breakdown
Explore the cost of this home by adjusting the details. Changes won't be saved.Climate risks
Neighborhood: 47631
Nearby schools
Schools provided by the listing agent
- Elementary: Farmersville
- Middle: Mount Vernon
- High: Mount Vernon
- District: MSD of Mount Vernon
Source: IRMLS. This data may not be complete. We recommend contacting the local school district to confirm school assignments for this home.


Similar homes
- $364,9006 bd4 ba3.7k sqft32 W Fletchall St, Poseyville, IN 47633For Sale
 MLS ID #202622790, Bailee Perry-Edmond, Key Associates Signature Realty. IRMLS
 - $549,9005 bd3 ba3.3k sqft6621 Cochise Rd, Evansville, IN 47720For Sale
 MLS ID #202638331, Trae Dauby, Dauby Real Estate. IRMLS
 - $215,0005 bd3 ba3.1k sqft214 4th St, Carmi, IL 62821For Sale
 MLS ID #11798786, Nikki Edwards, NFE Realty LLC. My State MLS
