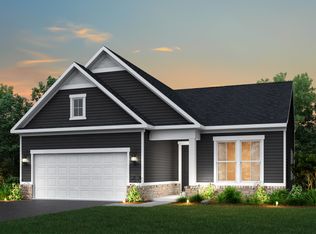
This home is ready for move in NOW! Welcome to this beautifully designed new construction home offering 2 bedrooms, 2 baths, and a smart, functional layout paired with elevated finishes throughout. At the front of the home, you'll find a private secondary bedroom and full bath -- perfect for guests. Just beyond the foyer, further down the hall, a versatile flex room/den with doors provides added privacy, making it ideal for a home office, media room, or hobby space. The home opens up into a stunning rear living area designed for gathering and entertaining. The spacious gathering room features a tray ceiling and a striking fireplace with marble surround and included mantel, creating a warm and elegant focal point. The gathering space flows seamlessly into the eat-in dining area and high-level kitchen at the back of the home. The chef-inspired kitchen boasts built-in upgraded stainless steel appliances, quartz countertops, a large center island, and abundant cabinetry -- all accented by brushed nickel finishes and upgraded fixtures. Tucked privately toward the rear, the primary suite offers a peaceful retreat with a generous walk-in closet and a spa-like bath featuring dual sink quartz vanities and a walk-in shower with built-in seat. Additional highlights include a 2-car attached garage with extended storage space, laundry room plumbed for a utility sink, an extended covered rear patio for outdoor enjoyment and upgraded paint, trim, and finishes throughout. Thoughtfully laid out with private guest space in the front and open-concept living in the rear, this home blends comfort, style, and functionality in every detail.
New construction
Price cut: $5K (7/27)
$539,900
627 Satori Ln Lot 61, Lewis Center, OH 43035
2beds
1,842sqft
:
Get pre-qualified$3,949/mo
Condominium
Built in 2026
-- sqft lot
$-- Zestimate®
$293/sqft
$175/mo HOA
What's special
Eat-in dining areaLarge center islandQuartz countertops
- 158 days |
- 94 |
- 6 |
Zillow last checked:
Listing updated:
Listed by:
Sandy L Raines 614-924-9000,
The Raines Group, Inc.,
Jennifer Popham 614-204-8088,
The Raines Group, Inc.
Source: Columbus and Central Ohio Regional MLS ,MLS#: 226005707
Facts & features
Interior
Bedrooms & bathrooms
- Bedrooms: 2
- Bathrooms: 2
- Full bathrooms: 2
- Main level bedrooms: 2
Heating
- Forced Air
Cooling
- Central Air
Appliances
- Included: Dishwasher, Electric Water Heater, Gas Range, Microwave
- Laundry: Electric Dryer Hookup
Features
- Flooring: Laminate, Carpet, Ceramic/Porcelain
- Windows: Insulated Windows
- Number of fireplaces: 1
- Fireplace features: One
- Common walls with other units/homes: No Common Walls
Interior area
- Total structure area: 1,842
- Total interior livable area: 1,842 sqft
Property
Parking
- Total spaces: 2
- Parking features: Attached
- Garage spaces: 2
Features
- Levels: One
- Patio & porch: Patio
Details
- Parcel number: 31823021001550
- Special conditions: Standard
Construction
Type & style
- Home type: Condo
- Architectural style: Ranch
- Property subtype: Condominium
Materials
- Foundation: Slab
Condition
- New construction: Yes
- Year built: 2026
Utilities & green energy
- Sewer: Public Sewer
- Water: Public
Community & HOA
Community
- Subdivision: Slate Ridge
HOA
- Has HOA: Yes
- Amenities included: Clubhouse, Outdoor Sports Area
- Services included: Maintenance Grounds, Snow Removal
- HOA fee: $175 monthly
Location
- Region: Lewis Center
Financial & listing details
- Price per square foot: $293/sqft
- Date on market: 2/28/2026
Estimated market value
Not available
Estimated sales range
Not available
Not available
Price history
| Date | Event | Price |
|---|---|---|
| 7/27/2026 | Price change | $539,900-0.9%$293/sqft |
Source:  Columbus and Central Ohio Regional MLS #226005707 Report a problem Columbus and Central Ohio Regional MLS #226005707 Report a problem | ||
| 7/2/2026 | Price change | $544,900-0.9%$296/sqft |
Source: Columbus and Central Ohio Regional MLS #226005707 Report a problem | ||
| 4/8/2026 | Price change | $549,900-1.8%$299/sqft |
Source: Columbus and Central Ohio Regional MLS #226005707 Report a problem | ||
| 2/28/2026 | Listed for sale | $559,900$304/sqft |
Source: Columbus and Central Ohio Regional MLS #226005707 Report a problem | ||
Public tax history
Tax history is unavailable.
Monthly payment
Est. payment
Payment breakdown
Explore the cost of this home by adjusting the details. Changes won't be saved.Climate risks
Neighborhood: 43035
Nearby schools
GreatSchools rating
- 7/10Arrowhead Elementary SchoolGrades: PK-5Distance: 1.9 mi
- 10/10Olentangy Shanahan Middle SchoolGrades: 6-8Distance: 1.3 mi
- 9/10Olentangy High SchoolGrades: 9-12Distance: 0.8 mi
- $569,9003 bd3 ba2.6k sqft960 Oldcastle Rd, Lewis Center, OH 43035Sold
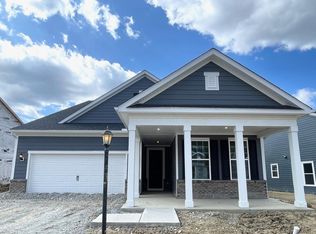
- $507,9002 bd2 ba1.6k sqft706 Oldcastle Rd LOT 77, Lewis Center, OH 43035Sold

- $516,9002 bd2 ba1.8k sqft1045 Oldcastle Rd, Lewis Center, OH 43035Sold
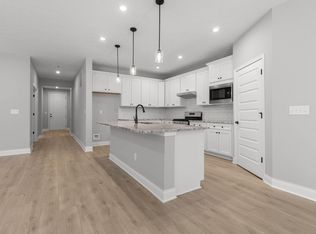
- $519,800-- bd-- ba-- sqft973 Oldcastle Rd, Lewis Center, OH 43035Sold
- $681,200-- bd-- ba-- sqft957 Oldcastle Rd, Lewis Center, OH 43035Sold
- $546,9002 bd2 ba2k sqft661 Satori Ln LOT 63, Lewis Center, OH 43035Sold
- $597,9003 bd4 ba2.8k sqft894 Oldcastle Rd LOT 59, Lewis Center, OH 43035Sold
- $564,9002 bd3 ba2k sqft695 Satori Ln LOT 65, Lewis Center, OH 43035Sold
A local agent can set up tours, give advice and negotiate with sellers.
A local lender can help you make sure your offer is ready when you are.
Similar homes
- $529,9002 bd2 ba1.7k sqft6313 Montauk Rd Lot 69, Lewis Center, OH 43035New Construction

 Columbus and Central Ohio Regional MLS
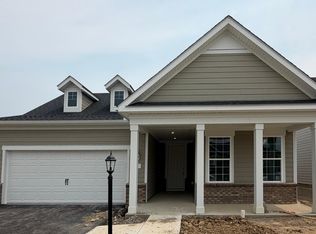
 - $564,9002 bd3 ba2k sqft611 Satori Ln Lot 60, Lewis Center, OH 43035New Construction
 Columbus and Central Ohio Regional MLS
 - $539,9002 bd2 ba1.8k sqft627 Satori Ln, Lewis Center, OH 43035New Construction
 Pulte
Pulte - from $539,9002 bd2 ba1.8k sqftMystique Plan, Slate Ridge, Lewis Center, OH 43035New ConstructionPulte
- $584,9002 bd3 ba2.2k sqft710 Satori Ln Lot 46, Lewis Center, OH 43035New ConstructionMLS ID #226022779, Sandy L Raines, The Raines Group, Inc.. Columbus and Central Ohio Regional MLS
- $529,9002 bd2 ba1.7k sqft6313 Montauk Rd, Lewis Center, OH 43035New ConstructionPulte
- from $474,9902 bd2 ba1.6k sqftProsperity with Basement Plan, Slate Ridge, Lewis Center, OH 43035New ConstructionPulte
- from $434,9902 bd2 ba1.6k sqftProsperity Plan, Slate Ridge, Lewis Center, OH 43035New ConstructionPulte
- $434,9002 bd2 ba1.5k sqft1291 Fairstone Dr Lot 30025, Lewis Center, OH 43035New ConstructionColumbus and Central Ohio Regional MLS
- from $394,9902 bd2 ba1.5k sqftMirage Plan, Slate Ridge, Lewis Center, OH 43035New ConstructionPulte
- $434,9003 bd2 ba1.5k sqft1291 Fairstone Dr, Lewis Center, OH 43035New ConstructionPulte
- from $547,9002 bd2 ba1.9k sqftTorino Plan, The Courtyards at Evans Farm, Lewis Center, OH 43035New ConstructionEpcon Communities
- $499,9002 bd2 ba2k sqft5614 Jessica Ln W, Powell, OH 43065For SaleMLS ID #226023940, Christina M Cameron, Rolls Realty. Columbus and Central Ohio Regional MLS
- $679,9004 bd3 ba2.1k sqft5076 Maple Dr, Lewis Center, OH 43035For SaleMLS ID #226027913, Jennifer Kessel-White, KW Classic Properties Realty. Columbus and Central Ohio Regional MLS
- $539,9003 bd2 ba2.6k sqft886 Ballater Dr, Delaware, OH 43015For SaleMLS ID #226022682, Timothy D Tickle, Coldwell Banker Realty. Columbus and Central Ohio Regional MLS
- $544,9003 bd4 ba2.1k sqft341 Snell Ln, Westerville, OH 43082New ConstructionPulte
- $495,0002 bd2 ba1.6k sqft368 Sweet Run Cir W, Galena, OH 43021For SaleMLS ID #226025713, Monica L Cook, Coldwell Banker Realty. Columbus and Central Ohio Regional MLS
- $713,7013 bd3 ba2.4k sqft3388 Sandbar Dr, Lewis Center, OH 43035New ConstructionMLS ID #226018642, Shannon Grimm, Howard Hanna Real Estate Svcs. Columbus and Central Ohio Regional MLS
- $559,9003 bd4 ba2.1k sqft337 Snell Ln, Westerville, OH 43082New ConstructionPulte
- $799,9003 bd3 ba2.7k sqft4261 Flamingo Dr, Lewis Center, OH 43035For SaleMLS ID #226013861, Shannon Grimm, Howard Hanna Real Estate Svcs. Columbus and Central Ohio Regional MLS
