A Rare Historic Restoration Opportunity in West Lebanon Village!! Own a piece of history! Located in historic West Lebanon Village, this distinctive property dates to 1915, when Frederick Shapleigh built the Hillside Home School for boys on the former site of the David Legro Tavern (1791-1874). Listed on the historic register, this property offers a unique opportunity to bring a notable piece of local history back to life. Rich in character, the home features two fireplaces, built-ins, a sunroom, and generously sized rooms throughout. Awaiting restoration, this property presents an exciting opportunity for those with vision to restore its historic charm and explore its potential as a single-family residence, bed and breakfast, or other use, subject to applicable approvals. Set on approximately three acres featuring both open field and wooded areas, the property offers space, versatility, and a rare chance to create something truly special.
Active
$355,000
627 Shapleigh Road, Lebanon, ME 04027
9beds
3,648sqft
Single Family Residence
Built in 1915
3 Acres Lot
$-- Zestimate®
$97/sqft
$-- HOA
What's special
Generously sized rooms throughoutTwo fireplacesRich in character
- 21 days
- 2,746
- 238
Zillow last checked:
Listing updated:
Listed by:
Somerset Group Real Estate
Source: Maine Listings,MLS#: 1684057
Facts & features
Interior
Bedrooms & bathrooms
- Bedrooms: 9
- Bathrooms: 2
- Full bathrooms: 2
Bedroom 1
- Level: Second
Bedroom 2
- Level: Second
Bedroom 3
- Level: Second
Bedroom 4
- Level: Second
Bedroom 5
- Level: Second
Bedroom 6
- Level: Second
Other
- Level: Second
Other
- Level: Second
Other
- Level: Second
Dining room
- Features: Built-in Features, Dining Area
- Level: First
Kitchen
- Level: First
Living room
- Level: First
Office
- Level: First
Other
- Level: First
Other
- Level: First
Other
- Level: First
Other
- Level: First
Other
- Level: First
Sunroom
- Level: First
Heating
- Steam, Radiator
Cooling
- None
Appliances
- Included: Dishwasher, Dryer, Electric Range, Refrigerator, Washer
Features
- Attic, Bathtub, Shower
- Flooring: Wood
- Basement: Doghouse,Interior Entry,Brick/Mortar
- Number of fireplaces: 2
Interior area
- Total structure area: 3,648
- Total interior livable area: 3,648 sqft
- Finished area above ground: 3,648
- Finished area below ground: 0
Property
Parking
- Total spaces: 2
- Parking features: Gravel, 5 - 10 Spaces
- Garage spaces: 2
Features
- Patio & porch: Deck, Glassed-in Porch
- Has view: Yes
- View description: Trees/Woods
Lot
- Size: 3 Acres
- Features: Historic District, Rural, Pasture, Wooded
Details
- Parcel number: LBNNMU09L010
- Zoning: RA
- Other equipment: Satellite Dish
Construction
Type & style
- Home type: SingleFamily
- Architectural style: Bungalow
- Property subtype: Single Family Residence
Materials
- Wood Frame, Wood Siding
- Foundation: Stone, Poured Concrete, Brick/Mortar
- Roof: Shingle
Condition
- Year built: 1915
Utilities & green energy
- Electric: Circuit Breakers
- Sewer: Septic Tank
- Water: Private, Well
Community & HOA
Location
- Region: Lebanon
Financial & listing details
- Price per square foot: $97/sqft
- Tax assessed value: $307,217
- Annual tax amount: $3,069
- Date on market: 10/13/2026
- Road surface type: Paved
Estimated market value
Not available
Estimated sales range
Not available
$3,167/mo
Price history
| Date | Event | Price |
|---|---|---|
| 10/13/2026 | Listed for sale | $355,000$97/sqft |
Source:  Maine Listings #1684057 Report a problem | ||
Public tax history
| Year | Property taxes | Tax assessment |
|---|---|---|
| 2024 | $2,919 +3.3% | $307,217 |
| 2023 | $2,826 +0.1% | $307,217 +67% |
| 2022 | $2,824 +1.7% | $184,000 |
| 2021 | $2,778 | $184,000 |
| 2020 | $2,778 -3.3% | $184,000 |
| 2019 | $2,874 +2.5% | $184,000 |
| 2017 | $2,804 | $184,000 |
| 2016 | $2,804 | $184,000 |
| 2015 | $2,804 +4% | $184,000 +1.7% |
| 2014 | $2,697 +2.7% | $181,000 |
| 2013 | $2,625 +6.8% | $181,000 |
| 2012 | $2,458 +11% | $181,000 +5.3% |
| 2011 | $2,214 +0.7% | $171,900 +1.6% |
| 2009 | $2,199 | $169,170 |
Find assessor info on the county website
Monthly payment
Est. payment
Payment breakdown
Explore the cost of this home by adjusting the details. Changes won't be saved.Climate risks
Neighborhood: 04027
Similar homes
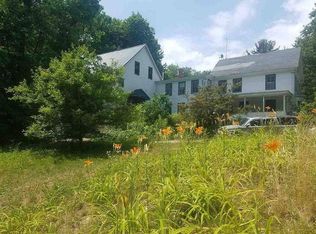
- $185,0007 bd2 ba4.5k sqft459 Jug Hill Rd, Milton Mills, NH 03852For Sale By Owner
- $370,0006 bd2 ba2.3k sqft3 Montreal Street, Sanford, ME 04073Active

 MLS ID #1665539, Coldwell Banker Realty. Maine Listings
- $465,0009 bd3 ba3.7k sqft18 Bodwell Street, Sanford, ME 04073Active
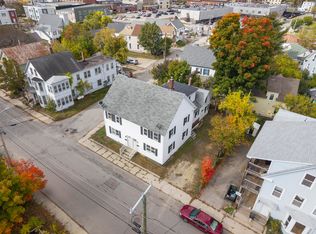 MLS ID #1685236, Carey & Giampa, LLC. Maine Listings
- $309,90010 bd3 ba3.1k sqft38 Brook Street, Sanford, ME 04073Active
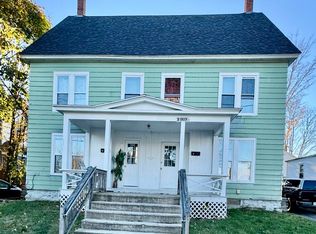 MLS ID #1642571, Plowman Realty Group. Maine Listings
