Welcome to this beautiful 2 year old, Colton Plan Drees home in sought after Enclave at Dove Lake! With 4 bed+office/4.5 BA, this home offers abundant space to entertain inside & out. The open floor plan enhances the sense of flow, perfect for everyday living and entertaining. Admire the craftsmanship of the custom stone fireplace & wood ceiling beams In the family room & beautiful kitchen highlighted with granite counters,SS appliances and an oversized island. Separte dining area leads to the outside covered porch w/woodburning fireplace. Primary BR on main level w/ensuite bath & walk-in closet. Designated office w/french doors as well & extra BR & full bath on main level. Upstairs are 2 BRs/2 BAs and a nice bonus room.3 car carriage style garage, irrigation system, aluminum fence & backs up to a private wooded area.
Closed
$1,075,000
627 Silva Ln, Nolensville, TN 37135
4beds
3,259sqft
Single Family Residence, Residential
Built in 2022
0.3 Acres Lot
$1,089,000 Zestimate®
$330/sqft
$4,342 Estimated rent
Home value
$1,089,000
$1.03M - $1.14M
$4,342/mo
Zestimate® history
Owner options
List your home for rent
$4,342/mo
Rent Zestimate®
Find your next renter with Zillow Rental Manager. Plus, with online applications, you can quickly screen prospective tenants – for free.
$4,342/mo
Rent Zestimate®
Refinance and save
$6,249/mo
Est. payment
Refinancing to a lower rate could help reduce your monthly payments and save thousands over the life of the loan.
$6,249/mo
Est. payment
Explore your selling options
Work with a Zillow partner agent
Leverage their expertise and Zillow's premium Showcase listings to get your home seen by more buyers.
Get startedList with your own agent
Get your home in front of millions of buyers by listing it on Zillow.
Learn how to do itSell it yourself
Take full control of how buyers see your home on Zillow by listing For Sale by Owner (FSBO).
List your homeWhat's special
Zillow last checked:
Listing updated:
Listed by:
Tammy D. Edwards 615-405-9009,
Benchmark Realty, LLC
Bought with:
Billie Hawley, 351981
Zach Taylor Real Estate
Source: RealTracs MLS as distributed by MLS GRID,MLS#: 2640868
Facts & features
Interior
Bedrooms & bathrooms
- Bedrooms: 4
- Bathrooms: 5
- Full bathrooms: 4
- 1/2 bathrooms: 1
- Main level bedrooms: 2
Bedroom 1
- Features: Suite
- Level: Suite
- Area: 238 Square Feet
- Dimensions: 17x14
Bedroom 2
- Features: Bath
- Level: Bath
- Area: 198 Square Feet
- Dimensions: 18x11
Bedroom 3
- Features: Bath
- Level: Bath
- Area: 168 Square Feet
- Dimensions: 14x12
Bedroom 4
- Features: Bath
- Level: Bath
- Area: 132 Square Feet
- Dimensions: 12x11
Bonus room
- Features: Second Floor
- Level: Second Floor
- Area: 476 Square Feet
- Dimensions: 28x17
Dining room
- Features: Separate
- Level: Separate
- Area: 156 Square Feet
- Dimensions: 13x12
Kitchen
- Area: 304 Square Feet
- Dimensions: 19x16
Living room
- Area: 342 Square Feet
- Dimensions: 19x18
Heating
- Central, Natural Gas
Cooling
- Central Air, Electric
Appliances
- Included: Dishwasher, Disposal, Dryer, Microwave, Refrigerator, Washer, Double Oven, Electric Oven, Cooktop
Features
- Ceiling Fan(s), Entrance Foyer, Pantry, Walk-In Closet(s), High Speed Internet, Kitchen Island
- Flooring: Wood, Tile
- Basement: Crawl Space
- Number of fireplaces: 2
- Fireplace features: Gas, Wood Burning
Interior area
- Total structure area: 3,259
- Total interior livable area: 3,259 sqft
- Finished area above ground: 3,259
Property
Parking
- Total spaces: 3
- Parking features: Garage Door Opener, Garage Faces Side
- Garage spaces: 3
Features
- Levels: Two
- Stories: 2
- Patio & porch: Porch, Covered
- Exterior features: Smart Irrigation
- Pool features: Association
- Fencing: Back Yard
Lot
- Size: 0.3 Acres
- Dimensions: 90 x 145
- Features: Level, Wooded
Details
- Parcel number: 094086D A 00700 00018086D
- Special conditions: Standard
Construction
Type & style
- Home type: SingleFamily
- Architectural style: Contemporary
- Property subtype: Single Family Residence, Residential
Materials
- Brick, Vinyl Siding
- Roof: Shingle
Condition
- New construction: No
- Year built: 2022
Utilities & green energy
- Sewer: STEP System
- Water: Public
- Utilities for property: Electricity Available, Water Available, Cable Connected
Community & HOA
Community
- Subdivision: Enclave @ Dove Lake Sec2
HOA
- Has HOA: Yes
- Amenities included: Pool
- Services included: Maintenance Grounds, Recreation Facilities
- HOA fee: $125 monthly
Location
- Region: Nolensville
Financial & listing details
- Price per square foot: $330/sqft
- Tax assessed value: $1,079,900
- Annual tax amount: $3,878
- Date on market: 4/12/2024
- Electric utility on property: Yes
Price history
| Date | Event | Price |
|---|---|---|
| 6/13/2024 | Sold | $1,075,000-2.3%$330/sqft |
Source:  RealTracs MLS as distributed by MLS GRID #2640868 Report a problem RealTracs MLS as distributed by MLS GRID #2640868 Report a problem | ||
| 4/19/2024 | Pending sale | $1,100,000$338/sqft |
Source: RealTracs MLS as distributed by MLS GRID #2640868 Report a problem | ||
| 4/14/2024 | Contingent | $1,100,000$338/sqft |
Source: RealTracs MLS as distributed by MLS GRID #2640868 Report a problem | ||
| 4/12/2024 | Listed for sale | $1,100,000+14%$338/sqft |
Source: RealTracs MLS as distributed by MLS GRID #2640868 Report a problem | ||
| 2/16/2022 | Sold | $964,694$296/sqft |
Source: Public Record Report a problem | ||
Public tax history
| Year | Property taxes | Tax assessment |
|---|---|---|
| 2025 | $3,510 -9.5% | $269,975 +30.9% |
| 2024 | $3,878 | $206,275 |
| 2023 | $3,878 +13.9% | $206,275 +13.9% |
| 2022 | $3,406 | $181,150 +367.5% |
| 2021 | -- | $38,750 |
Find assessor info on the county website
Neighborhood: 37135
Nearby homes
- $1,008,8004 bd4 ba3.3k sqft631 Silva Ln, Nolensville, TN 37135Off Market
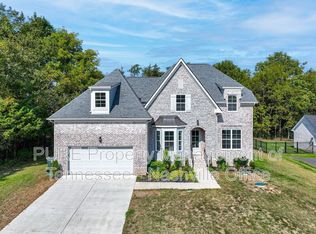
- $1,073,0004 bd4 ba3.3k sqft631 Silva Ln, Nolensville, TN 37135Off Market
- $1,551,100-- bd6 ba2.6k sqft623 Silva Ln, Nolensville, TN 37135Off Market
- $1,384,800-- bd5 ba2.6k sqft626 Silva Ln, Nolensville, TN 37135Off Market
- $898,0005 bd5 ba3.4k sqft630 Silva Ln LOT 209, Nolensville, TN 37135Sold
- $1,515,200-- bd6 ba2.6k sqft619 Silva Ln, Nolensville, TN 37135Off Market
- $898,000-- bd4 ba1.8k sqft630 Silva Ln, Nolensville, TN 37135Sold
- $1,156,300-- bd4 ba2.5k sqft620 Silva Ln, Nolensville, TN 37135Off Market
Nearby schools
GreatSchools rating
- 8/10Mill Creek Elementary SchoolGrades: K-5Distance: 2.5 mi
- 8/10Mill Creek Middle SchoolGrades: 6-8Distance: 2.5 mi
- 10/10Nolensville High SchoolGrades: 9-12Distance: 2.7 mi
Schools provided by the listing agent
- Elementary: Mill Creek Elementary School
- Middle: Mill Creek Middle School
- High: Nolensville High School
Source: RealTracs MLS as distributed by MLS GRID. This data may not be complete. We recommend contacting the local school district to confirm school assignments for this home.
Get a cash offer in 3 minutes
Find out how much your home could sell for in as little as 3 minutes with a no-obligation cash offer.
Estimated market value
$1,089,000
Get a cash offer in 3 minutes
Find out how much your home could sell for in as little as 3 minutes with a no-obligation cash offer.
Estimated market value
$1,089,000
- Tennessee
- Williamson County
- Nolensville
- 37135
- 627 Silva Ln
Nearby cities
Nearby zip codes
Other Nolensville Topics
