Welcome to this stunning private single-family home located at 631 Silva Lane in Nolensville, TN in Enclave at Dove Lake subdivision. Built in 2022, this modern home boasts a spacious 3,362 square feet of finished living area on a corner 0.3-acre lot. This property features 4 bedrooms, 3 full bathrooms, and 1 half bathroom, providing ample space and convenience for those who love to entertain guests. The open floor plan allows for seamless flow between the kitchen, living room, and dining area, creating a perfect space for gatherings and social events. The kitchen is equipped with high-end appliances, granite countertops, and plenty of storage space, making it a chef's dream. The master suite is a luxurious retreat with a walk-in closet and a spa-like bathroom with a soaking tub and separate shower. Located in a desirable neighborhood in Nolensville, this home offers a peaceful and private setting while still being close to schools, parks, shopping, and dining options. Don't miss the opportunity to make this beautiful property your new home!
Active
$960,000
631 Silva Ln, Nolensville, TN 37135
4beds
3,362sqft
Single Family Residence, Residential
Built in 2022
0.3 Acres Lot
$-- Zestimate®
$286/sqft
$130/mo HOA
What's special
Peaceful and private settingWalk-in closetOpen floor planPlenty of storage spaceGranite countertops
- 1 day |
- 189 |
- 4 |
Likely to sell faster than
Zillow last checked:
Listing updated:
Listed by:
Daniel Demers 888-219-3009,
Sell Your Home Services, LLC 888-219-3009
Source: RealTracs MLS as distributed by MLS GRID,MLS#: 3514726
Facts & features
Interior
Bedrooms & bathrooms
- Bedrooms: 4
- Bathrooms: 3
- Full bathrooms: 3
- Main level bedrooms: 1
Dining room
- Features: Formal
- Level: Formal
- Area: 132 Square Feet
- Dimensions: 11x12
Kitchen
- Features: Eat-in Kitchen
- Level: Eat-in Kitchen
- Area: 156 Square Feet
- Dimensions: 12x13
Living room
- Features: Great Room
- Level: Great Room
- Area: 357 Square Feet
- Dimensions: 17x21
Heating
- Central
Cooling
- Ceiling Fan(s), Central Air, Electric
Appliances
- Included: Built-In Electric Oven, Cooktop, Dishwasher, Microwave, Refrigerator, Stainless Steel Appliance(s), Washer
Features
- Ceiling Fan(s), Entrance Foyer, Pantry, Walk-In Closet(s)
- Flooring: Carpet, Laminate, Tile
- Basement: Crawl Space
Interior area
- Total structure area: 3,362
- Total interior livable area: 3,362 sqft
- Finished area above ground: 3,362
Property
Parking
- Total spaces: 2
- Parking features: Garage Faces Front
- Attached garage spaces: 2
Features
- Levels: One
- Stories: 2
- Has view: Yes
- View description: City
Lot
- Size: 0.3 Acres
- Dimensions: 90 x 145
- Features: Corner Lot
- Topography: Corner Lot
Details
- Parcel number: 094086D A 00800 00018086D
- Special conditions: Standard
Construction
Type & style
- Home type: SingleFamily
- Architectural style: Traditional
- Property subtype: Single Family Residence, Residential
Materials
- Stone
- Roof: Aluminum
Condition
- New construction: No
- Year built: 2022
Utilities & green energy
- Sewer: Public Sewer
- Water: Public
- Utilities for property: Electricity Available, Water Available
Community & HOA
Community
- Subdivision: Enclave @ Dove Lake Sec2
HOA
- Has HOA: Yes
- Services included: Maintenance Grounds
- HOA fee: $130 monthly
- Second HOA fee: $150 one time
Location
- Region: Nolensville
Financial & listing details
- Price per square foot: $286/sqft
- Annual tax amount: $2,889
- Date on market: 8/18/2026
- Electric utility on property: Yes
Estimated market value
Not available
Estimated sales range
Not available
Not available
Price history
| Date | Event | Price |
|---|---|---|
| 8/18/2026 | Listed for sale | $960,000+3.2%$286/sqft |
Source:  RealTracs MLS as distributed by MLS GRID #3514726 Report a problem RealTracs MLS as distributed by MLS GRID #3514726 Report a problem | ||
| 8/14/2026 | Listed for rent | $4,200+20%$1/sqft |
Source: Zillow Rentals Report a problem | ||
| 10/20/2025 | Listing removed | $3,499$1/sqft |
Source: Zillow Rentals Report a problem | ||
| 8/25/2025 | Listed for rent | $3,499$1/sqft |
Source: Zillow Rentals Report a problem | ||
| 7/19/2025 | Listing removed | $930,000$277/sqft |
Source: RealTracs MLS as distributed by MLS GRID #2820346 Report a problem | ||
| 7/7/2025 | Price change | $930,000-2.1%$277/sqft |
Source: RealTracs MLS as distributed by MLS GRID #2820346 Report a problem | ||
| 6/20/2025 | Price change | $950,000-2.6%$283/sqft |
Source: RealTracs MLS as distributed by MLS GRID #2820346 Report a problem | ||
| 5/29/2025 | Price change | $975,000-2.5%$290/sqft |
Source: RealTracs MLS as distributed by MLS GRID #2820346 Report a problem | ||
| 4/22/2025 | Listed for sale | $1,000,000-5.7%$297/sqft |
Source: RealTracs MLS as distributed by MLS GRID #2820346 Report a problem | ||
| 9/25/2024 | Listing removed | $1,060,000-1.9%$315/sqft |
Source: RealTracs MLS as distributed by MLS GRID #2698742 Report a problem | ||
| 9/18/2024 | Price change | $1,080,000-4.1%$321/sqft |
Source: RealTracs MLS as distributed by MLS GRID #2698742 Report a problem | ||
| 9/1/2024 | Listed for sale | $1,126,000$335/sqft |
Source: RealTracs MLS as distributed by MLS GRID #2698742 Report a problem | ||
Public tax history
Tax history is unavailable.
Monthly payment
Est. payment
Payment breakdown
Explore the cost of this home by adjusting the details. Changes won't be saved.Climate risks
Neighborhood: 37135
Nearby schools
GreatSchools rating
- 8/10Mill Creek Elementary SchoolGrades: K-5Distance: 2.5 mi
- 8/10Mill Creek Middle SchoolGrades: 6-8Distance: 2.5 mi
- 10/10Nolensville High SchoolGrades: 9-12Distance: 2.7 mi
Schools provided by the listing agent
- Elementary: Mill Creek Elementary School
- Middle: Mill Creek Middle School
- High: Nolensville High School
Source: RealTracs MLS as distributed by MLS GRID. This data may not be complete. We recommend contacting the local school district to confirm school assignments for this home.
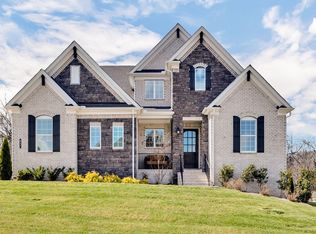
- $1,066,6004 bd4 ba3.3k sqft631 Silva Ln, Nolensville, TN 37135Off Market
- $1,075,0004 bd5 ba3.2k sqft627 Silva Ln, Nolensville, TN 37135Sold
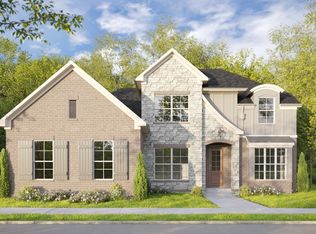
- $898,0005 bd5 ba3.4k sqft630 Silva Ln LOT 209, Nolensville, TN 37135Sold
- $1,543,100-- bd6 ba2.6k sqft623 Silva Ln, Nolensville, TN 37135Off Market
- $898,000-- bd4 ba1.8k sqft630 Silva Ln, Nolensville, TN 37135Sold
- $1,397,700-- bd5 ba2.6k sqft626 Silva Ln, Nolensville, TN 37135Off Market
- $1,522,400-- bd6 ba2.6k sqft619 Silva Ln, Nolensville, TN 37135Off Market
- $1,457,9005 bd6 ba2.6k sqft705 Sedley Rd, Nolensville, TN 37135Off Market
A local agent can set up tours, give advice and negotiate with sellers.
Similar homes
- $724,9004 bd4 ba2.8k sqft2605 Cortlandt Ct, Nolensville, TN 37135For Sale

 MLS ID #3510796, Ross Wetzel, ABR. RealTracs MLS as distributed by MLS GRID
 - $699,9994 bd3 ba2.8k sqft721 Cowan Dr, Nolensville, TN 37135For Sale
 MLS ID #3226082, Barrett Brown. RealTracs MLS as distributed by MLS GRID
 - $885,0004 bd3 ba3.1k sqft123 Gallagher Dr, Franklin, TN 37064For Sale
 MLS ID #3512913, Angie Faulkner. RealTracs MLS as distributed by MLS GRID
 - $699,9003 bd3 ba2.3k sqft6008 Christmas Dr, Nolensville, TN 37135For Sale
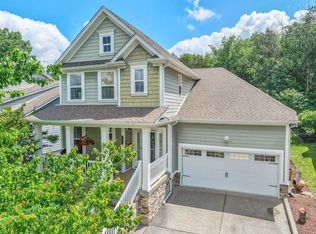 MLS ID #3259790, Caitlin Luszczek. RealTracs MLS as distributed by MLS GRID
 - $1,149,0005 bd5 ba4.1k sqft5043 High Park Hill Dr, Arrington, TN 37014For SaleMLS ID #3347198, Sam Anto. RealTracs MLS as distributed by MLS GRID
- $829,9005 bd4 ba3.3k sqft1504 Braden Cir, Franklin, TN 37067For SaleMLS ID #3270642, Tasia Treimer. RealTracs MLS as distributed by MLS GRID
- $874,7004 bd5 ba3.9k sqft3196 Appian Way, Spring Hill, TN 37174For SaleMLS ID #3303950, Joey McCloskey. RealTracs MLS as distributed by MLS GRID
- $849,0004 bd4 ba3.6k sqft1086 Cantwell Pl, Spring Hill, TN 37174For SaleMLS ID #3282361, Kelly Clayton. RealTracs MLS as distributed by MLS GRID
- $581,0004 bd3 ba3.2k sqft7612 Oakfield Way, Brentwood, TN 37027For SaleMLS ID #3509956, Tyler Forte. RealTracs MLS as distributed by MLS GRID
- $575,0004 bd3 ba2.5k sqft506 Welshcrest Ct, Antioch, TN 37013For SaleMLS ID #3254985, Dai Za Mang. RealTracs MLS as distributed by MLS GRID
- $1,019,0004 bd4 ba3.4k sqft2913B 22nd Ave S, Nashville, TN 37215For SaleMLS ID #3320664, Aaron Glicken. RealTracs MLS as distributed by MLS GRID
- $844,9005 bd3 ba3.5k sqft283 Stonehaven Cir, Franklin, TN 37064For SaleMLS ID #3191442, Adrienne Arnett. RealTracs MLS as distributed by MLS GRID
- $832,0004 bd3 ba3.6k sqft1033 Mires Rd, Mount Juliet, TN 37122For SaleMLS ID #3173058, Thomas Rassas. RealTracs MLS as distributed by MLS GRID
- $999,0005 bd4 ba3.5k sqft7106 Denton Dr Lot 2, Christiana, TN 37037New ConstructionMLS ID #3502041, Amy R. Mabry. RealTracs MLS as distributed by MLS GRID
- $849,9004 bd3 ba2.7k sqft4404 Attleboro Dr Lot 229, Murfreesboro, TN 37128New ConstructionRealTracs MLS as distributed by MLS GRID
- $755,0005 bd5 ba4.1k sqft1145 Bayard Ave, Murfreesboro, TN 37130For SaleMLS ID #3228956, Bernie Gallerani. RealTracs MLS as distributed by MLS GRID
- $750,0003 bd3 ba2.4k sqft2308 Winder Cir, Franklin, TN 37064For SaleMLS ID #3243501, Jessica Joy Tammaro. RealTracs MLS as distributed by MLS GRID
- $589,0005 bd4 ba3.3k sqft1100 Marchand Dr, Smyrna, TN 37167For SaleMLS ID #3232094, Barbara Bell. RealTracs MLS as distributed by MLS GRID
- $629,9003 bd3 ba2.7k sqft7101 Sunnywood Dr, Nashville, TN 37211For SaleMLS ID #3508242, Kelly Gammer, Broker. RealTracs MLS as distributed by MLS GRID
- $670,0004 bd3 ba3k sqft2204 Higgins Ln, Murfreesboro, TN 37130For SaleMLS ID #3278155, Angie Keating. RealTracs MLS as distributed by MLS GRID
