Skip main navigation
Closed
  • $563,400

    627 Skytop Dr, Cumming, GA 30040

    4beds
    2,445sqft
    Single Family Residence, Residential
    Built in 2025
    4,573 Square Feet Lot
    $562,900 Zestimate®
    $230/sqft
    $3,355 Estimated rent

    Home value

    $562,900

    $523,000 - $602,000

    $3,355/mo

    Zestimate® history
    Loading
    Loading...

    Owner options

    List your home for rent

    $3,355/mo

    Rent Zestimate®

    Find your next renter with Zillow Rental Manager. Plus, with online applications, you can quickly screen prospective tenants – for free.

    Learn more

    $3,355/mo

    Rent Zestimate®

    Refinance and save

    $3,590/mo

    Est. payment

    Refinancing to a lower rate could help reduce your monthly payments and save thousands over the life of the loan.

    See today's rates

    $3,590/mo

    Est. payment

    Explore your selling options

    Work with a Zillow partner agent

    Leverage their expertise and Zillow's premium Showcase listings to get your home seen by more buyers.

    Get started

    List with your own agent

    Get your home in front of millions of buyers by listing it on Zillow.

    Learn how to do it

    Sell it yourself

    Take full control of how buyers see your home on Zillow by listing For Sale by Owner (FSBO).

    List your home

    What's special

    Fully fenced backyardSpacious open floor planBlinds throughout the homeElegant quartz countertopsSleek white kitchen cabinets
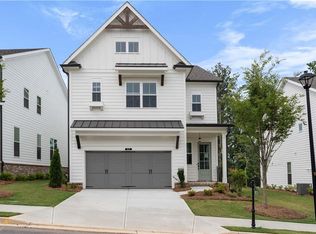
    New Year New Home- Enjoy $40,000 Promotion ($40,000 has already been applied to List price) on Contracts written by end of January. Promotion can be applied towards a price reduction, closing cost, rate buy and more giving you the flexibility to save where it matters most. Ends January 31, 2026. Discover the The Castleberry by The Providence Group. Introducing the Castleberry C plan on Lot 13 – a stunning new construction home featuring a spacious, open floor plan. This 4-bedroom, 3-bathroom home offers impressive 10-foot ceilings, with a guest bedroom and full bath with a standing shower conveniently located on the main level. The second floor features a loft area and a generously sized laundry room, both conveniently located near the bedrooms. The interior is highlighted by sleek white kitchen cabinets and elegant quartz countertops. To enhance the buyer's experience, we've included a fully fenced backyard and blinds throughout the home. The garage is equipped with an electric car charger, and both the main level guest bedroom and the upstairs loft feature hard surface flooring. Located in a picturesque farmhouse-style community with sweeping views of Sawnee Mountain, this home provides access to a range of amenities, including a pool, a cabana, a park, a playground, and a gated entry for added privacy. Summer of Savings at Palisades by The Providence Group... Don't miss your chance – come see us today! [The Castleberry]

    Zillow last checked:

    Listing updated:

    Listed by:

    Kobie Robinson,

    The Providence Group Realty, LLC.

    Bought with:

    Kobie Robinson, 383593

    The Providence Group Realty, LLC.

    Source: FMLS GA,MLS#: 7676941MLS Logo

    Facts & features

    Interior

    Bedrooms & bathrooms
    • Bedrooms: 4
    • Bathrooms: 3
    • Full bathrooms: 3
    • Main level bathrooms: 1
    • Main level bedrooms: 1
    Rooms
    • Room types: Media Room
    Primary bedroom
    • Features: Oversized Master
    • Level: Oversized Master
    Bedroom
    • Features: Oversized Master
    Primary bathroom
    • Features: Double Vanity, Separate His/Hers, Separate Tub/Shower
    Dining room
    • Features: Open Concept
    Kitchen
    • Features: Cabinets White, View to Family Room
    Heating
    • Central, Forced Air, Zoned
    Cooling
    • Central Air, ENERGY STAR Qualified Equipment, Zoned
    Appliances
    • Included: Dishwasher, Gas Range, Microwave, Range Hood
    • Laundry: Laundry Room, Upper Level
    Features
    • Crown Molding, Double Vanity, High Ceilings 9 ft Upper, High Ceilings 10 ft Main, His and Hers Closets, Tray Ceiling(s)
    • Flooring: Carpet, Ceramic Tile, Hardwood
    • Basement: None
    • Has fireplace: No
    • Fireplace features: None
    • Common walls with other units/homes: No Common Walls
    Interior area
    • Total structure area: 2,445
    • Total interior livable area: 2,445 sqft

    Property

    Parking
    • Total spaces: 2
    • Parking features: Attached, Garage, Garage Door Opener
    • Attached garage spaces: 2
    Accessibility
    • Accessibility features: None
    Features
    • Levels: Two
    • Stories: 2
    • Patio & porch: Covered
    • Exterior features: Private Yard, Rain Gutters, No Dock
    • Pool features: None
    • Spa features: None
    • Fencing: None
    • Has view: Yes
    • View description: Mountain(s)
    • Waterfront features: None
    • Body of water: None
    Lot
    • Size: 4,573 Square Feet
    • Features: Back Yard
    Details
    • Additional structures: None
    • Parcel number: C34 021
    • Other equipment: None
    • Horse amenities: None

    Construction

    Type & style
    • Home type: SingleFamily
    • Architectural style: Farmhouse
    • Property subtype: Single Family Residence, Residential
    Materials
    • Blown-In Insulation, Brick, HardiPlank Type
    • Foundation: Slab
    • Roof: Shingle
    Condition
    • New Construction
    • New construction: Yes
    • Year built: 2025
    Details
    • Builder name: The Providence Group
    • Warranty included: Yes

    Utilities & green energy

    • Electric: None
    • Sewer: Public Sewer
    • Water: Public
    • Utilities for property: None
    Green energy
    • Energy efficient items: Appliances, Construction, Insulation
    • Energy generation: None

    Community & HOA

    Community
    • Features: Gated, Near Schools, Near Shopping, Park, Playground, Pool, Street Lights
    • Security: Smoke Detector(s)
    • Subdivision: Palisades
    HOA
    • Has HOA: Yes
    • Services included: Maintenance Grounds, Swim
    • HOA fee: $200 monthly
    Location
    • Region: Cumming

    Financial & listing details

    • Price per square foot: $230/sqft
    • Date on market: 11/5/2025
    • Cumulative days on market: 181 days
    • Listing terms: Cash,Conventional,FHA
    • Road surface type: Asphalt

    Price history

    DateEventPrice
    1/26/2026Sold$563,400$230/sqft
    Source: FMLS GA #7676941 Report a problem
    1/15/2026Pending sale$563,400$230/sqft
    Source: FMLS GA #7676941 Report a problem
    12/23/2025Price change$563,400-19.6%$230/sqft
    Source: FMLS GA #7676941 Report a problem
    11/5/2025Listed for sale$700,900$287/sqft
    Source: FMLS GA #7676941 Report a problem
    11/5/2025Listing removed$700,900$287/sqft
    Source: FMLS GA #7597498 Report a problem
    10/21/2025Pending sale$700,900$287/sqft
    Source: FMLS GA #7597498 Report a problem
    9/5/2025Price change$700,900+6.9%$287/sqft
    Source: FMLS GA #7597498 Report a problem
    7/2/2025Price change$655,810-6.4%$268/sqft
    Source: FMLS GA #7597498 Report a problem
    6/15/2025Listed for sale$700,810$287/sqft
    Source: FMLS GA #7597498 Report a problem
    6/15/2025Listing removed$700,810$287/sqft
    Source: Providence Group Report a problem
    6/12/2025Price change$700,810+6.1%$287/sqft
    Source: FMLS GA #7556925 Report a problem
    4/29/2025Price change$660,810+0.8%$270/sqft
    Source: FMLS GA #7556925 Report a problem
    4/9/2025Listed for sale$655,270+1.1%$268/sqft
    Source: FMLS GA #7556925 Report a problem
    4/1/2025Listing removed$647,985$265/sqft
    Source: FMLS GA #7496658 Report a problem
    3/28/2025Price change$647,985-1.5%$265/sqft
    Source: FMLS GA #7496658 Report a problem
    1/30/2025Price change$657,985-4.4%$269/sqft
    Source: FMLS GA #7496658 Report a problem
    12/11/2024Listed for sale$687,985$281/sqft
    Source: FMLS GA #7496658 Report a problem

    Public tax history

    Tax history is unavailable.

    Neighborhood: 30040

    Nearby schools

    GreatSchools rating
    Schools provided by the listing agent
    • Elementary: Cumming
    • Middle: Otwell
    • High: Forsyth Central

    Source: FMLS GA. This data may not be complete. We recommend contacting the local school district to confirm school assignments for this home.

    Get a cash offer in 3 minutes
    Find out how much your home could sell for in as little as 3 minutes with a no-obligation cash offer.
    Estimated market value
    $562,900
    Get a cash offer in 3 minutes
    Find out how much your home could sell for in as little as 3 minutes with a no-obligation cash offer.
    Estimated market value
    $562,900