STOP SCROLLING-THIS IS THE ONE! A NEVER-LIVED-IN FORMER MODEL HOME offering the look, feel, and finishes of a luxury designer home-without the wait! Soaring 10-FT CEILINGS, impressive 8-FT DOORS, HARDWOOD FLOORS THROUGHOUT, premium BOSCH appliances, custom designer finishes, and breathtaking MOUNTAIN & SUNSET VIEWS set this home apart from the moment you walk in. Offered as a resale with TRANSFERABLE BUILDER WARRANTY COVERAGE for added peace of mind. Located in the gated Palisades community in Cumming, this exceptional home was professionally designed and showcased as the community's model. NO CARPET ANYWHERE! Designer paint colors, dramatic accent walls, upgraded trim, statement lighting, distinctive tile selections, black accents, and sophisticated brushed-gold finishes create a polished, cohesive look throughout. The SHOW-STOPPING GOURMET KITCHEN features a premium Bosch appliance package, including a built-in Bosch coffee machine, Bosch freestanding range with oven, and custom-insert Bosch ventilation hood. Beautiful cabinetry with upper-cabinet lighting adds an elegant touch, while a convenient office/flex workspace and pantry provide additional functionality and organization. Even the main-level powder room feels like a boutique hotel, featuring a dramatic floor-to-ceiling designer tile accent wall, sleek vanity, modern mirror, and statement sconces. The spacious PRIMARY SUITE is a private retreat with a tray ceiling, designer accent wall, and statement chandelier. The luxurious primary bath features dual vanities, floor-to-ceiling designer tile, upgraded fixtures, and an extra-long oversized walk-in shower with multiple shower fixtures and a ceiling-mounted rain shower. The adjoining custom walk-in closet is beautifully finished with extensive built-in shelving, drawers, and hanging space. Secondary bedrooms and bathrooms continue the upscale aesthetic with hardwood flooring, distinctive tile, upgraded vanities, modern fixtures, and stylish lighting. Even the laundry room features custom cabinetry, a utility sink, designer tile flooring, and WASHER & DRYER INCLUDED. Step outside to one of the home's most memorable features-the COVERED REAR PORCH with beautiful brick flooring, a built-in bench, and spectacular MOUNTAIN & SUNSET VIEWS. Enjoy morning coffee overlooking the scenery, entertain outdoors, or unwind in the evening while watching the sunset. And the LOCATION is hard to beat! Enjoy desirable Forsyth County schools, with Forsyth Alliance Academy for Innovation only about 5 minutes away. Shopping, dining, recreation, and Cumming City Center are all nearby, offering restaurants, entertainment, shopping, and community events. GA-400 Exit 15 is approximately 5 minutes away, providing easy access for commuting and everyday convenience. Palisades offers gated community living and a neighborhood swimming pool. THIS IS NOT YOUR TYPICAL RESALE-OR YOUR TYPICAL NEW CONSTRUCTION. The luxury finishes are already in place, premium appliances are included, the custom closet is complete, and the incredible views are yours to enjoy. Why wait to build and spend more adding upgrades after closing? NEVER LIVED IN. FORMER MODEL HOME. TRANSFERABLE BUILDER WARRANTY. INCREDIBLE VIEWS. PRIME LOCATION. Come see it before someone else calls it HOME!
Active under contract
$589,000
604 Silva St, Cumming, GA 30040
3beds
--sqft
Single Family Residence
Built in 2026
4,791 Square Feet Lot
$583,100 Zestimate®
$--/sqft
$200/mo HOA
What's special
Modern mirrorSophisticated brushed-gold finishesDesigner paint colorsSpacious primary suiteFloor-to-ceiling designer tileStatement sconcesDramatic accent walls
- 20 days
- 375
- 20
Zillow last checked:
Listing updated:
Listed by:
Jenny Hyun 770-355-0670,
Point Honors & Associates, Realtors
Source: GAMLS,MLS#: 10833752
Facts & features
Interior
Bedrooms & bathrooms
- Bedrooms: 3
- Bathrooms: 3
- Full bathrooms: 2
- 1/2 bathrooms: 1
Rooms
- Room types: Bonus Room, Foyer, Laundry, Office
Kitchen
- Features: Breakfast Bar, Kitchen Island, Pantry, Solid Surface Counters
Heating
- Forced Air, Natural Gas, Zoned
Cooling
- Electric, Zoned
Appliances
- Included: Dishwasher, Disposal, Dryer, Microwave, Refrigerator, Tankless Water Heater, Washer
- Laundry: Upper Level
Features
- Double Vanity, Other, Walk-In Closet(s)
- Flooring: Hardwood, Tile
- Windows: Double Pane Windows
- Basement: None
- Attic: Pull Down Stairs
- Number of fireplaces: 1
- Fireplace features: Factory Built
- Common walls with other units/homes: No One Above,No One Below
Interior area
- Total structure area: 0
- Finished area above ground: 0
- Finished area below ground: 0
Property
Parking
- Total spaces: 2
- Parking features: Attached, Garage, Garage Door Opener, Kitchen Level
- Has attached garage: Yes
Features
- Levels: Two
- Stories: 2
- Exterior features: Other
- Has view: Yes
- View description: Mountain(s)
- Waterfront features: No Dock Or Boathouse
- Body of water: None
Lot
- Size: 4,791 Square Feet
- Features: Level
Details
- Parcel number: C34 069
- Special conditions: As Is
Construction
Type & style
- Home type: SingleFamily
- Architectural style: Craftsman,Traditional
- Property subtype: Single Family Residence
Materials
- Other
- Foundation: Slab
- Roof: Composition
Condition
- Resale
- New construction: No
- Year built: 2026
Details
- Warranty included: Yes
Utilities & green energy
- Sewer: Public Sewer
- Water: Public
- Utilities for property: Cable Available, Electricity Available, High Speed Internet, Natural Gas Available, Sewer Available, Underground Utilities, Water Available
Green energy
- Energy efficient items: Thermostat, Water Heater
Community & HOA
Community
- Features: Gated, Pool, Sidewalks, Near Shopping
- Security: Carbon Monoxide Detector(s), Smoke Detector(s)
- Subdivision: Palisades
HOA
- Has HOA: Yes
- Services included: Maintenance Grounds, Swimming
- HOA fee: $2,400 annually
Location
- Region: Cumming
Financial & listing details
- Annual tax amount: $1,618
- Date on market: 8/26/2026
- Cumulative days on market: 20 days
- Listing agreement: Exclusive Right To Sell
- Electric utility on property: Yes
Estimated market value
$583,100
$554,000 - $612,000
$3,206/mo
Price history
| Date | Event | Price |
|---|---|---|
| 9/7/2026 | Pending sale | $589,000 |
Source:  FMLS GA #7826477 Report a problem FMLS GA #7826477 Report a problem | ||
| 8/27/2026 | Listed for sale | $589,000 |
Source: FMLS GA #7826477 Report a problem | ||
Public tax history
Tax history is unavailable.
Monthly payment
Est. payment
Payment breakdown
Explore the cost of this home by adjusting the details. Changes won't be saved.Climate risks
Neighborhood: 30040
Nearby schools
Schools provided by the listing agent
- Elementary: Cumming
- Middle: Otwell
- High: Forsyth Central
Source: GAMLS. This data may not be complete. We recommend contacting the local school district to confirm school assignments for this home.

Similar homes
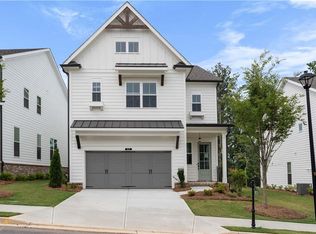
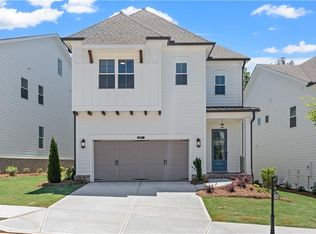
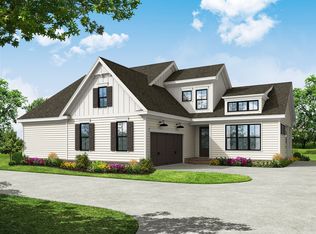
- from $630,4004 bd3 ba2.4k sqftThe Lawrence II Plan, Promenade at Sawnee Village, Cumming, GA 30040New Construction
 Providence Group
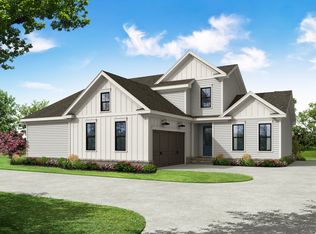

 - from $623,4003 bd3 ba2.2k sqftThe Jordan Plan, Promenade at Sawnee Village, Cumming, GA 30040New Construction
 Providence Group
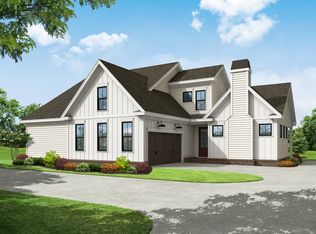
 - from $623,4003 bd3 ba2.2k sqftThe Milton Plan, Promenade at Sawnee Village, Cumming, GA 30040New Construction
 Providence Group
 - from $626,9003 bd2 ba1.8k sqftThe Willow Plan, Promenade at Sawnee Village, Cumming, GA 30040New Construction
 Providence Group
 - $539,9004 bd3 ba3k sqft1654 Tide Mill Rd, Cumming, GA 30040Active
 MLS ID #10834489, North Georgia Group, Keller Williams Community Partners. GAMLS
 - $594,9005 bd3 ba3k sqft1612 Tide Mill Rd, Cumming, GA 30040ActiveMLS ID #10681583, Boston Henderson, Bolst. GAMLS
- $599,9003 bd4 ba2k sqft7507 Campground Rd, Cumming, GA 30040ActiveMLS ID #10793174, Adriana Vergara, HomeSmart. GAMLS
- $700,0006 bd4 ba-- sqft2281 Barrett Dr, Cumming, GA 30040ActiveMLS ID #10839557, Derick Thompson, The Rezerve. GAMLS
- $589,0004 bd4 ba2.6k sqft1244 Wintergreen Way, Cumming, GA 30041ActiveMLS ID #10801801, Jeffrey Fee, RE/MAX Center. GAMLS
- $660,0005 bd4 ba3.4k sqft3930 Almandine Way, Cumming, GA 30040ActiveMLS ID #10819917, Maria Fontana Estrella, Keller Williams Realty First Atlanta. GAMLS
- $550,0004 bd4 ba3.1k sqft1275 Mountain Ivey Ct, Sugar Hill, GA 30518ActiveMLS ID #10842699, Brittany Colombo, Keller Williams Community Partners. GAMLS
- $584,0004 bd4 ba2.2k sqft1950 Buford Dam Rd #1003, Cumming, GA 30041ActiveMLS ID #10788317, Reha Guven, Coldwell Banker Realty. GAMLS
- $605,0005 bd4 ba-- sqft7545 Easton View Ct, Cumming, GA 30028Active Under ContractMLS ID #10831017, Stephanie Herbert, Keller Williams Realty Consultants. GAMLS
- $719,0004 bd4 ba2.8k sqft4405 Ryker Rd, Cumming, GA 30041ActiveMLS ID #10818567, Tamra J Wade, Re/Max Tru, Inc.. GAMLS
