Sought after Centennial Ranch! Covered front porch w/brick columns greets you & leads to open concept foyer. Laminate flrs thru out main level, cathedral ceilings & skylights for that extra spacious feel! Split floor plan for private living. Second bedroom w/full bath & closet could be inlaw quarters or perfect for guests. Kit w/granite tops, tons of cabinets, center island, stainless appls & tile backsplash! French doors open to den w/high ceilings! Owners ste is perfect for an additional sitting area, owners bath w/spa feel, soaker tub/sep shower & double sinks. Walk in closet w/custom built in shelves. Basement with theatre area. Outdoor exposed aggregate patio w/hot tub & mature trees perfect for entertaining or just relaxing w/privacy
Sold
$442,000
627 Stockbridge Dr, Westfield, IN 46074
3beds
3,050sqft
Residential, Single Family Residence
Built in 1999
7,840 Square Feet Lot
$506,600 Zestimate®
$145/sqft
$2,962 Estimated rent
Home value
$506,600
$481,000 - $532,000
$2,962/mo
Zestimate® history
Owner options
List your home for rent
$2,962/mo
Rent Zestimate®
Find your next renter with Zillow Rental Manager. Plus, with online applications, you can quickly screen prospective tenants – for free.
$2,962/mo
Rent Zestimate®
Refinance and save
$2,981/mo
Est. payment
Refinancing to a lower rate could help reduce your monthly payments and save thousands over the life of the loan.
$2,981/mo
Est. payment
Explore your selling options
Work with a Zillow partner agent
Leverage their expertise and Zillow's premium Showcase listings to get your home seen by more buyers.
Get startedList with your own agent
Get your home in front of millions of buyers by listing it on Zillow.
Learn how to do itSell it yourself
Take full control of how buyers see your home on Zillow by listing For Sale by Owner (FSBO).
List your homeWhat's special
French doors openSplit floor planCovered front porchTons of cabinetsCathedral ceilingsWalk in closetDouble sinks
Zillow last checked:
Listing updated:
Listed by:
Michael Lyons 317-697-1097,
Keller Williams Indpls Metro N,
Jonah Lyons
Bought with:
Donald Kohler
Kohler Realty
Source: MIBOR as distributed by MLS GRID,MLS#: 21922027
Facts & features
Interior
Bedrooms & bathrooms
- Bedrooms: 3
- Bathrooms: 3
- Full bathrooms: 3
- Main level bathrooms: 2
- Main level bedrooms: 3
Primary bedroom
- Level: Main
- Area: 260 Square Feet
- Dimensions: 13x20
Bedroom 2
- Level: Main
- Area: 120 Square Feet
- Dimensions: 10x12
Bedroom 3
- Level: Main
- Area: 240 Square Feet
- Dimensions: 12x20
Other
- Features: Laminate
- Level: Main
- Area: 96 Square Feet
- Dimensions: 6x16
Dining room
- Features: Laminate
- Level: Main
- Area: 143 Square Feet
- Dimensions: 11x13
Family room
- Features: Laminate
- Level: Main
- Area: 280 Square Feet
- Dimensions: 14x20
Kitchen
- Features: Laminate
- Level: Main
- Area: 210 Square Feet
- Dimensions: 14x15
Library
- Level: Main
- Area: 150 Square Feet
- Dimensions: 10x15
Play room
- Level: Basement
- Area: 560 Square Feet
- Dimensions: 20x28
Heating
- Has Heating (Unspecified Type)
Cooling
- Has cooling: Yes
Appliances
- Included: Dishwasher, Disposal, Microwave, Electric Oven, Refrigerator
- Laundry: Main Level
Features
- Cathedral Ceiling(s), Entrance Foyer, Eat-in Kitchen, Walk-In Closet(s)
- Windows: Wood Work Painted
- Basement: Finished
- Number of fireplaces: 1
- Fireplace features: Family Room, Insert
Interior area
- Total structure area: 3,050
- Total interior livable area: 3,050 sqft
- Finished area below ground: 1,150
Property
Parking
- Total spaces: 2
- Parking features: Attached
- Attached garage spaces: 2
Features
- Levels: One
- Stories: 1
Lot
- Size: 7,840 Square Feet
- Features: Sidewalks, Mature Trees
Details
- Parcel number: 290915201144000015
Construction
Type & style
- Home type: SingleFamily
- Architectural style: Ranch
- Property subtype: Residential, Single Family Residence
Materials
- Vinyl With Brick
- Foundation: Concrete Perimeter
Condition
- New construction: No
- Year built: 1999
Utilities & green energy
- Water: Municipal/City
Community & HOA
Community
- Features: Curbs, Playground, Pool, Sidewalks
- Subdivision: Centennial
HOA
- Has HOA: Yes
- Amenities included: Basketball Court, Playground, Pool, Snow Removal, Trail(s)
- Services included: Entrance Common, ParkPlayground, Snow Removal, Tennis Court(s), Trash, Walking Trails
- HOA fee: $225 quarterly
Location
- Region: Westfield
Financial & listing details
- Price per square foot: $145/sqft
- Tax assessed value: $435,900
- Annual tax amount: $3,646
- Date on market: 5/23/2023
- Cumulative days on market: 51 days
Price history
| Date | Event | Price |
|---|---|---|
| 8/11/2023 | Sold | $442,000-1.6%$145/sqft |
Source:  MIBOR as distributed by MLS GRID #21922027 Report a problem MIBOR as distributed by MLS GRID #21922027 Report a problem | ||
| 6/5/2023 | Pending sale | $449,000$147/sqft |
Source: MIBOR as distributed by MLS GRID #21922027 Report a problem | ||
| 5/23/2023 | Price change | $449,000-3.4%$147/sqft |
Source: MIBOR as distributed by MLS GRID #21922027 Report a problem | ||
| 5/2/2023 | Price change | $465,000-2.1%$152/sqft |
Source: MIBOR as distributed by MLS GRID #21914363 Report a problem | ||
| 4/12/2023 | Price change | $475,000-2.1%$156/sqft |
Source: MIBOR as distributed by MLS GRID #21914363 Report a problem | ||
| 4/7/2023 | Listed for sale | $485,000+70.2%$159/sqft |
Source: MIBOR as distributed by MLS GRID #21914363 Report a problem | ||
| 7/20/2015 | Sold | $285,000-2.4%$93/sqft |
Source: MIBOR as distributed by MLS GRID #21339294 Report a problem | ||
| 5/20/2015 | Pending sale | $292,000$96/sqft |
Source: F.C. Tucker Company #21339294 Report a problem | ||
| 3/7/2015 | Listed for sale | $292,000-2.6%$96/sqft |
Source: F.C. Tucker Company, Inc. #21339294 Report a problem | ||
| 11/4/2014 | Listing removed | $299,900$98/sqft |
Source: F.C. Tucker Company, Inc. #21310739 Report a problem | ||
| 9/28/2014 | Price change | $299,900-2%$98/sqft |
Source: F.C. Tucker Company, Inc. #21310739 Report a problem | ||
| 8/20/2014 | Listed for sale | $306,000$100/sqft |
Source: F.C. Tucker Company, Inc. #21310739 Report a problem | ||
Public tax history
| Year | Property taxes | Tax assessment |
|---|---|---|
| 2025 | $4,900 +11% | $435,900 +0.5% |
| 2024 | $4,413 +11.1% | $433,700 +11.6% |
| 2023 | $3,974 +9% | $388,700 +13.1% |
| 2022 | $3,645 +0.4% | $343,700 +11.9% |
| 2021 | $3,630 +0.7% | $307,100 +1.4% |
| 2020 | $3,606 +6.1% | $303,000 +0.6% |
| 2019 | $3,397 +13.9% | $301,100 +8% |
| 2018 | $2,984 +1.9% | $278,800 +5.6% |
| 2017 | $2,927 +3.6% | $264,000 +1.9% |
| 2016 | $2,826 +17.5% | $259,000 +20.1% |
| 2014 | $2,404 -0.9% | $215,600 -0.9% |
| 2013 | $2,427 +0.2% | $217,600 +0.2% |
| 2012 | $2,423 -5.8% | $217,200 -5.6% |
| 2011 | $2,571 +0% | $230,100 |
| 2010 | $2,571 -1.9% | $230,100 -12.2% |
| 2009 | $2,620 -25.2% | $262,000 -8.3% |
| 2007 | $3,501 -19.6% | $285,800 |
| 2006 | $4,352 | $285,800 +20% |
| 2005 | -- | $238,100 |
Find assessor info on the county website
Neighborhood: 46074
Nearby homes
- $485,6003 bd2 ba3k sqft639 Stockbridge Dr, Westfield, IN 46074Off Market
- $495,7003 bd2 ba2.9k sqft615 Stockbridge Dr, Westfield, IN 46074Off Market
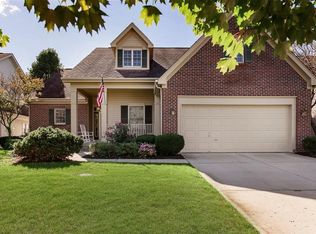
- $389,0004 bd2 ba1.8k sqft601 Stockbridge Dr, Westfield, IN 46074Off Market
- $545,4003 bd3 ba3.1k sqft651 Stockbridge Dr, Westfield, IN 46074Off Market
- $489,6003 bd2 ba3k sqft648 Piedmont Dr, Westfield, IN 46074Off Market
- $445,0003 bd3 ba2.9k sqft660 Piedmont Dr, Westfield, IN 46074Sold
- $485,4002 bd2 ba3.1k sqft672 Piedmont Dr, Westfield, IN 46074Off Market
- $375,0003 bd2 ba1.6k sqft630 Piedmont Dr, Westfield, IN 46074Sold
Nearby schools
GreatSchools rating
- 8/10Maple Glen ElementaryGrades: PK-4Distance: 2.1 mi
- 9/10Westfield Middle SchoolGrades: 7-8Distance: 3.4 mi
- 10/10Westfield High SchoolGrades: 9-12Distance: 3.7 mi
Schools provided by the listing agent
- Middle: Westfield Middle School
- High: Westfield High School
Source: MIBOR as distributed by MLS GRID. This data may not be complete. We recommend contacting the local school district to confirm school assignments for this home.
Get a cash offer in 3 minutes
Find out how much your home could sell for in as little as 3 minutes with a no-obligation cash offer.
Estimated market value
$506,600
Get a cash offer in 3 minutes
Find out how much your home could sell for in as little as 3 minutes with a no-obligation cash offer.
Estimated market value
$506,600
- Indiana
- Hamilton County
- Westfield
- 46074
- 627 Stockbridge Dr
Nearby cities
Nearby zip codes
Other Westfield Topics
