Tucked away in a cul-de-sac, this brick-front traditional home gives you the space you’ve been craving, the layout that makes everyday life easier, and the low-maintenance, move-in-ready condition that lets you start living on day one. Step inside to a true foyer with a dedicated office greeting you at the front of the home with french doors, great light, and real separation from the household buzz. The heart of the home stretches across the back: an open family room with fireplace to gather and get comfortable, a casual eat-in area that overlooks the back deck and a kitchen designed for real life. The 9ft island is the command center; morning coffee, homework, snacks, and game-day spreads all work here. Tons of cabinets, generous countertop space, and a walk-in pantry keep everything tidy and accessible. Prefer a sit-down meal? The separate dining room is ready for birthdays and holiday dinners without moving furniture around. And a full guest bedroom and bath on the main level offers flexibility for visitors, multigenerational living or a playroom. Upstairs, the private bedroom level keeps daily routines organized with a central laundry room and ample closets. The standout is the extra-large primary suite with its own bonus sitting room that is ideal as a quiet retreat at the end of the day, a second office, or a quiet lounge. The spacious primary en-suite includes a large walk-in closet and a well-appointed bath with 2 large separate vanities and a shower and separate soaking tub. With 4 additional rooms upstairs aside from the primary suite there is enough space for everyone. Downstairs, the walk-out basement is already underway and what I like to call semi-finished; multiple open rooms for gym, studio, or media space plus an existing fully finished bathroom and enough room to add more bedrooms. Outside, the cul-de-sac setting means minimal traffic for playing and safe bike riding and gives privacy, while the deck and gentle lawn make weekend grilling easy. Brick frontage, newer flooring, and neutral finishes equal low maintenance and low stress. And living in Fairburn adds even more. Enjoy the Third Fridays Concert Series, the Fairburn Exchange & Farmers Market with live music, gardening tips, and even a mobile petting zoo, plus the annual Fall Festival and annual Tree Lighting which are community traditions and can become your family traditions. Nearby Duncan Park offers a pool, splash pad, walking trails, basketball courts, baseball fields, greenspace, and playgrounds for an active, outdoorsy lifestyle. Room for everyone. Spaces that work. A welcoming community. 627 Stream Ct is ready when you are.
Closed
$465,000
627 Stream Ct, Fairburn, GA 30213
6beds
3,845sqft
Single Family Residence, Residential
Built in 2016
10,454 Square Feet Lot
$466,100 Zestimate®
$121/sqft
$3,511 Estimated rent
Home value
$466,100
$424,000 - $508,000
$3,511/mo
Zestimate® history
Owner options
List your home for rent
$3,511/mo
Rent Zestimate®
Find your next renter with Zillow Rental Manager. Plus, with online applications, you can quickly screen prospective tenants – for free.
$3,511/mo
Rent Zestimate®
Refinance and save
$3,605/mo
Est. payment
Refinancing to a lower rate could help reduce your monthly payments and save thousands over the life of the loan.
$3,605/mo
Est. payment
Explore your selling options
Work with a Zillow partner agent
Leverage their expertise and Zillow's premium Showcase listings to get your home seen by more buyers.
Get startedList with your own agent
Get your home in front of millions of buyers by listing it on Zillow.
Learn how to do itSell it yourself
Take full control of how buyers see your home on Zillow by listing For Sale by Owner (FSBO).
List your homeWhat's special
Zillow last checked:
Listing updated:
Listed by:
Tristain Yankosky O'Donnell,
Engel & Volkers Atlanta,
Sabine Grant,
Engel & Volkers Atlanta
Bought with:
Ali Ghazi, 380673
Real Broker, LLC.
Source: FMLS GA,MLS#: 7648088
Facts & features
Interior
Bedrooms & bathrooms
- Bedrooms: 6
- Bathrooms: 5
- Full bathrooms: 4
- 1/2 bathrooms: 1
- Main level bathrooms: 1
- Main level bedrooms: 1
Rooms
- Room types: Basement, Bathroom
Primary bedroom
- Features: Oversized Master, Sitting Room, Split Bedroom Plan
- Level: Oversized Master, Sitting Room, Split Bedroom Plan
Bedroom
- Features: Oversized Master, Sitting Room, Split Bedroom Plan
Primary bathroom
- Features: Double Vanity, Separate Tub/Shower, Soaking Tub, Vaulted Ceiling(s)
Dining room
- Features: Seats 12+, Separate Dining Room
Kitchen
- Features: Breakfast Room, Cabinets White, Eat-in Kitchen, Kitchen Island, Pantry Walk-In, Stone Counters, View to Family Room
Heating
- Central
Cooling
- Ceiling Fan(s), Central Air
Appliances
- Included: Dishwasher, Disposal, Gas Range, Gas Water Heater, Microwave, Refrigerator
- Laundry: Laundry Room, Upper Level
Features
- Double Vanity, Entrance Foyer, High Ceilings 10 ft Main, Recessed Lighting, Tray Ceiling(s), Walk-In Closet(s)
- Flooring: Carpet, Laminate
- Windows: None
- Basement: Daylight,Exterior Entry,Finished Bath,Full,Interior Entry,Walk-Out Access
- Number of fireplaces: 1
- Fireplace features: Electric, Living Room
- Common walls with other units/homes: No Common Walls
Interior area
- Total structure area: 3,845
- Total interior livable area: 3,845 sqft
- Finished area above ground: 3,845
Property
Parking
- Total spaces: 2
- Parking features: Attached, Driveway, Garage
- Attached garage spaces: 2
- Has uncovered spaces: Yes
Accessibility
- Accessibility features: None
Features
- Levels: Two
- Stories: 2
- Patio & porch: Deck
- Exterior features: Rain Gutters
- Pool features: None
- Spa features: None
- Fencing: None
- Has view: Yes
- View description: Other
- Waterfront features: None
- Body of water: None
Lot
- Size: 10,454 Square Feet
- Features: Cul-De-Sac
Details
- Additional structures: None
- Parcel number: 09F200000953852
- Other equipment: None
- Horse amenities: None
Construction
Type & style
- Home type: SingleFamily
- Architectural style: Traditional
- Property subtype: Single Family Residence, Residential
Materials
- Brick Front
- Foundation: Block
- Roof: Shingle
Condition
- Resale
- New construction: No
- Year built: 2016
Utilities & green energy
- Electric: None
- Sewer: Public Sewer
- Water: Public
- Utilities for property: Cable Available, Electricity Available, Natural Gas Available, Phone Available, Sewer Available, Water Available
Green energy
- Energy efficient items: None
- Energy generation: None
Community & HOA
Community
- Features: Homeowners Assoc, Sidewalks, Street Lights
- Security: Smoke Detector(s)
- Subdivision: Dodson Woods
HOA
- Has HOA: Yes
- HOA fee: $750 annually
- HOA phone: 678-813-2505
Location
- Region: Fairburn
Financial & listing details
- Price per square foot: $121/sqft
- Tax assessed value: $446,100
- Annual tax amount: $2,502
- Date on market: 9/19/2025
- Cumulative days on market: 12 days
- Electric utility on property: Yes
- Road surface type: Other
Price history
| Date | Event | Price |
|---|---|---|
| 10/30/2025 | Sold | $465,000+1.1%$121/sqft |
Source:  FMLS GA #7648088 Report a problem FMLS GA #7648088 Report a problem | ||
| 10/13/2025 | Pending sale | $460,000$120/sqft |
Source: FMLS GA #7648088 Report a problem | ||
| 9/19/2025 | Listed for sale | $460,000+60.6%$120/sqft |
Source: FMLS GA #7648088 Report a problem | ||
| 8/31/2016 | Sold | $286,350$74/sqft |
Source: Public Record Report a problem | ||
Public tax history
| Year | Property taxes | Tax assessment |
|---|---|---|
| 2025 | $4,617 +84.5% | $178,440 -2.4% |
| 2024 | $2,502 +27.6% | $182,760 |
| 2023 | $1,961 -16.7% | $182,760 +31.5% |
| 2022 | $2,356 +0.5% | $138,960 +3% |
| 2021 | $2,344 -25.4% | $134,920 +21.2% |
| 2020 | $3,143 -23.8% | $111,360 +1.8% |
| 2019 | $4,127 | $109,360 +2.4% |
| 2018 | $4,127 | $106,800 +17.5% |
| 2017 | $4,127 +176.4% | $90,920 +6394.3% |
| 2016 | $1,493 +1283% | $1,400 |
| 2015 | $108 +16.3% | $1,400 -60.7% |
| 2014 | $93 -10.4% | $3,560 |
| 2013 | $104 | $3,560 -20.5% |
| 2012 | -- | $4,480 |
| 2011 | -- | $4,480 |
| 2010 | $130 +3.6% | $4,480 |
| 2009 | $126 -18.8% | $4,480 -6.7% |
| 2008 | $155 | $4,800 |
Find assessor info on the county website
Neighborhood: 30213
Nearby homes
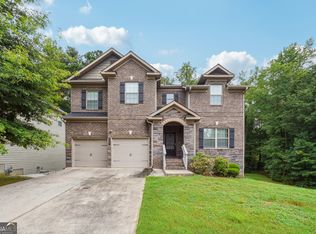
- $413,1004 bd3 ba-- sqft625 Stream Ct, Fairburn, GA 30213Sold
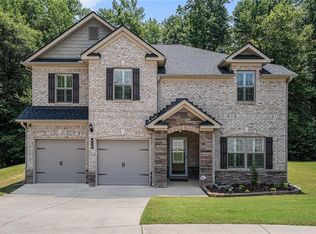
- $399,9004 bd3 ba-- sqft628 Stream Ct, Fairburn, GA 30213Sold
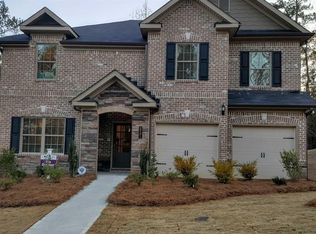
- $406,2004 bd3 ba-- sqft623 Stream Ct #94, Fairburn, GA 30213Off Market
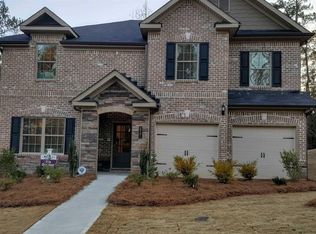
- $382,7004 bd4 ba3k sqft623 Stream Ct, Fairburn, GA 30213Off Market
- $348,8004 bd3 ba2.8k sqft626 Stream Ct, Fairburn, GA 30213Off Market
- $386,6004 bd3 ba-- sqft626 Stream Ct #90, Fairburn, GA 30213Off Market
- $408,0005 bd3 ba3.5k sqft621 Stream Ct, Fairburn, GA 30213Off Market
- $364,7004 bd3 ba3k sqft624 Stream Ct, Fairburn, GA 30213Off Market
Nearby schools
GreatSchools rating
- 9/10Liberty Point Elementary SchoolGrades: PK-5Distance: 0.8 mi
- 5/10Renaissance Middle SchoolGrades: 6-8Distance: 2.2 mi
- 4/10Langston Hughes High SchoolGrades: 9-12Distance: 2.9 mi
Schools provided by the listing agent
- Elementary: Liberty Point
- Middle: Renaissance
- High: Langston Hughes
Source: FMLS GA. This data may not be complete. We recommend contacting the local school district to confirm school assignments for this home.
Get a cash offer in 3 minutes
Find out how much your home could sell for in as little as 3 minutes with a no-obligation cash offer.
Estimated market value
$466,100
Get a cash offer in 3 minutes
Find out how much your home could sell for in as little as 3 minutes with a no-obligation cash offer.
Estimated market value
$466,100
- Georgia
- Fulton County
- Fairburn
- 30213
- 627 Stream Ct
Nearby cities
Nearby zip codes
Other Fairburn Topics
