Welcome to 628 Stream Court Nestled on a quiet cul-de-sac, this immaculate and well-maintained 4-bedroom, 2.5-bath home offers the perfect blend of functionality and style. Step into a bright, open-concept main level featuring a spacious living room that flows seamlessly into the dining area and a modern kitchen complete with granite countertops, stainless steel appliances, and ample cabinet space. Plantation shutters adorn every window throughout the home, and wood flooring runs throughout the main level. The inviting family room with a cozy fireplace make entertaining a breeze. The convenience of powder room for guest on the main level as well as a mudroom near the garage provides a perfect space for entering and exiting the home. Upstairs, the generous primary suite with sitting area is a true retreat, featuring its own gas fireplace and a luxurious en-suite bathroom with double vanities, dual walk-in closets, a soaking tub, and a separate glass shower. Three additional three bedrooms share a full bath, and the upstairs laundry room adds convenience to your daily routine. Built in 2016 this home offers 2,973 sq. ft. of living space (tax records incorrect). It is truly move-in ready with a brand-new roof and all appliances—including washer and dryer—conveying with the home. Enjoy outdoor living on the covered patio with a private backyard—perfect for summer barbecues or quiet evenings under the stars. The two-car garage and additional driveway space provide plenty of parking. Located in South Fulton (Fairburn address) with easy access to I-85, the Hartsfield Jackson airport, shopping, dining, and schools, this home checks every box. Come add your personal touch to this pristine, move-in-ready home—schedule your showing today! Owner is a licensed real estate agent.
Closed
$399,900
628 Stream Ct, Fairburn, GA 30213
4beds
--sqft
Single Family Residence, Residential
Built in 2016
0.28 Acres Lot
$397,400 Zestimate®
$--/sqft
$2,311 Estimated rent
Home value
$397,400
$362,000 - $437,000
$2,311/mo
Zestimate® history
Owner options
List your home for rent
$2,311/mo
Rent Zestimate®
Find your next renter with Zillow Rental Manager. Plus, with online applications, you can quickly screen prospective tenants – for free.
$2,311/mo
Rent Zestimate®
Refinance and save
$3,212/mo
Est. payment
Refinancing to a lower rate could help reduce your monthly payments and save thousands over the life of the loan.
$3,212/mo
Est. payment
Explore your selling options
Work with a Zillow partner agent
Leverage their expertise and Zillow's premium Showcase listings to get your home seen by more buyers.
Get startedList with your own agent
Get your home in front of millions of buyers by listing it on Zillow.
Learn how to do itSell it yourself
Take full control of how buyers see your home on Zillow by listing For Sale by Owner (FSBO).
List your homeWhat's special
Zillow last checked:
Listing updated:
Listed by:
Stephanie Hudson,
BHGRE Metro Brokers
Bought with:
Lois Coccia, 357110
Ansley Real Estate| Christie's International Real Estate
Source: FMLS GA,MLS#: 7619706
Facts & features
Interior
Bedrooms & bathrooms
- Bedrooms: 4
- Bathrooms: 3
- Full bathrooms: 2
- 1/2 bathrooms: 1
Rooms
- Room types: Family Room, Laundry, Living Room, Master Bedroom
Primary bedroom
- Features: Oversized Master, Other, Sitting Room
- Level: Oversized Master, Other, Sitting Room
Bedroom
- Features: Oversized Master, Other, Sitting Room
Primary bathroom
- Features: Separate His/Hers, Separate Tub/Shower
Dining room
- Features: Open Concept
Kitchen
- Features: Cabinets Stain, Pantry, Kitchen Island
Heating
- Electric
Cooling
- Ceiling Fan(s), Central Air, Electric, Gas, Dual
Appliances
- Included: Dishwasher, Disposal, Dryer, Gas Cooktop, Microwave, Refrigerator, Washer
- Laundry: None
Features
- Entrance Foyer, Double Vanity, His and Hers Closets, Walk-In Closet(s)
- Flooring: Carpet, Wood
- Windows: Plantation Shutters
- Basement: None
- Number of fireplaces: 2
- Fireplace features: Electric, Family Room, Master Bedroom
- Common walls with other units/homes: No Common Walls
Interior area
- Total structure area: 0
- Finished area above ground: 2,973
- Finished area below ground: 0
Property
Parking
- Total spaces: 2
- Parking features: Garage
- Garage spaces: 2
Accessibility
- Accessibility features: None
Features
- Levels: Two
- Stories: 2
- Patio & porch: Covered, Patio
- Exterior features: Other
- Pool features: None
- Spa features: None
- Fencing: None
- Has view: Yes
- View description: Other
- Waterfront features: None
- Body of water: None
Lot
- Size: 0.28 Acres
- Features: Back Yard, Cul-De-Sac
Details
- Additional structures: Garage(s)
- Parcel number: 09F200000953845
- Other equipment: None
- Horse amenities: None
Construction
Type & style
- Home type: SingleFamily
- Architectural style: Traditional
- Property subtype: Single Family Residence, Residential
Materials
- Frame, Brick Front, Other
- Foundation: Slab
- Roof: Composition
Condition
- Resale
- New construction: No
- Year built: 2016
Utilities & green energy
- Electric: 110 Volts
- Sewer: Public Sewer
- Water: Public
- Utilities for property: Electricity Available, Water Available
Green energy
- Energy efficient items: None
- Energy generation: None
Community & HOA
Community
- Features: Homeowners Assoc, Pool
- Security: None
- Subdivision: Dodson Woods
HOA
- Has HOA: Yes
- Services included: Swim, Maintenance Grounds
- HOA fee: $750 annually
Location
- Region: Fairburn
Financial & listing details
- Tax assessed value: $330,800
- Annual tax amount: $1,904
- Date on market: 7/22/2025
- Cumulative days on market: 12 days
- Listing terms: Cash,Conventional,FHA,VA Loan
- Electric utility on property: Yes
- Road surface type: Paved
Price history
| Date | Event | Price |
|---|---|---|
| 8/26/2025 | Sold | $399,900 |
Source:  FMLS GA #7619706 Report a problem FMLS GA #7619706 Report a problem | ||
| 8/3/2025 | Pending sale | $399,900 |
Source:  GAMLS #10569156 Report a problem GAMLS #10569156 Report a problem | ||
| 7/22/2025 | Listed for sale | $399,900+62.6% |
Source: GAMLS #10569156 Report a problem | ||
| 8/31/2016 | Sold | $245,880 |
Source: Public Record Report a problem | ||
Public tax history
| Year | Property taxes | Tax assessment |
|---|---|---|
| 2025 | $3,470 +82.3% | $132,320 -2% |
| 2024 | $1,904 +38.1% | $135,080 |
| 2023 | $1,378 -22.9% | $135,080 +30.8% |
| 2022 | $1,788 +0.7% | $103,240 +3% |
| 2021 | $1,776 -18.6% | $100,240 +29.6% |
| 2020 | $2,184 -31.8% | $77,360 +1.8% |
| 2019 | $3,204 | $76,000 +2.4% |
| 2018 | $3,204 | $74,200 +24.8% |
| 2017 | $3,204 +18.2% | $59,440 +4145.7% |
| 2016 | $2,711 +2410.2% | $1,400 |
| 2015 | $108 +12.5% | $1,400 -62% |
| 2014 | $96 -10.5% | $3,680 |
| 2013 | $107 | $3,680 -20.7% |
| 2012 | -- | $4,640 |
| 2011 | -- | $4,640 |
| 2010 | $135 +3.6% | $4,640 |
| 2009 | $130 -18.7% | $4,640 -6.5% |
| 2008 | $160 | $4,960 |
Find assessor info on the county website
Neighborhood: 30213
Nearby homes
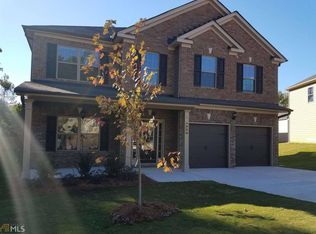
- $350,9004 bd3 ba2.8k sqft626 Stream Ct, Fairburn, GA 30213Off Market
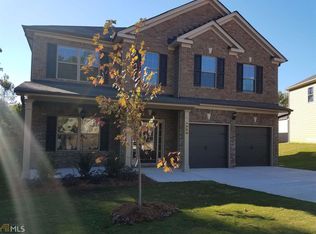
- $369,7004 bd3 ba-- sqft626 Stream Ct #90, Fairburn, GA 30213Off Market
- $465,0006 bd5 ba3.8k sqft627 Stream Ct, Fairburn, GA 30213Sold

- $367,0004 bd3 ba3k sqft624 Stream Ct, Fairburn, GA 30213Off Market
- $413,1004 bd3 ba-- sqft625 Stream Ct, Fairburn, GA 30213Sold
- $471,0006 bd5 ba-- sqft622 Stream Ct, Fairburn, GA 30213Sold
- $392,9004 bd3 ba-- sqft623 Stream Ct #94, Fairburn, GA 30213Off Market
- $384,3004 bd4 ba3k sqft623 Stream Ct, Fairburn, GA 30213Off Market
Nearby schools
GreatSchools rating
- 9/10Liberty Point Elementary SchoolGrades: PK-5Distance: 0.8 mi
- 5/10Renaissance Middle SchoolGrades: 6-8Distance: 2.2 mi
- 4/10Langston Hughes High SchoolGrades: 9-12Distance: 2.9 mi
Schools provided by the listing agent
- Elementary: Liberty Point
- Middle: Renaissance
- High: Langston Hughes
Source: FMLS GA. This data may not be complete. We recommend contacting the local school district to confirm school assignments for this home.
Get a cash offer in 3 minutes
Find out how much your home could sell for in as little as 3 minutes with a no-obligation cash offer.
Estimated market value
$397,400
Get a cash offer in 3 minutes
Find out how much your home could sell for in as little as 3 minutes with a no-obligation cash offer.
Estimated market value
$397,400
- Georgia
- Fulton County
- Fairburn
- 30213
- 628 Stream Ct
Nearby cities
Nearby zip codes
Other Fairburn Topics
