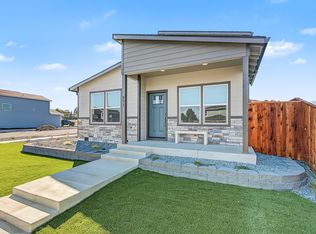
Special Financing! This beautiful new mid-century modern style detached single-story home by Rispoli Design & Build features nice views of the south hills, as well as 1,440 sq ft (per builder), 3 bedrooms and 2 full baths, and 100% Hardie cement non-combustible siding & trim exterior. Features include vaulted and/or 9-ft ceilings, quartz countertops, heat pump water heater, plank flooring, porcelain tile, ductless mini-split HVAC, kitchen island, stainless steel appliances, Diamond Mantra cabinets with soft-close doors & hidden hinges, fully finished garage with wi-fi opener, vinyl fencing, professional landscaping, Energy Trust certification, and much more! Hunter Fiber high-speed internet available. Estimated completion 10/9/2026.
Active
Price cut: $5K (9/8)
$424,900
627 Terrazzo Way, Medford, OR 97501
3beds
2baths
1,440sqft
Single Family Residence
Built in 2026
3,920 Square Feet Lot
$424,600 Zestimate®
$295/sqft
$-- HOA
What's special
Professional landscapingHeat pump water heaterDuctless mini-split hvacStainless steel appliancesPorcelain tilePlank flooringVinyl fencing
- 101 days
- 109
- 7
Zillow last checked:
Listing updated:
Listed by:
The Alba Group 541-973-8973
Source: Oregon Datashare,MLS#: 220224361
Facts & features
Interior
Bedrooms & bathrooms
- Bedrooms: 3
- Bathrooms: 2
Heating
- Ductless, Electric, ENERGY STAR Qualified Equipment
Cooling
- Ductless, ENERGY STAR Qualified Equipment
Appliances
- Included: Dishwasher, Disposal, Microwave, Range, Water Heater
Features
- Ceiling Fan(s), Fiberglass Stall Shower, Kitchen Island, Open Floorplan, Primary Downstairs, Shower/Tub Combo, Smart Thermostat, Solid Surface Counters, Vaulted Ceiling(s), Walk-In Closet(s)
- Flooring: Carpet, Laminate, Tile
- Windows: Double Pane Windows, ENERGY STAR Qualified Windows, Vinyl Frames
- Has fireplace: No
- Common walls with other units/homes: No Common Walls
Interior area
- Total structure area: 1,440
- Total interior livable area: 1,440 sqft
Property
Parking
- Total spaces: 1
- Parking features: Attached, Concrete, Driveway, Garage Door Opener
- Attached garage spaces: 1
- Has uncovered spaces: Yes
Features
- Levels: One
- Stories: 1
- Fencing: Fenced
- Has view: Yes
- View description: Mountain(s), Territorial
Lot
- Size: 3,920 Square Feet
- Features: Landscaped, Sprinkler Timer(s), Sprinklers In Front
Details
- Parcel number: 11013781
- Zoning description: Sfr-10
- Special conditions: Standard
Construction
Type & style
- Home type: SingleFamily
- Architectural style: Other
- Property subtype: Single Family Residence
Materials
- Frame
- Foundation: Concrete Perimeter
- Roof: Composition
Condition
- New construction: Yes
- Year built: 2026
Details
- Builder name: Rispoli Design & Build LLC
Utilities & green energy
- Sewer: Public Sewer
- Water: Public
Community & HOA
Community
- Security: Carbon Monoxide Detector(s), Smoke Detector(s)
HOA
- Has HOA: No
Location
- Region: Medford
Financial & listing details
- Price per square foot: $295/sqft
- Tax assessed value: $64,400
- Annual tax amount: $562
- Date on market: 6/30/2026
- Cumulative days on market: 102 days
- Listing terms: Cash,Conventional,FHA,VA Loan
- Road surface type: Paved
Estimated market value
$424,600
$403,000 - $446,000
$2,327/mo
Price history
| Date | Event | Price |
|---|---|---|
| 9/8/2026 | Price change | $424,900-1.2%$295/sqft |
Source:  Oregon Datashare #220224361 Report a problem Oregon Datashare #220224361 Report a problem | ||
| 7/27/2026 | Price change | $429,900-2.3%$299/sqft |
Source: Oregon Datashare #220224361 Report a problem | ||
| 6/30/2026 | Listed for sale | $439,900$305/sqft |
Source: Oregon Datashare #220224361 Report a problem | ||
Public tax history
| Year | Property taxes | Tax assessment |
|---|---|---|
| 2024 | $551 +169.9% | $36,900 +169.4% |
| 2023 | $204 | $13,696 |
Find assessor info on the county website
Monthly payment
Est. payment
Payment breakdown
Explore the cost of this home by adjusting the details. Changes won't be saved.Climate risks
Neighborhood: 97501
Nearby schools
Schools provided by the listing agent
- Elementary: Griffin Creek Elem
- Middle: McLoughlin Middle
- High: South Medford High
Source: Oregon Datashare. This data may not be complete. We recommend contacting the local school district to confirm school assignments for this home.

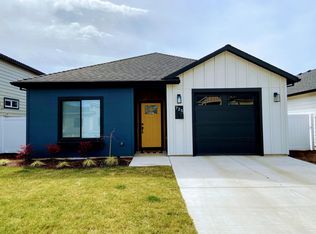
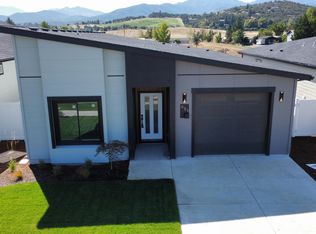
Similar homes
- $412,5003 bd2 ba1.4k sqft633 Terrazzo Way, Medford, OR 97501New Construction
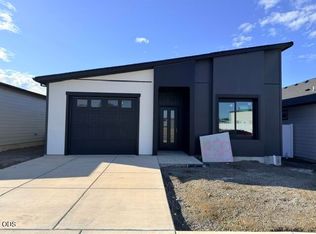
 MLS ID #220215793, Lorie Munroe, The Alba Group. Oregon Datashare
 - $392,5003 bd2 ba1.4k sqft646 Terrazzo Way, Medford, OR 97501New Construction
 MLS ID #220215527, Lorie Munroe, The Alba Group. Oregon Datashare
 - $439,9004 bd2 ba1.7k sqft944 Honey Bee St, Medford, OR 97501New Construction
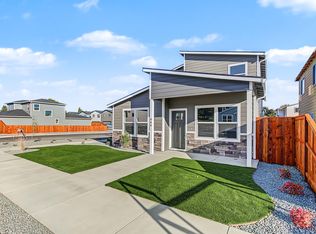 MLS ID #220229401, Jordan Kramer, John L. Scott Medford. Oregon Datashare
 - $439,9004 bd3 ba1.7k sqft953 Honey Bee St, Medford, OR 97501New Construction
 MLS ID #220226804, Jordan Kramer, John L. Scott Medford. Oregon Datashare
 - $380,0003 bd2 ba1.4k sqft1311 Swayze Ln, Medford, OR 97501For SaleMLS ID #220224787, Stacey Boals, John L Scott Ashland. Oregon Datashare
- $434,9953 bd3 ba1.6k sqft2211 Piazza Dr, Medford, OR 97501New ConstructionMLS ID #220228192, Robert Horton, Cascade Hasson Sotheby's International Realty. Oregon Datashare
- $415,0003 bd2 ba1.5k sqft285 Reanna Way, Medford, OR 97501For SaleMLS ID #220228622, Jamie Trout, Cascade Hasson Sotheby's International Realty. Oregon Datashare
- $419,9953 bd2 ba1.5k sqft2235 Piazza Dr, Medford, OR 97501New ConstructionMLS ID #220227349, Robert Horton, Cascade Hasson Sotheby's International Realty. Oregon Datashare
- $429,9003 bd2 ba1.5k sqft2217 Piazza Dr, Medford, OR 97501New ConstructionMLS ID #220225089, Robert Horton, Cascade Hasson Sotheby's International Realty. Oregon Datashare
- $399,9003 bd2 ba1.1k sqft524 Berrydale Ave, Medford, OR 97501For SaleMLS ID #220225755, Johnny Mansfield, More Realty. Oregon Datashare
- $439,9003 bd2 ba1.5k sqft2229 Piazza Dr, Medford, OR 97501New ConstructionMLS ID #220226684, Robert Horton, Cascade Hasson Sotheby's International Realty. Oregon Datashare
- $439,9003 bd2 ba1.5k sqft2223 Piazza Dr, Medford, OR 97501New ConstructionMLS ID #220226191, Robert Horton, Cascade Hasson Sotheby's International Realty. Oregon Datashare
- $369,0003 bd2 ba1.3k sqft1158 Douglas St, Medford, OR 97501For SaleMLS ID #220225918, Scott Gephart, eXp Realty, LLC. Oregon Datashare
- $434,9953 bd2 ba1.6k sqft2651 Addysen Park Way, Medford, OR 97501New ConstructionOregon Datashare
- $418,5003 bd3 ba1.8k sqft924 Pendleton Dr, Medford, OR 97501For SaleMLS ID #220222634, Susan Beck, John L Scott Real Estate Grants Pass. Oregon Datashare
- $373,9993 bd2 ba1.4k sqft816 Nicholas Lee Dr, Medford, OR 97501For SaleMLS ID #220228183, Greg A Holt, Invest Rite Realty Group, LLC. Oregon Datashare
- $389,0003 bd2 ba1.3k sqft681 Heber Ln, Medford, OR 97501For SaleMLS ID #220226216, Sara DeVries, John L. Scott Medford. Oregon Datashare
- $375,0003 bd2 ba1.4k sqft200 Clover Ln, Medford, OR 97501For SaleMLS ID #220227042, Armando Enciso Cervantes, i5 Real Estate. Oregon Datashare
- $510,0003 bd2 ba1.7k sqft2210 Westwood Dr, Medford, OR 97501For SaleMLS ID #220225963, Marybeth A Thompson, Windermere Real Estate Southern Oregon. Oregon Datashare
- $395,0003 bd2 ba1.4k sqft728 Dahl Pl #17, Medford, OR 97501New ConstructionMLS ID #220219238, Keith M Kenney, LPT Realty, LLC. Oregon Datashare
