Offers received. Deadline Wednesday 12/10 at Noon. This beautiful end-of-row townhouse on a desirable corner lot offers 4 bedrooms, 2.5 bathrooms, and 2,042 finished square feet in the welcoming Oxford Landing community. Luxury vinyl tile flows throughout the traditional interior, which features numerous updates. Step inside the foyer that opens to the spacious combined dining and living room, complete with access to the deck and a convenient powder room. The bright eat-in kitchen includes an island, upgraded countertops, white cabinetry, generous counter space, abundant natural light, stainless steel appliances, and a pass-through window that enhances the open flow of the main level. Upstairs, luxury vinyl tile continues into three bedrooms, including the primary suite with double closets and a private ensuite bathroom. A centrally located full bathroom serves the additional sizable bedrooms. The lower level offers a fourth bedroom and a storage room with laundry facilities. Outdoor living includes an elevated deck overlooking tranquil, wooded views, perfect for relaxing. Additional conveniences include two assigned parking spaces.
Sold for $375,000
$375,000
627 Tripp Creek Ct, Annapolis, MD 21401
4beds
1,822sqft
Townhouse
Built in 1996
1,517 Square Feet Lot
$378,600 Zestimate®
$206/sqft
$3,307 Estimated rent
Home value
$378,600
$352,000 - $405,000
$3,307/mo
Zestimate® history
Owner options
List your home for rent
$3,307/mo
Rent Zestimate®
Find your next renter with Zillow Rental Manager. Plus, with online applications, you can quickly screen prospective tenants – for free.
$3,307/mo
Rent Zestimate®
Refinance and save
$1,933/mo
Est. payment
Refinancing to a lower rate could help reduce your monthly payments and save thousands over the life of the loan.
$1,933/mo
Est. payment
Explore your selling options
Work with a Zillow partner agent
Leverage their expertise and Zillow's premium Showcase listings to get your home seen by more buyers.
Get startedList with your own agent
Get your home in front of millions of buyers by listing it on Zillow.
Learn how to do itSell it yourself
Take full control of how buyers see your home on Zillow by listing For Sale by Owner (FSBO).
List your homeWhat's special
Access to the deckEnd-of-row townhouseDesirable corner lotNumerous updatesStainless steel appliancesAdditional sizable bedroomsAbundant natural light
Zillow last checked:
Listing updated:
Listed by:
Bob Lucido 410-465-6900,
Keller Williams Lucido Agency,
Listing Team: Keller Williams Lucido Agency, Co-Listing Agent: Mitchelle Ann Santayana 443-900-4056,
Keller Williams Lucido Agency
Bought with:
EUSTACIA NICOL-PRATT, 5012245
BEMAX HOMES
Source: Bright MLS,MLS#: MDAA2131646
Facts & features
Interior
Bedrooms & bathrooms
- Bedrooms: 4
- Bathrooms: 3
- Full bathrooms: 2
- 1/2 bathrooms: 1
- Main level bathrooms: 1
Rooms
- Room types: Living Room, Dining Room, Primary Bedroom, Bedroom 2, Bedroom 3, Bedroom 4, Kitchen, Foyer, Other, Primary Bathroom, Full Bath, Half Bath
Primary bedroom
- Features: Flooring - Luxury Vinyl Tile
- Level: Upper
- Area: 190 Square Feet
- Dimensions: 19 X 10
Bedroom 2
- Features: Flooring - Luxury Vinyl Tile
- Level: Upper
- Area: 100 Square Feet
- Dimensions: 10 X 10
Bedroom 3
- Features: Flooring - Luxury Vinyl Tile
- Level: Upper
- Area: 99 Square Feet
- Dimensions: 11 X 9
Bedroom 4
- Features: Flooring - Luxury Vinyl Tile
- Level: Lower
- Area: 180 Square Feet
- Dimensions: 18 X 10
Primary bathroom
- Features: Flooring - Ceramic Tile
- Level: Upper
Dining room
- Features: Flooring - Luxury Vinyl Tile
- Level: Main
- Area: 117 Square Feet
- Dimensions: 13 X 9
Foyer
- Features: Flooring - Vinyl
- Level: Main
- Area: 40 Square Feet
- Dimensions: 8 X 5
Other
- Features: Flooring - Ceramic Tile
- Level: Upper
Half bath
- Features: Flooring - Vinyl
- Level: Main
Kitchen
- Features: Flooring - Vinyl
- Level: Main
- Area: 169 Square Feet
- Dimensions: 13 X 13
Living room
- Features: Flooring - Luxury Vinyl Tile
- Level: Main
- Area: 231 Square Feet
- Dimensions: 21 X 11
Other
- Features: Flooring - Concrete
- Level: Lower
- Area: 198 Square Feet
- Dimensions: 18 X 11
Other
- Features: Flooring - Concrete
- Level: Lower
- Area: 60 Square Feet
- Dimensions: 6 X 10
Heating
- Forced Air, Natural Gas
Cooling
- Central Air, Electric
Appliances
- Included: Dishwasher, Dryer, Energy Efficient Appliances, Freezer, Self Cleaning Oven, Oven/Range - Electric, Refrigerator, Stainless Steel Appliance(s), Washer, Water Heater, Gas Water Heater
- Laundry: In Basement
Features
- Attic, Built-in Features, Ceiling Fan(s), Dining Area, Floor Plan - Traditional, Eat-in Kitchen, Kitchen Island, Primary Bath(s), Recessed Lighting, Upgraded Countertops, Walk-In Closet(s), Dry Wall
- Flooring: Carpet, Ceramic Tile, Luxury Vinyl, Vinyl
- Basement: Combination,Connecting Stairway,Full,Heated,Improved,Interior Entry,Partially Finished,Concrete,Sump Pump,Windows
- Has fireplace: No
Interior area
- Total structure area: 2,042
- Total interior livable area: 1,822 sqft
- Finished area above ground: 1,382
- Finished area below ground: 440
Property
Parking
- Total spaces: 2
- Parking features: Assigned, Parking Lot
- Details: Assigned Parking
Accessibility
- Accessibility features: None
Features
- Levels: Three
- Stories: 3
- Exterior features: Balcony
- Pool features: None
Lot
- Size: 1,517 Square Feet
- Features: Corner Lot, Suburban
Details
- Additional structures: Above Grade, Below Grade
- Parcel number: 020661090087270
- Zoning: RESIDENTIAL
- Special conditions: Standard
Construction
Type & style
- Home type: Townhouse
- Architectural style: Colonial
- Property subtype: Townhouse
Materials
- Brick, Brick Front, Vinyl Siding
- Foundation: Slab
- Roof: Asphalt,Shingle
Condition
- Very Good
- New construction: No
- Year built: 1996
- Major remodel year: 2014
Utilities & green energy
- Sewer: Public Sewer
- Water: Public
Community & HOA
Community
- Security: Smoke Detector(s), Fire Sprinkler System
- Subdivision: Oxford Landing
HOA
- Has HOA: Yes
- HOA fee: $82 monthly
- HOA name: OXFORD LANDING
Location
- Region: Annapolis
- Municipality: Annapolis
Financial & listing details
- Price per square foot: $206/sqft
- Tax assessed value: $284,367
- Annual tax amount: $4,074
- Date on market: 12/4/2025
- Listing agreement: Exclusive Right To Sell
- Ownership: Fee Simple
Price history
| Date | Event | Price |
|---|---|---|
| 1/21/2026 | Sold | $375,000+1.4%$206/sqft |
Source:  Bright MLS #MDAA2131646 Report a problem Bright MLS #MDAA2131646 Report a problem | ||
| 12/10/2025 | Pending sale | $369,999$203/sqft |
Source: Bright MLS #MDAA2131646 Report a problem | ||
| 12/4/2025 | Listed for sale | $369,999+26.7%$203/sqft |
Source: Bright MLS #MDAA2131646 Report a problem | ||
| 1/4/2022 | Listing removed | -- |
Source:  Long & Foster Broker Feed Report a problem Long & Foster Broker Feed Report a problem | ||
| 9/1/2021 | Pending sale | $292,000$160/sqft |
Source: Bright MLS #MDAA2007820 Report a problem | ||
| 8/23/2021 | Listed for sale | $292,000+6.2%$160/sqft |
Source: Long & Foster Broker Feed #MDAA2007820 Report a problem | ||
| 4/21/2021 | Listing removed | -- |
Source: Long & Foster Broker Feed Report a problem | ||
| 3/26/2021 | Pending sale | $274,900$151/sqft |
Source: Long & Foster Broker Feed #MDAA462412 Report a problem | ||
| 3/22/2021 | Listed for sale | $274,900+29.4%$151/sqft |
Source: Long & Foster Broker Feed #MDAA462412 Report a problem | ||
| 11/15/2012 | Sold | $212,500+72.1%$117/sqft |
Source: Public Record Report a problem | ||
| 3/29/2012 | Sold | $123,500-43.3%$68/sqft |
Source: Public Record Report a problem | ||
| 3/17/2012 | Pending sale | $218,000$120/sqft |
Source: RE/MAX LEADING EDGE #AA7780850 Report a problem | ||
| 2/26/2012 | Listed for sale | $218,000+76.5%$120/sqft |
Source: RE/MAX Leading Edge, Inc. #AA7780850 Report a problem | ||
| 12/9/2011 | Listing removed | $123,500$68/sqft |
Source: Beneficial Real Estate & Financial Services #AA7734192 Report a problem | ||
| 12/1/2011 | Listed for sale | $123,500-2.7%$68/sqft |
Source: foreclosure.com Report a problem | ||
| 11/1/2011 | Sold | $126,900+7.6%$70/sqft |
Source: Public Record Report a problem | ||
| 5/22/1997 | Sold | $117,900$65/sqft |
Source: Public Record Report a problem | ||
Public tax history
| Year | Property taxes | Tax assessment |
|---|---|---|
| 2025 | $3,520 -8.5% | $284,367 +6.2% |
| 2024 | $3,849 +6.7% | $267,833 +6.6% |
| 2023 | $3,609 +4.5% | $251,300 +2.5% |
| 2022 | $3,453 +2.6% | $245,100 +2.6% |
| 2021 | $3,366 +2.6% | $238,900 +2.7% |
| 2020 | $3,281 -0.1% | $232,700 |
| 2019 | $3,283 +1.4% | $232,700 |
| 2018 | $3,237 +5.2% | $232,700 -1.3% |
| 2017 | $3,076 | $235,700 +13.4% |
| 2016 | -- | $207,867 +15.5% |
| 2015 | -- | $180,033 +18.3% |
| 2014 | -- | $152,200 |
| 2013 | -- | $152,200 |
| 2012 | -- | $152,200 -38.7% |
| 2011 | -- | $248,430 +2.3% |
| 2010 | -- | $242,956 +2.3% |
| 2009 | -- | $237,483 +2.4% |
| 2008 | -- | $232,010 +15.8% |
| 2007 | -- | $200,416 +18.7% |
| 2006 | -- | $168,823 +23% |
| 2005 | -- | $137,230 +3.2% |
| 2004 | -- | $132,970 +3.3% |
| 2003 | -- | $128,710 +3.4% |
| 2002 | -- | $124,450 +2.1% |
| 2001 | -- | $121,842 |
Find assessor info on the county website
Neighborhood: 21401
Nearby homes
- $340,600-- bd2 ba1.3k sqft626 Tripp Creek Ct, Annapolis, MD 21401Off Market
- $355,9003 bd2 ba1.5k sqft628 Tripp Creek Ct, Annapolis, MD 21401Off Market

- $343,1003 bd3 ba1.4k sqft625 Tripp Creek Ct, Annapolis, MD 21401Off Market
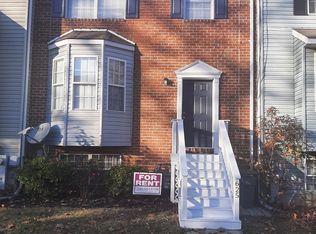
- $365,0004 bd4 ba1.6k sqft629 Tripp Creek Ct, Annapolis, MD 21401Sold
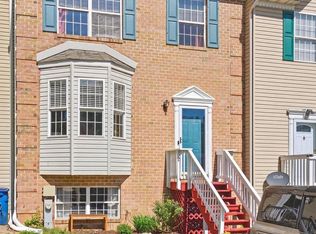
- $309,2003 bd1 ba1k sqft630 Tripp Creek Ct, Annapolis, MD 21401Off Market
- $371,0004 bd4 ba1.7k sqft624 Tripp Creek Ct, Annapolis, MD 21401Sold
- $351,6003 bd3 ba1.1k sqft623 Tripp Creek Ct, Annapolis, MD 21401Off Market
- $316,1003 bd2 ba1.2k sqft631 Tripp Creek Ct, Annapolis, MD 21401Off Market
Nearby schools
GreatSchools rating
- 5/10Walter S. Mills - Parole Elementary SchoolGrades: PK-5Distance: 0.4 mi
- 4/10Annapolis Middle SchoolGrades: 6-8Distance: 1.3 mi
- 5/10Annapolis High SchoolGrades: 9-12Distance: 2 mi
Schools provided by the listing agent
- Elementary: Mills - Parole Elementary
- Middle: Annapolis
- High: Annapolis
- District: Anne Arundel County Public Schools
Source: Bright MLS. This data may not be complete. We recommend contacting the local school district to confirm school assignments for this home.
Get a cash offer in 3 minutes
Find out how much your home could sell for in as little as 3 minutes with a no-obligation cash offer.
Estimated market value
$378,600
Get a cash offer in 3 minutes
Find out how much your home could sell for in as little as 3 minutes with a no-obligation cash offer.
Estimated market value
$378,600
- Maryland
- Anne Arundel County
- Annapolis
- 21401
- 627 Tripp Creek Ct
Nearby cities
Nearby zip codes
Other Annapolis Topics
