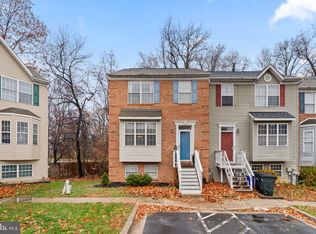
Welcome to a home that just feels right from the moment you walk in, thoughtfully updated, beautifully maintained, and tucked into one of Annapolis’ most convenient, pet-friendly communities. Inside, you’ll immediately notice the fresh, cohesive feel created by new flooring throughout the foyer, living room, and basement bedroom. The kitchen has been modernized with sleek black stainless steel smart appliances, a drop-in sink, and an over-the-range microwave, designed for both everyday ease and effortless entertaining. The updates here aren’t just cosmetic, they’re meaningful. A new roof, regularly serviced HVAC with gas heat, and a 2019 AC unit offer the kind of peace of mind buyers are looking for. Even the details have been taken care of, from the updated powder room to the recently installed electric water heater. And with high-speed fiber internet (up to 2 gigs), this home is fully equipped for how we live and work today. But what truly sets this home apart is the lifestyle. Step outside and you’re part of a community that makes life easy, sidewalks for evening walks, dog stations for convenience, and everything you need just minutes away. You can walk to Safeway in under five minutes, be in downtown Annapolis or at the mall in a short drive, and hop onto Route 50 or 97 with ease. Annapolis Harbor Center, Riva Festival, and nearby bus routes make getting around simple and seamless. This isn’t just a home, it’s a place where convenience meets comfort, and where the next chapter can start effortlessly.
Sold for $365,000
$365,000
629 Tripp Creek Ct, Annapolis, MD 21401
4beds
1,662sqft
Townhouse
Built in 1997
1,176 Square Feet Lot
$367,900 Zestimate®
$220/sqft
$3,372 Estimated rent
Home value
$367,900
$346,000 - $394,000
$3,372/mo
Zestimate® history
Owner options
List your home for rent
$3,372/mo
Rent Zestimate®
Find your next renter with Zillow Rental Manager. Plus, with online applications, you can quickly screen prospective tenants – for free.
$3,372/mo
Rent Zestimate®
Refinance and save
$1,884/mo
Est. payment
Refinancing to a lower rate could help reduce your monthly payments and save thousands over the life of the loan.
$1,884/mo
Est. payment
Explore your selling options
Work with a Zillow partner agent
Leverage their expertise and Zillow's premium Showcase listings to get your home seen by more buyers.
Get startedList with your own agent
Get your home in front of millions of buyers by listing it on Zillow.
Learn how to do itSell it yourself
Take full control of how buyers see your home on Zillow by listing For Sale by Owner (FSBO).
List your homeWhat's special
Thoughtfully updatedBeautifully maintainedDog stations for convenienceNew roofUpdated powder roomOver-the-range microwaveSidewalks for evening walks
Zillow last checked:
Listing updated:
Listed by:
Michael Schiff 410-415-1404,
EXP Realty, LLC,
Listing Team: The Schiff Home Team, Co-Listing Agent: Hillary Lestat Balogh 443-239-5855,
EXP Realty, LLC
Bought with:
Litra Simms, SP98378113
Simms and Associates
Source: Bright MLS,MLS#: MDAA2139152
Facts & features
Interior
Bedrooms & bathrooms
- Bedrooms: 4
- Bathrooms: 4
- Full bathrooms: 3
- 1/2 bathrooms: 1
- Main level bathrooms: 1
Basement
- Area: 572
Heating
- Forced Air, Natural Gas
Cooling
- Central Air, Electric
Appliances
- Included: Microwave, Dishwasher, Dryer, Refrigerator, Stainless Steel Appliance(s), Washer, Water Heater, Oven/Range - Electric, Electric Water Heater
- Laundry: Has Laundry, Lower Level
Features
- Bathroom - Tub Shower, Combination Kitchen/Dining, Dining Area, Floor Plan - Traditional, Primary Bath(s), Eat-in Kitchen, Kitchen - Table Space, Recessed Lighting
- Flooring: Luxury Vinyl, Carpet
- Basement: Finished,Full,Interior Entry,Walk-Out Access
- Has fireplace: No
Interior area
- Total structure area: 1,776
- Total interior livable area: 1,662 sqft
- Finished area above ground: 1,204
- Finished area below ground: 458
Property
Parking
- Parking features: Parking Lot
Accessibility
- Accessibility features: None
Features
- Levels: Two
- Stories: 2
- Patio & porch: Deck
- Pool features: None
Lot
- Size: 1,176 Square Feet
Details
- Additional structures: Above Grade, Below Grade
- Parcel number: 020661090087268
- Zoning: RESIDENTIAL
- Special conditions: Standard
Construction
Type & style
- Home type: Townhouse
- Architectural style: Traditional,Colonial
- Property subtype: Townhouse
Materials
- Brick Front
- Foundation: Concrete Perimeter
Condition
- New construction: No
- Year built: 1997
Utilities & green energy
- Sewer: Public Sewer
- Water: Public
Community & HOA
Community
- Subdivision: Oxford Landing
HOA
- Has HOA: Yes
- HOA fee: $82 monthly
Location
- Region: Annapolis
- Municipality: Annapolis
Financial & listing details
- Price per square foot: $220/sqft
- Tax assessed value: $280,500
- Annual tax amount: $3,775
- Date on market: 4/23/2026
- Listing agreement: Exclusive Right To Sell
- Ownership: Fee Simple
Price history
| Date | Event | Price |
|---|---|---|
| 5/7/2026 | Sold | $365,000+1.7%$220/sqft |
Source:  Bright MLS #MDAA2139152 Report a problem Bright MLS #MDAA2139152 Report a problem | ||
| 4/25/2026 | Pending sale | $359,000$216/sqft |
Source: Bright MLS #MDAA2139152 Report a problem | ||
| 4/23/2026 | Listed for sale | $359,000+20.1%$216/sqft |
Source: Bright MLS #MDAA2139152 Report a problem | ||
| 4/25/2022 | Sold | $299,000+4.9%$180/sqft |
Source: Bright MLS #MDAA2024878 Report a problem | ||
| 3/10/2022 | Pending sale | $285,000+154.5%$171/sqft |
Source: Bright MLS #MDAA2024878 Report a problem | ||
| 1/30/2002 | Sold | $112,000-4.3%$67/sqft |
Source: Public Record Report a problem | ||
| 8/9/2001 | Sold | $117,000+4.9%$70/sqft |
Source: Public Record Report a problem | ||
| 2/24/1997 | Sold | $111,485$67/sqft |
Source: Public Record Report a problem | ||
Public tax history
| Year | Property taxes | Tax assessment |
|---|---|---|
| 2025 | $3,775 +6.6% | $263,433 +6.9% |
| 2024 | $3,540 +7.5% | $246,367 +7.4% |
| 2023 | $3,293 +4.6% | $229,300 +2.6% |
| 2022 | $3,149 +2.7% | $223,500 +2.7% |
| 2021 | $3,067 +2.7% | $217,700 +2.7% |
| 2020 | $2,988 +0.2% | $211,900 |
| 2019 | $2,982 +1.7% | $211,900 +0.5% |
| 2018 | $2,933 +6.9% | $210,833 +0.3% |
| 2017 | $2,744 | $210,300 +13% |
| 2016 | -- | $186,167 +14.9% |
| 2015 | -- | $162,033 +17.5% |
| 2014 | -- | $137,900 |
| 2013 | -- | $137,900 |
| 2012 | -- | $137,900 -39.9% |
| 2011 | -- | $229,340 +1.7% |
| 2010 | -- | $225,422 +1.8% |
| 2009 | -- | $221,506 +1.8% |
| 2008 | -- | $217,590 +16.6% |
| 2007 | -- | $186,620 +19.9% |
| 2006 | -- | $155,650 +24.8% |
| 2005 | -- | $124,680 +3.3% |
| 2004 | -- | $120,742 +3.4% |
| 2003 | -- | $116,806 +3.5% |
| 2002 | -- | $112,870 +1.3% |
| 2001 | -- | $111,420 |
Find assessor info on the county website
Neighborhood: 21401
Nearby homes
- $354,5003 bd2 ba1.5k sqft628 Tripp Creek Ct, Annapolis, MD 21401Off Market

- $311,4003 bd1 ba1k sqft630 Tripp Creek Ct, Annapolis, MD 21401Off Market
- $319,0003 bd2 ba1.2k sqft631 Tripp Creek Ct, Annapolis, MD 21401Off Market
- $375,0004 bd3 ba1.8k sqft627 Tripp Creek Ct, Annapolis, MD 21401Sold
- $353,1004 bd4 ba1.5k sqft632 Tripp Creek Ct, Annapolis, MD 21401Off Market
- $340,600-- bd2 ba1.3k sqft626 Tripp Creek Ct, Annapolis, MD 21401Off Market
- $343,1003 bd3 ba1.4k sqft625 Tripp Creek Ct, Annapolis, MD 21401Off Market
- $328,400-- bd2 ba1.2k sqft633 Tripp Creek Ct, Annapolis, MD 21401Off Market
Nearby schools
GreatSchools rating
- 5/10Walter S. Mills - Parole Elementary SchoolGrades: PK-5Distance: 0.4 mi
- 4/10Annapolis Middle SchoolGrades: 6-8Distance: 1.3 mi
- 5/10Annapolis High SchoolGrades: 9-12Distance: 2 mi
Schools provided by the listing agent
- District: Anne Arundel County Public Schools
Source: Bright MLS. This data may not be complete. We recommend contacting the local school district to confirm school assignments for this home.
Get a cash offer in 3 minutes
Find out how much your home could sell for in as little as 3 minutes with a no-obligation cash offer.
Estimated market value
$367,900
Get a cash offer in 3 minutes
Find out how much your home could sell for in as little as 3 minutes with a no-obligation cash offer.
Estimated market value
$367,900
- Maryland
- Anne Arundel County
- Annapolis
- 21401
- 629 Tripp Creek Ct
Nearby cities
Nearby zip codes
Other Annapolis Topics
