One or more photo(s) has been virtually staged. Modern Comfort & Quality Craftsmanship – 4BR/2BA St Augustine Floor Plan by Christopher Alan Homes. Up to 16k in closing costs!
Open-concept design with a modern kitchen that includes quarts countertops, stainless steel appliances and large center island overlooks great room. Triple sliders allows natural light to flow throughout main living areas with wood plank tile and soft carpet in the bedrooms.
Owner’s suite boasts dual closets and en-suite bath with dual vanities and walk-in shower. Three additional bedrooms and a full guest bath provide plenty of space for family, guests, or a home office.
Additional features include a dedicated laundry room, spacious 2-car garage, and durable, energy-efficient construction with hurricane impact-resistant low E windows and hurricane impact doors for added peace of mind.
Christopher Alan Homes delivers the perfect blend of style, quality, and affordability. Winning multiple accolades in the Southwest Florida region, Christopher Alan is bringing style, comfort and quality craftmanship to Citrus Springs in an affordable price range with multiple floorplans to suit your needs.
*Please note finishes and materials may have slight differences. Up to date pictures coming soon! Schedule an in person tour now to see the new updates and other floor plans available!
New construction
Price increase: $14K (7/14)
$284,000
627 W Duquet Pl, Citrus Springs, FL 34434
4beds
1,829sqft
:
Get pre-qualified$1,880/mo
Single Family Residence
Built in 2025
10,018 Square Feet Lot
$-- Zestimate®
$155/sqft
$-- HOA
What's special
Large center islandSoft carpetEn-suite bathWood plank tileModern kitchenOpen-concept designHurricane impact doors
- 305 days |
- 170 |
- 21 |
Zillow last checked:
Listing updated:
Listed by:
Weei Weei Chun 347-935-2691,
Bricks & Mortar Real Estate
Source: Realtors Association of Citrus County,MLS#: 848539 Originating MLS: Realtors Association of Citrus County
Originating MLS: Realtors Association of Citrus CountyFacts & features
Interior
Bedrooms & bathrooms
- Bedrooms: 4
- Bathrooms: 2
- Full bathrooms: 2
Heating
- Central, Electric
Cooling
- Central Air
Appliances
- Included: Dishwasher, Electric Oven, Electric Range, Disposal, Microwave, Refrigerator, Water Heater
- Laundry: Laundry - Living Area
Features
- Cathedral Ceiling(s), Eat-in Kitchen, Primary Suite, Open Floorplan, Pantry, Stone Counters, Split Bedrooms, Walk-In Closet(s)
- Flooring: Carpet, Tile
- Windows: Impact Glass
Interior area
- Total structure area: 2,551
- Total interior livable area: 1,829 sqft
Video & virtual tour
Property
Parking
- Total spaces: 2
- Parking features: Attached, Concrete, Driveway, Garage, Garage Door Opener
- Attached garage spaces: 2
- Has uncovered spaces: Yes
Features
- Levels: One
- Stories: 1
- Exterior features: Landscaping, Rain Gutters, Concrete Driveway
- Pool features: None
Lot
- Size: 10,018 Square Feet
- Features: Sloped
Details
- Parcel number: 1272700
- Zoning: RUR
- Special conditions: Standard
Construction
Type & style
- Home type: SingleFamily
- Architectural style: Detached,Ranch,One Story
- Property subtype: Single Family Residence
Materials
- Stucco
- Foundation: Block, Slab
- Roof: Asphalt,Shingle
Condition
- Under Construction
- New construction: Yes
- Year built: 2025
Details
- Warranty included: Yes
Utilities & green energy
- Sewer: Septic Tank
- Water: Public
Community & HOA
Community
- Security: Smoke Detector(s)
- Subdivision: Citrus Springs
HOA
- Has HOA: No
Location
- Region: Citrus Springs
Financial & listing details
- Price per square foot: $155/sqft
- Tax assessed value: $15,520
- Annual tax amount: $114
- Date on market: 9/25/2025
- Cumulative days on market: 107 days
- Listing terms: Cash,Conventional,FHA,USDA Loan,VA Loan
- Road surface type: Paved
Estimated market value
Not available
Estimated sales range
Not available
Not available
Price history
| Date | Event | Price |
|---|---|---|
| 7/14/2026 | Price change | $284,000+5.2%$155/sqft |
Source:  Realtors Association of Citrus County #848539 Report a problem Realtors Association of Citrus County #848539 Report a problem | ||
| 7/9/2026 | Price change | $269,990-1.8%$148/sqft |
Source: Realtors Association of Citrus County #848539 Report a problem | ||
| 6/17/2026 | Pending sale | $274,990$150/sqft |
Source:  Stellar MLS #OM710313 Report a problem Stellar MLS #OM710313 Report a problem | ||
| 6/2/2026 | Price change | $274,990-1.1%$150/sqft |
Source: Stellar MLS #OM710313 Report a problem | ||
| 5/3/2026 | Price change | $278,000-0.5%$152/sqft |
Source: Realtors Association of Citrus County #848539 Report a problem | ||
| 4/21/2026 | Price change | $279,500-1.9%$153/sqft |
Source: Stellar MLS #OM710313 Report a problem | ||
| 10/31/2025 | Pending sale | $284,990$156/sqft |
Source: Stellar MLS #OM710313 Report a problem | ||
| 9/25/2025 | Listed for sale | $284,990$156/sqft |
Source: Stellar MLS #OM710313 Report a problem | ||
Public tax history
| Year | Property taxes | Tax assessment |
|---|---|---|
| 2025 | $308 +118.4% | $15,520 +268% |
| 2024 | $141 +3.8% | $4,217 +10% |
| 2023 | $136 +15% | $3,834 +10% |
| 2022 | $118 +15.8% | $3,485 +10% |
| 2021 | $102 +4.5% | $3,168 +10% |
| 2020 | $98 +13.7% | $2,880 +5.9% |
| 2019 | $86 +26.3% | $2,720 -15% |
| 2018 | $68 | $3,200 +23.1% |
| 2017 | $68 +8.3% | $2,600 -4.1% |
| 2016 | $63 -4.6% | $2,710 -3.2% |
| 2015 | $66 +0.8% | $2,800 +26.7% |
| 2014 | $65 +18.4% | $2,210 +8.3% |
| 2013 | $55 -26.2% | $2,040 -41.5% |
| 2012 | $75 -11.3% | $3,485 -14.5% |
| 2011 | $84 +0.5% | $4,077 -1.2% |
| 2010 | $84 -28.9% | $4,128 -31.7% |
| 2009 | $118 -31.1% | $6,042 -35.6% |
| 2008 | $171 -52.5% | $9,379 -56.8% |
| 2007 | $361 -6.1% | $21,700 -2.7% |
| 2006 | $384 +65.5% | $22,300 +89% |
| 2005 | $232 +211.7% | $11,800 +306.9% |
| 2004 | $74 +2.4% | $2,900 |
| 2003 | $73 -3.6% | $2,900 -3.3% |
| 2002 | $75 +58.8% | $3,000 +100% |
| 2000 | $48 | $1,500 |
Find assessor info on the county website
Monthly payment
Est. payment
Payment breakdown
Explore the cost of this home by adjusting the details. Changes won't be saved.Climate risks
Neighborhood: 34434
Nearby schools
GreatSchools rating
- 4/10Central Ridge Elementary SchoolGrades: PK-5Distance: 1.5 mi
- 6/10Citrus Springs Middle SchoolGrades: 6-8Distance: 1.7 mi
- 5/10Lecanto High SchoolGrades: 9-12Distance: 12.2 mi
Schools provided by the listing agent
- Elementary: Central Ridge Elementary
- Middle: Citrus Springs Middle
- High: Lecanto High
Source: Realtors Association of Citrus County. This data may not be complete. We recommend contacting the local school district to confirm school assignments for this home.
- $284,3003 bd2 ba1.8k sqft641 W Duquet Pl, Citrus Springs, FL 34434Off Market

- $244,9903 bd2 ba1.5k sqft611 W Duquet Pl, Citrus Springs, FL 34434Sold

- $141,800-- bd-- ba-- sqft652 W Macroy Pl, Citrus Springs, FL 34434Off Market
- $177,300-- bd-- ba-- sqft668 W Macroy Pl, Citrus Springs, FL 34434Off Market
- $250,0004 bd2 ba1.8k sqft640 W Macroy Pl, Citrus Springs, FL 34434Sold
- $270,0004 bd2 ba1.8k sqft603 W Duquet Pl, Citrus Springs, FL 34434Sold
- $274,0003 bd2 ba1.8k sqft655 W Duquet Pl, Citrus Springs, FL 34434Sold
- $15,520-- bd-- ba-- sqft624 W Duquet Pl, Citrus Springs, FL 34434Off Market
A local agent can set up tours, give advice and negotiate with sellers.
Similar homes
- $284,5004 bd2 ba1.8k sqft575 W DUQUET PLACE, CITRUS SPRINGS, FL 34434New Construction
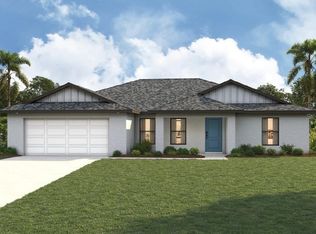
 Stellar MLS
 - $283,5004 bd2 ba1.7k sqft8839 N Joann Dr, Citrus Springs, FL 34434New Construction
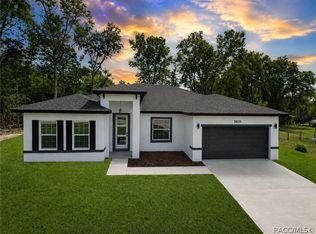 MLS ID #854577, Allan Kardosh, Kardosh Realty. Realtors Association of Citrus County
 - $284,0004 bd2 ba1.7k sqft2670 W Fairway Loop, Citrus Springs, FL 34434New Construction
 MLS ID #854492, Allan Kardosh, Kardosh Realty. Realtors Association of Citrus County
 - $293,0704 bd2 ba1.8k sqft846 W Hemlock Dr, Citrus Springs, FL 34434New Construction
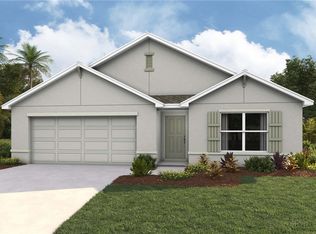 Realtors Association of Citrus County
 - $279,9904 bd2 ba1.8k sqft1751 W Country Club Blvd, Citrus Springs, FL 34434New ConstructionMLS ID #854441, Anne Peterson Eger, DR Horton Realty of West Central Florida LLC. Realtors Association of Citrus County
- $267,0703 bd2 ba1.4k sqft9715 N MITCHELLE DRIVE, DUNNELLON, FL 34434New ConstructionStellar MLS
- $286,9904 bd2 ba1.8k sqft7608 N PRIMROSE DRIVE, CITRUS SPRINGS, FL 34434New ConstructionStellar MLS
- from $287,9904 bd3 ba2k sqftPassionflower II Plan, Aspire at Citrus Springs, Citrus Springs, FL 34434New ConstructionK. Hovnanian Companies, LLC
- $274,9904 bd2 ba1.8k sqft10001 N Wayland Ave, Citrus Springs, FL 34434New ConstructionMLS ID #853894, Octavia Valencia, WJH LLC. Realtors Association of Citrus County
- $291,0704 bd2 ba1.8k sqft2656 W BRAGANZA STREET, DUNNELLON, FL 34433New ConstructionStellar MLS
- $294,9904 bd3 ba1.9k sqft8304 N Sarazen Dr, Citrus Springs, FL 34434New ConstructionMLS ID #855886, Stewart Wasoba Jr., Terra Vista Realty Group LLC. Realtors Association of Citrus County
- $289,0003 bd2 ba1.4k sqft2116 W Beach Plum Dr, Citrus Springs, FL 34434New ConstructionMLS ID #853907, Ana Fuentes, EXP Realty LLC. Realtors Association of Citrus County
- $279,9003 bd2 ba1.5k sqft7712 N Tide Point, Citrus Springs, FL 34434New ConstructionMLS ID #855829, Gabriel Alves Basso PLLC, WRA Business & Real Estate. Realtors Association of Citrus County
- $264,0703 bd2 ba1.4k sqft2239 W Menores Dr, Citrus Springs, FL 34434New ConstructionMLS ID #856404, Anne Peterson Eger, DR Horton Realty of West Central Florida LLC. Realtors Association of Citrus County
- $289,0003 bd3 ba1.5k sqft1133 W Nankeen Dr, Citrus Springs, FL 34434For SaleMLS ID #854920, Cristina Osorio Norena, EXP Realty LLC. Realtors Association of Citrus County
- $249,9003 bd2 ba1.4k sqft1619 W Lamplighter St, Citrus Springs, FL 34434For SaleMLS ID #856158, Cynthia Lewis, Trotter Realty. Realtors Association of Citrus County
- $279,9003 bd2 ba1.5k sqft7605 N Santos Dr, Citrus Springs, FL 34434New ConstructionMLS ID #855832, Gabriel Alves Basso PLLC, WRA Business & Real Estate. Realtors Association of Citrus County
- $299,0004 bd3 ba1.8k sqft1985 W Corrine St, Citrus Springs, FL 34434New ConstructionMLS ID #855297, LouAnn Papp, Unlock Realty Group Inc. Realtors Association of Citrus County
- $278,9904 bd2 ba1.6k sqft8080 N Elkcam Blvd, Citrus Springs, FL 34433New ConstructionRealtors Association of Citrus County
- $262,5504 bd2 ba1.5k sqft6572 N EARLSHIRE TERRACE, CITRUS SPRINGS, FL 34434New ConstructionStellar MLS
