Under contract-accepting backup offers. Virtually Staged. Under Construction. NEW CONSTRUCTION - Estimated delivery Aug/Sept 2026. SPECIAL INCENTIVES: 4.99% Fixed interest rate on FHA/VA 30-yr fixed loan with up to $12k closing costs/prepaids paid by builder – OR – get up to $15k toward closing costs, rate buydowns, and prepaids when using preferred lender and title. The Sandpiper is designed for the way you live—comfortable, connected, and full of thoughtful details. The open kitchen, dining, and living areas create an inviting space for family time or entertaining, while the covered lanai extends your living area outdoors. The private primary suite offers a spacious walk-in closet and a relaxing bath with a large shower, and three additional bedrooms provide flexible space for family, guests, or a home office. Quartz countertops in the kitchen & bathrooms, upgraded plank tile flooring throughout the main living areas, a complete stainless steel kitchen appliance package, hurricane-impact windows and doors, and a two-car garage add lasting style, quality, and value throughout. Pictures, renderings, & virtual tour are of similar home & are used for display purposes only.
Accepting backups
$262,550
6572 N EARLSHIRE TERRACE, CITRUS SPRINGS, FL 34434
4beds
1,593sqft
Single Family Residence
Built in 2026
10,000 Square Feet Lot
$-- Zestimate®
$165/sqft
$-- HOA
What's special
Two-car garageHurricane-impact windows and doorsPrivate primary suiteSpacious walk-in closet
- 59 days |
- 134 |
- 12 |
Zillow last checked:
Listing updated:
Listed by:
Carlos Gilkey, IV 760-792-8994,
CHRISTOPHER ALAN REALTY, LLC 239-288-5905
Source: Stellar MLS,MLS#: A4697201 Originating MLS: Sarasota - Manatee
Originating MLS: Sarasota - Manatee
Facts & features
Interior
Bedrooms & bathrooms
- Bedrooms: 4
- Bathrooms: 2
- Full bathrooms: 2
Rooms
- Room types: Great Room, Utility Room
Primary bedroom
- Features: Walk-In Closet(s)
- Level: First
- Area: 156 Square Feet
- Dimensions: 12x13
Great room
- Level: First
- Area: 195 Square Feet
- Dimensions: 13x15
Kitchen
- Level: First
- Area: 117 Square Feet
- Dimensions: 9x13
Heating
- Central, Electric
Cooling
- Central Air
Appliances
- Included: Dishwasher, Electric Water Heater, Exhaust Fan, Microwave, Range, Refrigerator
- Laundry: Electric Dryer Hookup, Inside, Washer Hookup
Features
- Cathedral Ceiling(s), High Ceilings, Living Room/Dining Room Combo, Open Floorplan, Primary Bedroom Main Floor, Split Bedroom, Stone Counters, Thermostat, Walk-In Closet(s)
- Flooring: Carpet, Tile
- Doors: Sliding Doors
- Has fireplace: No
Interior area
- Total structure area: 2,160
- Total interior livable area: 1,593 sqft
Property
Parking
- Total spaces: 2
- Parking features: Garage - Attached
- Attached garage spaces: 2
Features
- Levels: One
- Stories: 1
- Patio & porch: Covered, Rear Porch
- Exterior features: Rain Gutters
- Has view: Yes
- View description: Trees/Woods
Lot
- Size: 10,000 Square Feet
- Features: Cleared, In County, Landscaped
- Residential vegetation: Trees/Landscaped
Details
- Parcel number: 18E17S100160096700020
- Zoning: PDR
- Special conditions: None
Construction
Type & style
- Home type: SingleFamily
- Property subtype: Single Family Residence
Materials
- Block, Concrete, Stucco
- Foundation: Slab
- Roof: Shingle
Condition
- Under Construction
- New construction: Yes
- Year built: 2026
Details
- Builder model: Sandpiper - A
- Builder name: Christopher Alan Homes
- Warranty included: Yes
Utilities & green energy
- Sewer: Septic Tank
- Water: Public
- Utilities for property: BB/HS Internet Available, Cable Available, Electricity Connected
Community & HOA
Community
- Security: Smoke Detector(s)
- Pet fee: $0 monthly
- Subdivision: CITRUS SPGS UNIT 16
HOA
- Has HOA: No
Location
- Region: Citrus Springs
Financial & listing details
- Price per square foot: $165/sqft
- Tax assessed value: $13,280
- Annual tax amount: $275
- Date on market: 6/16/2026
- Cumulative days on market: 55 days
- Listing terms: Cash,Conventional,FHA,USDA Loan,VA Loan
- Ownership: Fee Simple
- Total actual rent: 0
- Electric utility on property: Yes
- Road surface type: Paved
Estimated market value
Not available
Estimated sales range
Not available
Not available
Price history
| Date | Event | Price |
|---|---|---|
| 8/11/2026 | Listed for sale | $262,550$165/sqft |
Source:  Stellar MLS #A4697201 Report a problem Stellar MLS #A4697201 Report a problem | ||
| 8/6/2026 | Contingent | $262,550$165/sqft |
Source: Stellar MLS #A4697201 Report a problem | ||
| 6/16/2026 | Listed for sale | $262,550+1540.9%$165/sqft |
Source: Stellar MLS #A4697201 Report a problem | ||
| 9/20/2024 | Sold | $16,000$10/sqft |
Source: Public Record Report a problem | ||
Public tax history
| Year | Property taxes | Tax assessment |
|---|---|---|
| 2025 | $275 +97% | $13,280 +223.9% |
| 2024 | $140 +2.8% | $4,100 +10% |
| 2023 | $136 +16.1% | $3,727 +10% |
| 2022 | $117 +17.2% | $3,388 +10% |
| 2021 | $100 +0.3% | $3,080 -3.8% |
| 2020 | $99 +17.1% | $3,200 +22.9% |
| 2019 | $85 +37% | $2,603 -10.9% |
| 2018 | $62 | $2,920 +12.3% |
| 2017 | $62 +5.2% | $2,600 +6.1% |
| 2016 | $59 +2.3% | $2,450 |
| 2015 | $58 +1.2% | $2,450 +51.7% |
| 2014 | $57 +15.1% | $1,615 -5% |
| 2013 | $49 -37.4% | $1,700 -54.5% |
| 2012 | $79 -9.5% | $3,740 -12% |
| 2011 | $87 -2.5% | $4,251 -5.1% |
| 2010 | $89 -35% | $4,481 -38.2% |
| 2009 | $138 -15% | $7,251 -17.6% |
| 2008 | $162 -58.4% | $8,798 -62.6% |
| 2007 | $389 +1.2% | $23,500 +5.4% |
| 2006 | $384 +68.2% | $22,300 +92.2% |
| 2005 | $229 +340% | $11,600 +582.4% |
| 2004 | $52 +14.3% | $1,700 +21.4% |
| 2003 | $45 -0.9% | $1,400 |
| 2002 | $46 -3.5% | $1,400 -6.7% |
| 2000 | $48 | $1,500 |
Find assessor info on the county website
Monthly payment
Est. payment
Payment breakdown
Explore the cost of this home by adjusting the details. Changes won't be saved.Climate risks
Neighborhood: 34434
Nearby schools
GreatSchools rating
- 4/10Central Ridge Elementary SchoolGrades: PK-5Distance: 1.3 mi
- 6/10Citrus Springs Middle SchoolGrades: 6-8Distance: 1.4 mi
- 5/10Lecanto High SchoolGrades: 9-12Distance: 9.8 mi
- $18,50010,000 sqft6558 N Earlshire Ter LOT 3, Dunnellon, FL 34434Sold
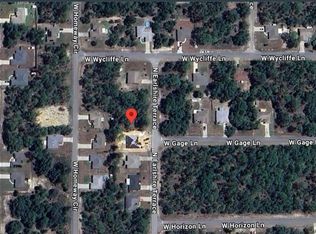
- $18,500-- bd-- ba-- sqft6558 N Earlshire Ter, Citrus Springs, FL 34434Sold
- $228,5003 bd2 ba1.2k sqft6584 N Earlshire Ter, Citrus Springs, FL 34434Off Market

- $20,860-- bd-- ba-- sqft594 W Homeway Loop, Citrus Springs, FL 34434Sold
- $14,940-- bd-- ba-- sqft580 W Homeway Loop, Dunnellon, FL 34434Off Market
- $267,4003 bd2 ba1.4k sqft6526 N Earlshire Ter, Citrus Springs, FL 34434New Construction
- $226,9003 bd2 ba1.3k sqft600 W Homeway Loop, Citrus Springs, FL 34434Off Market
- $253,0003 bd2 ba1.4k sqft895 W Gage Ln, Citrus Springs, FL 34434Sold
A local agent can set up tours, give advice and negotiate with sellers.
Similar homes
- $289,0004 bd2 ba1.8k sqft1071 W HAMPSHIRE BOULEVARD, DUNNELLON, FL 34434New Construction

 MLS ID #O6430585, Rebeca Flott, ALVES AND HOWELL REALTY. Stellar MLS
 - $284,0003 bd2 ba1.6k sqft7295 N GLENRIDGE CIRCLE, CITRUS SPRINGS, FL 34434New Construction
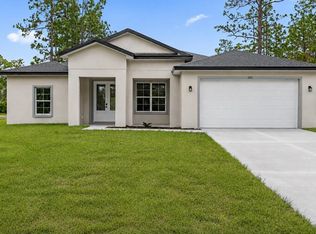 MLS ID #O6418574, Bruno Milioni, WRA BUSINESS & REAL ESTATE. Stellar MLS
 - $256,9004 bd2 ba1.5k sqft99 W GOLDCOAST PLACE, DUNNELLON, FL 34434New Construction
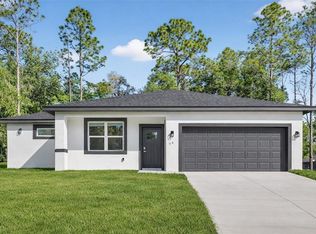 MLS ID #O6397060, Ohana Martins, PREMIER SOTHEBYS INT'L REALTY. Stellar MLS
 - $285,0004 bd2 ba1.6k sqft7109 N TAVOLI TERRACE, CITRUS SPRINGS, FL 34434New Construction
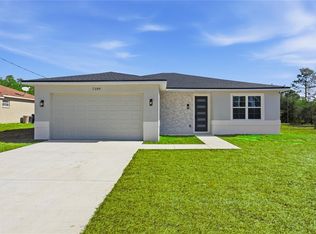 MLS ID #O6376631, Luis Campos, WRA BUSINESS & REAL ESTATE. Stellar MLS
 - $284,9004 bd2 ba1.8k sqft7945 N Janeaux Dr, Citrus Springs, FL 34434New ConstructionMLS ID #856449, Ohana Martins, Premier Sotheby's Int'l Realty. Realtors Association of Citrus County
- $279,9004 bd2 ba1.8k sqft1957 W Oliver Dr, Citrus Springs, FL 34434New ConstructionMLS ID #856428, Ohana Martins, Premier Sotheby's Int'l Realty. Realtors Association of Citrus County
- $16,880-- bd-- ba-- sqft1933 W Oliver Dr, Citrus Springs, FL 34434Off Market
- $286,9904 bd2 ba1.8k sqft7608 N PRIMROSE DRIVE, CITRUS SPRINGS, FL 34434New ConstructionStellar MLS
- $279,9004 bd2 ba1.8k sqft8135 N TINY LILY DRIVE, CITRUS SPRINGS, FL 34434New ConstructionMLS ID #O6413453, Ohana Martins, PREMIER SOTHEBYS INT'L REALTY. Stellar MLS
- $283,9004 bd2 ba1.8k sqft575 W DUQUET PLACE, CITRUS SPRINGS, FL 34434New ConstructionStellar MLS
- $275,0004 bd2 ba1.8k sqft9129 N ANTON WAY, CITRUS SPRINGS, FL 34434New ConstructionMLS ID #O6399387, Ohana Martins, PREMIER SOTHEBYS INT'L REALTY. Stellar MLS
- $279,9004 bd2 ba1.8k sqft1243 W SHADY LANE, CITRUS SPRINGS, FL 34434New ConstructionMLS ID #O6399682, Ohana Martins, PREMIER SOTHEBYS INT'L REALTY. Stellar MLS
- $268,7504 bd2 ba1.5k sqft2295 W SWANSON DRIVE, CITRUS SPRINGS, FL 34434New ConstructionStellar MLS
- $282,0003 bd2 ba1.6k sqft7325 N GALT POINT, CITRUS SPRINGS, FL 34434New ConstructionMLS ID #O6421592, Thaliton Alves, WRA BUSINESS & REAL ESTATE. Stellar MLS
- $285,0004 bd2 ba1.6k sqft2421 W LANDMARK DRIVE, CITRUS SPRINGS, FL 34434New ConstructionMLS ID #O6398372, Luis Campos, WRA BUSINESS & REAL ESTATE. Stellar MLS
- $273,9004 bd2 ba1.8k sqft10707 N HATARI DRIVE, CITRUS SPRINGS, FL 34434New ConstructionMLS ID #O6388512, Ohana Martins, PREMIER SOTHEBYS INT'L REALTY. Stellar MLS
- $319,9004 bd3 ba1.8k sqft1318 W DUPONT DRIVE, DUNNELLON, FL 34434New ConstructionMLS ID #O6411568, Edu Takiba Takebayashi, PA, WRA BUSINESS & REAL ESTATE. Stellar MLS
- $259,9903 bd2 ba1.4k sqft3228 W CAMILO DRIVE, CITRUS SPRINGS, FL 34433New ConstructionMLS ID #O6419293, Raphael Sena Oliveira de Sena, KAZA REAL ESTATE LLC. Stellar MLS
- $282,9004 bd2 ba1.8k sqft8002 N Maltese Dr, Citrus Springs, FL 34433New ConstructionMLS ID #856378, Ohana Martins, Premier Sotheby's Int'l Realty. Realtors Association of Citrus County
- $284,0004 bd2 ba1.8k sqft8125 N Maltese Dr, Citrus Springs, FL 34433New ConstructionMLS ID #855576, Addison Hartwick, Wave Elite Realty LLC. Realtors Association of Citrus County
