627 Walker Road, Great Falls, VA A Grand Versailles Custom Estate on Two Pristine Acres Perfectly positioned just a quarter mile from the Great Falls Village Centre, this commanding, custom-built Versailles estate rests on a beautifully elevated 2-acre corner lot at Walker Road and Arnon Chapel. Built by Versailles Custom Homes for the builder himself, the residence embodies exceptional craftsmanship, timeless materials, and a layout designed for luxurious living and effortless entertaining. Estate Setting & Exterior Located in the heart of Great Falls—an area celebrated for its large lots and premier estates—this property offers unmatched presence. The home sits high on a level, mostly cleared corner lot, approached by a sweeping circular driveway that connects both road frontages and a second circular motor court at the front door. Constructed of brick, stone, and precast architectural detailing, the residence presents a stately façade. A 3-car side-load garage and an additional parking pad accommodate multiple vehicles. Elegant landscape walls flank the front walkway leading to double mahogany entry doors with leaded-glass architectural windows. Main Level – Grand Scale Living Stepping into the foyer, guests are greeted by dramatic porcelain tile flooring, a soaring space, and immediate views of the home’s refined formal areas. A formal living room sits to one side and a spacious dining room to the other, each appointed with elegant millwork. A sweeping curved staircase anchors the main level with architectural drama. Behind the living room is a bright conservatory/music room, while a handsome library w/double French door, built-ins, and a bay window overlooks the rear yard and surrounding pastoral views. The expansive family room—one of 3 fireplaces on this level—flows seamlessly into the updated gourmet kitchen, breakfast area, and a cozy sitting space. The kitchen, recently renovated and never used, features a Sub-Zero refrigerator, premium cooktop and ovens, warming drawer, microwave, and a built-in cappuccino machine. A butler’s pantry connects directly to the formal dining room. Practicality meets luxury w/a large laundry room, walk-in pantry, family bathroom with shower (ideal for coming in from the yard or garage), and a formal powder room. In total, the home encompasses more than 9,000 sq ft of refined living space. Upper Level – Luxurious Private Suites A circular upper foyer leads to 3 spacious secondary bedrooms, each offering hardwood floors, crown molding, walk-in closets, and en-suite baths featuring designer tile. The primary suite is a true retreat, with double doors leading to a private sitting room featuring a 3-sided fireplace and access to a veranda - perfect for morning coffee. The expansive primary bedroom is filled with natural light and connects to a spa-inspired bath w/a separate shower, Jacuzzi tub, dual vanities, makeup area, and private water closet. Two exceptional walk-in closets complete the suite: • A beautifully finished standard walk-in • An enormous, unexpected dressing room w/a center island, extensive built-ins, a cedar closet, space for a desk, and room for ironing or staging wardrobe pieces. This dream closet also includes a private back staircase offering direct access to the garage. Lower Level – Entertaining, Wellness & Guest Quarters The walkout lower level provides an entire additional living and entertaining floor. Highlights include: • A full bar designed as a second kitchen with cooking capability • A dedicated wine-cellar closet • Powder room • Two bedrooms • Media room • Large recreation and game area • Separate exercise room • Spa bathroom with Jacuzzi, steam shower, extensive towel storage, vanity, and private water closet—accessible from the gym and one of the bedrooms Glass doors open to a covered patio beneath the deck complete w/a fire-pit area and direct access to the flat, usable rear yard.
Sold for $2,595,000
$2,595,000
627 Walker Rd, Great Falls, VA 22066
6beds
9,064sqft
Single Family Residence
Built in 2003
1.73 Acres Lot
$2,577,000 Zestimate®
$286/sqft
$4,782 Estimated rent
Home value
$2,577,000
$2.42M - $2.76M
$4,782/mo
Zestimate® history
Owner options
List your home for rent
$4,782/mo
Rent Zestimate®
Find your next renter with Zillow Rental Manager. Plus, with online applications, you can quickly screen prospective tenants – for free.
$4,782/mo
Rent Zestimate®
Refinance and save
$16,687/mo
Est. payment
Refinancing to a lower rate could help reduce your monthly payments and save thousands over the life of the loan.
$16,687/mo
Est. payment
Explore your selling options
Work with a Zillow partner agent
Leverage their expertise and Zillow's premium Showcase listings to get your home seen by more buyers.
Get startedList with your own agent
Get your home in front of millions of buyers by listing it on Zillow.
Learn how to do itSell it yourself
Take full control of how buyers see your home on Zillow by listing For Sale by Owner (FSBO).
List your homeWhat's special
Flat usable rear yardElegant landscape wallsAdditional parking padSoaring spaceWalk-in pantrySeparate exercise roomLarge laundry room
Zillow last checked:
Listing updated:
Listed by:
Casey Margenau 703-827-5777,
Casey Margenau Fine Homes and Estates LLC,
Co-Listing Agent: Kyle Leigh Weitzman 703-635-5680,
Casey Margenau Fine Homes and Estates LLC
Bought with:
Grace Buck, 225245263
Compass
Source: Bright MLS,MLS#: VAFX2278980
Facts & features
Interior
Bedrooms & bathrooms
- Bedrooms: 6
- Bathrooms: 9
- Full bathrooms: 6
- 1/2 bathrooms: 3
- Main level bathrooms: 2
Basement
- Description: Percent Finished: 95.0
- Area: 2800
Heating
- Forced Air, Central, Heat Pump, Programmable Thermostat, Zoned, Natural Gas
Cooling
- Ceiling Fan(s), Central Air, Heat Pump, Programmable Thermostat, Zoned, Electric
Appliances
- Included: Microwave, Built-In Range, Cooktop, Down Draft, Dishwasher, Disposal, Dryer, Exhaust Fan, Extra Refrigerator/Freezer, Self Cleaning Oven, Oven, Oven/Range - Electric, Refrigerator, Stainless Steel Appliance(s), Six Burner Stove, Washer, Water Heater, Water Conditioner - Owned, Gas Water Heater
- Laundry: Has Laundry, Lower Level, Main Level
Features
- 2nd Kitchen, Bar, Bathroom - Stall Shower, Bathroom - Tub Shower, Bathroom - Walk-In Shower, Breakfast Area, Built-in Features, Butlers Pantry, Chair Railings, Crown Molding, Curved Staircase, Dining Area, Double/Dual Staircase, Family Room Off Kitchen, Floor Plan - Traditional, Formal/Separate Dining Room, Kitchen - Country, Kitchen - Gourmet, Kitchen Island, Pantry, Recessed Lighting, Upgraded Countertops, Walk-In Closet(s), Dry Wall, High Ceilings, Tray Ceiling(s)
- Flooring: Ceramic Tile, Hardwood, Wood
- Doors: Double Entry, French Doors, Insulated, Six Panel, Sliding Glass
- Windows: Double Hung, Casement, Double Pane Windows, Bay/Bow, Low Emissivity Windows, Insulated Windows, Screens
- Basement: Connecting Stairway,Full,Drainage System,Finished,Heated,Improved,Interior Entry,Exterior Entry,Concrete,Rear Entrance,Sump Pump,Walk-Out Access,Windows,Water Proofing System
- Number of fireplaces: 5
- Fireplace features: Glass Doors, Gas/Propane, Stone
Interior area
- Total structure area: 9,064
- Total interior livable area: 9,064 sqft
- Finished area above ground: 6,264
- Finished area below ground: 2,800
Property
Parking
- Total spaces: 7
- Parking features: Garage Faces Side, Garage Door Opener, Oversized, Asphalt, Circular Driveway, Driveway, Attached
- Attached garage spaces: 3
- Uncovered spaces: 4
Accessibility
- Accessibility features: None
Features
- Levels: Three
- Stories: 3
- Patio & porch: Deck, Patio, Porch
- Exterior features: Flood Lights
- Pool features: None
- Has spa: Yes
- Spa features: Bath
- Fencing: Board,Partial,Wood
- Has view: Yes
- View description: Garden, Pasture
- Frontage type: Road Frontage
Lot
- Size: 1.73 Acres
- Features: Cleared, Corner Lot, Front Yard, Landscaped, Rear Yard, SideYard(s), Suburban
Details
- Additional structures: Above Grade, Below Grade
- Parcel number: 0074 18 0001
- Zoning: 100
- Zoning description: RE
- Special conditions: Standard
Construction
Type & style
- Home type: SingleFamily
- Architectural style: Colonial,French,Manor
- Property subtype: Single Family Residence
Materials
- Brick, Stone
- Foundation: Concrete Perimeter
- Roof: Architectural Shingle,Shingle,Asphalt
Condition
- Excellent
- New construction: No
- Year built: 2003
Utilities & green energy
- Electric: 200+ Amp Service, Generator
- Sewer: No Sewer System, On Site Septic, Septic = # of BR
- Water: Private, Well
- Utilities for property: Natural Gas Available, Multiple Phone Lines, Phone Connected, Broadband, Cable, Fiber Optic
Community & HOA
Community
- Security: Electric Alarm, Exterior Cameras, Security System
- Subdivision: Deerfield Farm
HOA
- Has HOA: No
Location
- Region: Great Falls
Financial & listing details
- Price per square foot: $286/sqft
- Tax assessed value: $2,574,180
- Annual tax amount: $29,757
- Date on market: 11/19/2025
- Listing agreement: Exclusive Right To Sell
- Listing terms: Cash,Conventional,VA Loan
- Ownership: Fee Simple
- Road surface type: Approved, Black Top, Paved
Price history
| Date | Event | Price |
|---|---|---|
| 3/6/2026 | Sold | $2,595,000$286/sqft |
Source:  Bright MLS #VAFX2278980 Report a problem Bright MLS #VAFX2278980 Report a problem | ||
| 2/27/2026 | Pending sale | $2,595,000$286/sqft |
Source: Bright MLS #VAFX2278980 Report a problem | ||
| 1/27/2026 | Contingent | $2,595,000$286/sqft |
Source: Bright MLS #VAFX2278980 Report a problem | ||
| 1/17/2026 | Price change | $2,595,000-3.7%$286/sqft |
Source: Bright MLS #VAFX2278980 Report a problem | ||
| 11/19/2025 | Listed for sale | $2,695,000+352.9%$297/sqft |
Source: Bright MLS #VAFX2278980 Report a problem | ||
| 5/2/2002 | Sold | $595,000$66/sqft |
Source: Public Record Report a problem | ||
Public tax history
| Year | Property taxes | Tax assessment |
|---|---|---|
| 2025 | $29,758 +4.1% | $2,574,180 +4.3% |
| 2024 | $28,588 +3.6% | $2,467,630 +0.9% |
| 2023 | $27,588 +8.6% | $2,444,630 +10% |
| 2022 | $25,413 | $2,222,390 +12% |
| 2021 | -- | $1,983,400 +2.7% |
| 2020 | $22,864 -4.7% | $1,931,920 -4.7% |
| 2019 | $23,980 -2.8% | $2,026,210 -2.8% |
| 2018 | $24,661 +1.9% | $2,083,760 |
| 2017 | $24,192 -1.9% | $2,083,760 -2.1% |
| 2016 | $24,662 +13.9% | $2,128,760 +9.7% |
| 2015 | $21,659 -3.9% | $1,940,740 -4.1% |
| 2014 | $22,533 | $2,023,660 +31.3% |
| 2013 | -- | $1,541,190 +2.5% |
| 2012 | -- | $1,502,890 -3.6% |
| 2011 | -- | $1,558,800 -5.9% |
| 2010 | -- | $1,657,160 -7.1% |
| 2009 | -- | $1,783,420 -12.9% |
| 2008 | -- | $2,048,660 +1.2% |
| 2007 | -- | $2,024,030 |
Find assessor info on the county website
Neighborhood: 22066
Nearby homes
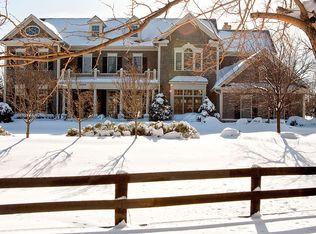
- $2,574,6005 bd8 ba7.4k sqft10019 Arnon Chapel Rd, Great Falls, VA 22066Off Market
- $3,162,5005 bd6 ba7.1k sqft9914 Deerfield Pond Dr, Great Falls, VA 22066Off Market
- $---- bd-- ba-- sqft631 Walker Rd, Great Falls, VA 22066Off Market
- $3,413,1006 bd7 ba6k sqft640 Deerfield Farm Ct, Great Falls, VA 22066Off Market
- $1,410,0002 bd1 ba1.3k sqft626 Walker Rd, Great Falls, VA 22066Sold
- $4,775,0005 bd8 ba8.3k sqft644 Deerfield Farm Ct, Great Falls, VA 22066Sold
- $1,757,3005 bd6 ba5.3k sqft632 Walker Rd, Great Falls, VA 22066Off Market
- $1,508,4005 bd3 ba3.6k sqft621 Walker Rd, Great Falls, VA 22066Off Market
Nearby schools
GreatSchools rating
- 10/10Great Falls Elementary SchoolGrades: PK-6Distance: 0.3 mi
- 10/10Cooper Middle SchoolGrades: 7-8Distance: 6.6 mi
- 10/10Langley High SchoolGrades: 9-12Distance: 7.8 mi
Schools provided by the listing agent
- Elementary: Great Falls
- Middle: Cooper
- High: Langley
- District: Fairfax County Public Schools
Source: Bright MLS. This data may not be complete. We recommend contacting the local school district to confirm school assignments for this home.
Get a cash offer in 3 minutes
Find out how much your home could sell for in as little as 3 minutes with a no-obligation cash offer.
Estimated market value
$2,577,000
Get a cash offer in 3 minutes
Find out how much your home could sell for in as little as 3 minutes with a no-obligation cash offer.
Estimated market value
$2,577,000
- Virginia
- Fairfax County
- Great Falls
- 22066
- 627 Walker Rd
