644 Deerfield Farm Court is a classically refined Great Falls oasis, meticulously reimagined with sophisticated craftsmanship and timeless elegance. Just under two acres with walkability to the Great Falls Village, that is hard to beat! Privately positioned on a tranquil cul de sac near Great Falls Village and River Bend Country Club, the home features over $2,000,000 in upgrades... handcrafted steel gates that open into your circular driveway, manicured landscaping, stucco and stone siding, copper gutters, and a slate roof. The resort style backyard showcases a saltwater pool, elevated veranda with portico, firepit, hot tub, and lush gardens of cherry blossoms and hydrangeas. Inside, grand double doors open to 9,000 sq. ft. of luxurious living. The chefs kitchen boasts custom cabinetry, marble countertops, SubZero and Wolf appliances, and a 7-ft wine refrigerator. Formal and family rooms with fireplaces flow seamlessly outdoors, while the sunroom doubles as a world class office. The upper level hosts a primary suite with a private balcony, sitting room, dual sided fireplace, walk in closets, and spa bath, plus 3 additional ensuite bedrooms and laundry. The lower level offers a custom mahogany bar, wine cellar with 200 year old refurbished door, media and game areas, gym, and guest suite (5th bedroom). Just blocks from Great Falls Elementary and a short walk to the Village Centre, this residence blends architectural mastery, resort-style amenities, and a premier location—redefining luxury living in Great Falls. Welcome home!
Sold for $4,775,000
$4,775,000
644 Deerfield Farm Ct, Great Falls, VA 22066
5beds
8,318sqft
Single Family Residence
Built in 2007
1.72 Acres Lot
$4,234,300 Zestimate®
$574/sqft
$5,465 Estimated rent
Home value
$4,234,300
$3.90M - $4.57M
$5,465/mo
Zestimate® history
Owner options
List your home for rent
$5,465/mo
Rent Zestimate®
Find your next renter with Zillow Rental Manager. Plus, with online applications, you can quickly screen prospective tenants – for free.
$5,465/mo
Rent Zestimate®
Refinance and save
$24,126/mo
Est. payment
Refinancing to a lower rate could help reduce your monthly payments and save thousands over the life of the loan.
$24,126/mo
Est. payment
Explore your selling options
Work with a Zillow partner agent
Leverage their expertise and Zillow's premium Showcase listings to get your home seen by more buyers.
Get startedList with your own agent
Get your home in front of millions of buyers by listing it on Zillow.
Learn how to do itSell it yourself
Take full control of how buyers see your home on Zillow by listing For Sale by Owner (FSBO).
List your homeWhat's special
Saltwater poolSitting roomHot tubHandcrafted steel gatesCircular drivewayElevated veranda with porticoStucco and stone siding
Zillow last checked:
Listing updated:
Listed by:
Krissy Duenkel 703-389-9233,
Corcoran McEnearney,
Co-Listing Agent: Mackenzie Kate Horne 571-594-9136,
Corcoran McEnearney
Bought with:
Megann Yaqub, 0225202636
Long & Foster Real Estate, Inc.
Source: Bright MLS,MLS#: VAFX2232538
Facts & features
Interior
Bedrooms & bathrooms
- Bedrooms: 5
- Bathrooms: 8
- Full bathrooms: 5
- 1/2 bathrooms: 3
- Main level bathrooms: 2
Rooms
- Room types: Living Room, Dining Room, Primary Bedroom, Sitting Room, Bedroom 2, Bedroom 3, Bedroom 4, Bedroom 5, Kitchen, Game Room, Family Room, Den, Library, Foyer, Breakfast Room, Study, Great Room, In-Law/auPair/Suite, Laundry, Maid/Guest Quarters, Other
Primary bedroom
- Features: Primary Bedroom - Sitting Area
- Level: Unspecified
Bedroom 2
- Features: Flooring - HardWood
- Level: Upper
- Area: 225 Square Feet
- Dimensions: 15 X 15
Bedroom 3
- Features: Flooring - Carpet
- Level: Upper
- Area: 322 Square Feet
- Dimensions: 23 X 14
Bedroom 4
- Features: Flooring - Carpet
- Level: Upper
- Area: 289 Square Feet
- Dimensions: 17 X 17
Bedroom 5
- Features: Flooring - Carpet
- Level: Lower
- Area: 240 Square Feet
- Dimensions: 15 X 16
Breakfast room
- Features: Flooring - HardWood
- Level: Main
- Area: 255 Square Feet
- Dimensions: 15 X 17
Den
- Features: Flooring - Carpet
- Level: Lower
Dining room
- Features: Flooring - HardWood
- Level: Main
- Area: 288 Square Feet
- Dimensions: 16 X 18
Family room
- Features: Flooring - HardWood, Fireplace - Gas
- Level: Main
- Area: 460 Square Feet
- Dimensions: 23 X 20
Foyer
- Features: Flooring - HardWood
- Level: Main
- Area: 484 Square Feet
- Dimensions: 22 X 22
Game room
- Features: Flooring - Carpet, Fireplace - Gas
- Level: Lower
- Area: 550 Square Feet
- Dimensions: 22 X 25
Great room
- Level: Unspecified
Other
- Level: Unspecified
Kitchen
- Features: Flooring - HardWood
- Level: Main
- Area: 456 Square Feet
- Dimensions: 19 X 24
Laundry
- Level: Unspecified
Library
- Features: Flooring - HardWood
- Level: Main
- Area: 256 Square Feet
- Dimensions: 16 X 16
Living room
- Features: Flooring - HardWood, Fireplace - Wood Burning
- Level: Main
- Area: 306 Square Feet
- Dimensions: 17 X 18
Other
- Level: Unspecified
Mud room
- Level: Unspecified
Other
- Features: Flooring - Carpet
- Level: Lower
- Area: 240 Square Feet
- Dimensions: 15 X 16
Sitting room
- Features: Flooring - HardWood
- Level: Upper
- Area: 140 Square Feet
- Dimensions: 10 X 14
Study
- Level: Unspecified
Heating
- ENERGY STAR Qualified Equipment, Forced Air, Humidity Control, Programmable Thermostat, Zoned, Natural Gas
Cooling
- Ceiling Fan(s), Central Air, Programmable Thermostat, Zoned, Electric
Appliances
- Included: Central Vacuum, Dishwasher, Disposal, Dryer, Energy Efficient Appliances, Exhaust Fan, Extra Refrigerator/Freezer, Humidifier, Ice Maker, Instant Hot Water, Microwave, Double Oven, Self Cleaning Oven, Oven/Range - Gas, Range Hood, Refrigerator, Six Burner Stove, Washer, Water Heater, Gas Water Heater
- Laundry: Washer/Dryer Hookups Only, Laundry Room, Mud Room
Features
- Breakfast Area, Butlers Pantry, Kitchen - Gourmet, Kitchen Island, Kitchen - Table Space, Dining Area, Eat-in Kitchen, Primary Bath(s), Built-in Features, Chair Railings, Crown Molding, Double/Dual Staircase, Upgraded Countertops, Bar, Recessed Lighting, Open Floorplan, 2 Story Ceilings, 9'+ Ceilings, High Ceilings, Tray Ceiling(s)
- Flooring: Wood
- Doors: French Doors, Insulated, Six Panel
- Windows: Insulated Windows, Palladian, Screens, Window Treatments
- Basement: Connecting Stairway,Exterior Entry,Side Entrance,Sump Pump,Full,Finished,Heated,Improved,Walk-Out Access,Windows
- Number of fireplaces: 3
- Fireplace features: Gas/Propane, Mantel(s)
Interior area
- Total structure area: 9,018
- Total interior livable area: 8,318 sqft
- Finished area above ground: 5,918
- Finished area below ground: 2,400
Property
Parking
- Total spaces: 3
- Parking features: Garage Faces Side, Garage Door Opener, Storage, Circular Driveway, Driveway, Parking Space Conveys, Heated, Off Street, On Street, Attached
- Attached garage spaces: 3
- Has uncovered spaces: Yes
Accessibility
- Accessibility features: None
Features
- Levels: Three
- Stories: 3
- Patio & porch: Porch
- Exterior features: Flood Lights, Balcony
- Pool features: None
- Has spa: Yes
- Spa features: Bath
- Fencing: Partial
Lot
- Size: 1.72 Acres
- Features: Backs to Trees, Cul-De-Sac, Landscaped, Premium
Details
- Additional structures: Above Grade, Below Grade
- Parcel number: 0074 18 0004
- Zoning: 100
- Special conditions: Standard
Construction
Type & style
- Home type: SingleFamily
- Architectural style: French
- Property subtype: Single Family Residence
Materials
- Stone, Stucco
- Foundation: Slab
- Roof: Slate
Condition
- New construction: No
- Year built: 2007
Details
- Builder name: WINTHROP CUSTOM HOMES
Utilities & green energy
- Sewer: Septic = # of BR, Septic Exists
- Water: Well
- Utilities for property: Underground Utilities, Cable Available
Community & HOA
Community
- Security: 24 Hour Security, Fire Alarm, Monitored, Motion Detectors, Carbon Monoxide Detector(s), Smoke Detector(s), Security System
- Subdivision: Deerfield Farm
HOA
- Has HOA: No
Location
- Region: Great Falls
Financial & listing details
- Price per square foot: $574/sqft
- Tax assessed value: $2,784,870
- Annual tax amount: $32,262
- Date on market: 9/18/2025
- Listing agreement: Exclusive Right To Sell
- Ownership: Fee Simple
- Road surface type: Paved
Price history
| Date | Event | Price |
|---|---|---|
| 11/13/2025 | Sold | $4,775,000-2.5%$574/sqft |
Source:  Bright MLS #VAFX2232538 Report a problem Bright MLS #VAFX2232538 Report a problem | ||
| 10/27/2025 | Pending sale | $4,899,000$589/sqft |
Source: Bright MLS #VAFX2232538 Report a problem | ||
| 10/18/2025 | Contingent | $4,899,000$589/sqft |
Source: Bright MLS #VAFX2232538 Report a problem | ||
| 9/18/2025 | Listed for sale | $4,899,000+88.4%$589/sqft |
Source: Bright MLS #VAFX2232538 Report a problem | ||
| 12/20/2012 | Sold | $2,600,000$313/sqft |
Source: Agent Provided Report a problem | ||
| 10/18/2010 | Listing removed | $2,600,000$313/sqft |
Source: Dominion Enterprises Report a problem | ||
| 10/18/2010 | Price change | $2,600,000-6.8%$313/sqft |
Source: Dominion Enterprises Report a problem | ||
| 12/23/2009 | Listed for sale | $2,789,000+7.3%$335/sqft |
Source: Dominion Enterprises Report a problem | ||
| 11/18/2009 | Sold | $2,600,000-13.3%$313/sqft |
Source: Public Record Report a problem | ||
| 6/11/2009 | Listing removed | $2,999,000$361/sqft |
Source: Luxury Real Estate #988390 Report a problem | ||
| 5/22/2009 | Listed for sale | $2,999,000+3%$361/sqft |
Source: Luxury Real Estate #988390 Report a problem | ||
| 9/5/2007 | Sold | $2,911,250+198.6%$350/sqft |
Source: Public Record Report a problem | ||
| 1/10/2005 | Sold | $975,000$117/sqft |
Source: Public Record Report a problem | ||
Public tax history
| Year | Property taxes | Tax assessment |
|---|---|---|
| 2025 | $32,193 +4.1% | $2,784,870 +4.3% |
| 2024 | $30,935 +3.6% | $2,670,220 +0.9% |
| 2023 | $29,874 +8.6% | $2,647,220 +10% |
| 2022 | $27,519 | $2,406,560 +12.1% |
| 2021 | -- | $2,146,380 +2.8% |
| 2020 | $24,719 -5.2% | $2,088,630 -5.2% |
| 2019 | $26,076 -2.9% | $2,203,270 -2.9% |
| 2018 | $26,844 +1.9% | $2,268,200 |
| 2017 | $26,334 -1.4% | $2,268,200 -1.7% |
| 2016 | $26,719 +11.5% | $2,306,350 +7.5% |
| 2015 | $23,953 -2.9% | $2,146,320 -3.1% |
| 2014 | $24,674 | $2,215,880 +12.8% |
| 2013 | -- | $1,964,140 +2.3% |
| 2012 | -- | $1,920,170 -4.7% |
| 2011 | -- | $2,014,760 -8.8% |
| 2010 | -- | $2,210,200 -6.9% |
| 2009 | -- | $2,373,690 -13.2% |
| 2008 | -- | $2,735,480 +13.9% |
| 2007 | -- | $2,401,700 |
Find assessor info on the county website
Neighborhood: 22066
Nearby homes
- $3,388,0006 bd7 ba6k sqft640 Deerfield Farm Ct, Great Falls, VA 22066Off Market
- $3,165,0005 bd8 ba8.3k sqft648 Deerfield Farm Ct, Great Falls, VA 22066Sold
- $2,566,8005 bd8 ba7.4k sqft10019 Arnon Chapel Rd, Great Falls, VA 22066Off Market
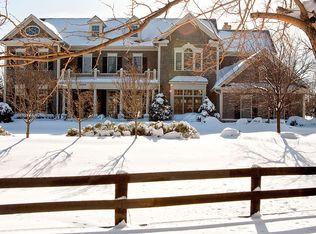
- $2,634,9005 bd5 ba5.7k sqft641 Deerfield Farm Ct, Great Falls, VA 22066Off Market
- $3,326,0006 bd9 ba7.8k sqft645 Deerfield Farm Ct, Great Falls, VA 22066Off Market
- $4,066,1006 bd8 ba6.5k sqft9910 Deerfield Pond Dr, Great Falls, VA 22066Off Market
- $2,595,0006 bd9 ba9k sqft627 Walker Rd, Great Falls, VA 22066Sold
- $2,301,4006 bd6 ba6k sqft9904 Deerfield Pond Dr, Great Falls, VA 22066Off Market
Nearby schools
GreatSchools rating
- 10/10Great Falls Elementary SchoolGrades: PK-6Distance: 0.3 mi
- 10/10Cooper Middle SchoolGrades: 7-8Distance: 6.5 mi
- 10/10Langley High SchoolGrades: 9-12Distance: 7.8 mi
Schools provided by the listing agent
- Elementary: Great Falls
- Middle: Cooper
- High: Langley
- District: Fairfax County Public Schools
Source: Bright MLS. This data may not be complete. We recommend contacting the local school district to confirm school assignments for this home.
Get a cash offer in 3 minutes
Find out how much your home could sell for in as little as 3 minutes with a no-obligation cash offer.
Estimated market value
$4,234,300
Get a cash offer in 3 minutes
Find out how much your home could sell for in as little as 3 minutes with a no-obligation cash offer.
Estimated market value
$4,234,300
- Virginia
- Fairfax County
- Great Falls
- 22066
- 644 Deerfield Farm Ct
Nearby cities
Nearby zip codes
Other Great Falls Topics
